**LISTING QUALIFIES FOR INTEREST RATE RELIEF! Reach out to listing agent for more info.** 3 bed, 2.5 bath townhome in the Braemar/ Villages of Saybrooke neighborhood. Two assigned parking spots in front of the property with ample visitor parking spots throughout the community. Fully fenced rear yard backing to trees with a lower level trex deck. Fresh paint throughout. The main level has hardwood floors, recessed lighting, built-in wine bar w/ floating shelves, half bath, and open sight lines from the kitchen to the living space. The kitchen has stainless steel appliances, a built-in pantry, and additional cabinet/countertop space. Upper level has three spacious bedrooms with hardwood floors and a full bathroom with double vanities. Primary bedroom has two large closets. Pull down attic stairs lead to additional storage space. The fully finished walk-out basement has a bonus 4th bedroom and full bathroom, perfect for a guest suite, home office, or rec room. Full size washer/dryer in laundry closet. Architectural shingle roof 2019. HVAC 2015. Water heater 2015. Sliding door off the living room provides easy ability in the future to add an elevated deck, if desired. The community has pools, walking/biking trails, tot lots, tennis courts, and a clubhouse. Close proximity to two VRE Stations (Broad Run & Manassas), the Gainesville commuter lot, and I66 & Express Lanes.
For sale
Price cut: $20K (10/8)
$465,000
9575 Scales Pl, Bristow, VA 20136
3beds
1,616sqft
Townhouse
Built in 1998
1,498 Square Feet Lot
$464,600 Zestimate®
$288/sqft
$148/mo HOA
What's special
Fresh paint throughoutRecessed lightingThree spacious bedroomsLower level trex deckBuilt-in pantry
- 61 days
- 1,481
- 95
Likely to sell faster than
Zillow last checked:
Listing updated:
Listed by:
Kyle Toomey 703-380-0071,
Compass (703) 229-8935,
Listing Team: The Toomey Group
Source: Bright MLS,MLS#: VAPW2127740
Facts & features
Interior
Bedrooms & bathrooms
- Bedrooms: 3
- Bathrooms: 3
- Full bathrooms: 2
- 1/2 bathrooms: 1
- Main level bathrooms: 1
Basement
- Area: 520
Heating
- Forced Air, Natural Gas
Cooling
- Ceiling Fan(s), Central Air, Electric
Appliances
- Included: Microwave, Disposal, Dishwasher, Oven/Range - Electric, Refrigerator, Washer, Dryer, Gas Water Heater
- Laundry: Washer In Unit, Dryer In Unit
Features
- Ceiling Fan(s), Floor Plan - Traditional, Recessed Lighting, Walk-In Closet(s)
- Flooring: Hardwood, Tile/Brick, Carpet, Wood
- Basement: Full,Rear Entrance,Walk-Out Access
- Has fireplace: No
Interior area
- Total structure area: 1,616
- Total interior livable area: 1,616 sqft
- Finished area above ground: 1,096
- Finished area below ground: 520
Property
Parking
- Total spaces: 2
- Parking features: Assigned, Parking Lot
- Details: Assigned Parking, Assigned Space #: 26
Accessibility
- Accessibility features: None
Features
- Levels: Three
- Stories: 3
- Patio & porch: Deck
- Pool features: Community
- Fencing: Full
Lot
- Size: 1,498 Square Feet
- Features: Backs to Trees
Details
- Additional structures: Above Grade, Below Grade
- Parcel number: 7595272603
- Zoning: RPC
- Special conditions: Standard
Construction
Type & style
- Home type: Townhouse
- Architectural style: Traditional
- Property subtype: Townhouse
Materials
- Vinyl Siding
- Foundation: Slab
- Roof: Architectural Shingle
Condition
- Excellent
- New construction: No
- Year built: 1998
Utilities & green energy
- Sewer: Public Sewer
- Water: Public
Community & HOA
Community
- Subdivision: The Villages At Saybrooke
HOA
- Has HOA: Yes
- Amenities included: Common Grounds, Jogging Path, Pool
- Services included: Pool(s)
- HOA fee: $148 monthly
- HOA name: SAYBROOKE COMMUNITY ASSOCIATION
Location
- Region: Bristow
Financial & listing details
- Price per square foot: $288/sqft
- Tax assessed value: $435,400
- Annual tax amount: $4,205
- Date on market: 8/20/2026
- Listing agreement: Exclusive Right To Sell
- Ownership: Fee Simple
Estimated market value
$464,600
$441,000 - $488,000
$2,872/mo
Price history
| Date | Event | Price |
|---|---|---|
| 10/8/2026 | Price change | $465,000-4.1%$288/sqft |
Source:  Bright MLS #VAPW2127740 Report a problem Bright MLS #VAPW2127740 Report a problem | ||
| 9/11/2026 | Price change | $485,000-2%$300/sqft |
Source: Bright MLS #VAPW2127740 Report a problem | ||
| 8/20/2026 | Listed for sale | $495,000+5.3%$306/sqft |
Source: Bright MLS #VAPW2127740 Report a problem | ||
| 9/4/2024 | Sold | $470,000-1.1%$291/sqft |
Source: Bright MLS #VAPW2076926 Report a problem | ||
| 8/12/2024 | Contingent | $475,000$294/sqft |
Source: Bright MLS #VAPW2076926 Report a problem | ||
| 8/10/2024 | Listed for sale | $475,000+47.1%$294/sqft |
Source: Bright MLS #VAPW2076926 Report a problem | ||
| 5/23/2019 | Sold | $323,000+1%$200/sqft |
Source: Public Record Report a problem | ||
| 4/17/2019 | Listed for sale | $319,900+23%$198/sqft |
Source: Samson Properties #VAPW464730 Report a problem | ||
| 3/27/2015 | Sold | $260,000$161/sqft |
Source: Public Record Report a problem | ||
| 2/23/2015 | Pending sale | $260,000$161/sqft |
Source: Keller Williams Manassas #PW8525192 Report a problem | ||
| 2/19/2015 | Listed for sale | $260,000$161/sqft |
Source: Keller Williams Manassas #PW8525192 Report a problem | ||
| 1/17/2015 | Pending sale | $260,000$161/sqft |
Source: Keller Williams Manassas #PW8525192 Report a problem | ||
| 1/1/2015 | Listed for sale | $260,000-16.1%$161/sqft |
Source: Swede Team Realty #PW8525192 Report a problem | ||
| 2/28/2007 | Sold | $310,000+3.3%$192/sqft |
Source: Public Record Report a problem | ||
| 2/16/2005 | Sold | $299,990+200%$186/sqft |
Source: Public Record Report a problem | ||
| 6/1/1998 | Sold | $99,990$62/sqft |
Source: Public Record Report a problem | ||
Public tax history
| Year | Property taxes | Tax assessment |
|---|---|---|
| 2025 | $4,128 +9.1% | $421,000 +10.6% |
| 2024 | $3,785 +3.3% | $380,600 +8.1% |
| 2023 | $3,663 -5.3% | $352,000 +3.3% |
| 2022 | $3,868 +4.6% | $340,600 +13.2% |
| 2021 | $3,697 +4.9% | $301,000 +5.9% |
| 2020 | $3,524 +116% | $284,200 +5.2% |
| 2019 | $1,631 -47.5% | $270,200 +5% |
| 2018 | $3,107 +6.7% | $257,300 +4% |
| 2017 | $2,913 | $247,300 +4.8% |
| 2016 | $2,913 -0.9% | $236,000 +1.2% |
| 2015 | $2,938 | $233,200 +0% |
| 2014 | $2,938 | $233,100 +7.7% |
| 2013 | -- | $216,400 +11.1% |
| 2012 | -- | $194,800 +18.4% |
| 2010 | -- | $164,500 +5% |
| 2009 | -- | $156,700 -39.1% |
| 2008 | -- | $257,300 -10.8% |
| 2007 | -- | $288,600 -6.1% |
| 2006 | -- | $307,500 +34% |
| 2005 | -- | $229,400 +32% |
| 2004 | -- | $173,800 +8.8% |
| 2003 | -- | $159,700 +14.6% |
| 2002 | -- | $139,400 +19.3% |
| 2001 | -- | $116,800 |
Find assessor info on the county website
Monthly payment
Est. payment
Payment breakdown
Explore the cost of this home by adjusting the details. Changes won't be saved.Climate risks
Neighborhood: 20136
Nearby schools
Schools provided by the listing agent
- District: Prince William County Public Schools
Source: Bright MLS. This data may not be complete. We recommend contacting the local school district to confirm school assignments for this home.
Similar homes
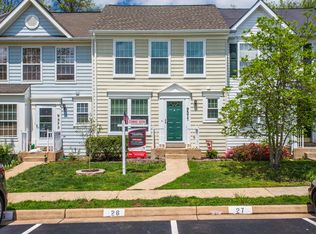
- $465,0002 bd3 ba1.6k sqft9837 Maitland Loop, Bristow, VA 20136For Sale
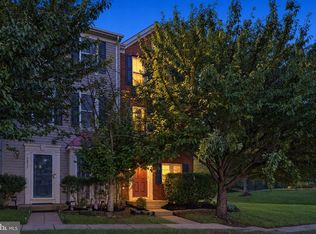
 MLS ID #VAPW2132554, Rachel Shepherd, Pearson Smith Realty LLC. Bright MLS
 - $474,9003 bd3 ba1.4k sqft9083 Slate Stone Loop, Bristow, VA 20136For Sale
 MLS ID #VAPW2124972, Stacy Ours, Samson Properties. Bright MLS
 - $500,0003 bd4 ba1.6k sqft9055 Falcon Glen Ct, Bristow, VA 20136For Sale
 MLS ID #VAPW2131844, Steven Joseph, Steven Joseph Real Estate LLC. Bright MLS
 - $470,0002 bd3 ba1.5k sqft13515 Colesmire Gate Way, Bristow, VA 20136For Sale
 MLS ID #VAPW2127908, Lori Coffey, Johnston and Rhodes Real Estate. Bright MLS
 - $465,0003 bd3 ba1.3k sqft11293 Kessler Pl, Manassas, VA 20109For SaleMLS ID #VAPW2129260, Poppy Cole, Coldwell Banker Realty. Bright MLS
- $469,0002 bd4 ba1.7k sqft8310 Ewing Pl, Manassas, VA 20109For SaleMLS ID #VAPW2132228, Natalie McArtor, Samson Properties. Bright MLS
- $485,0002 bd3 ba1.7k sqft10696 Winfield Loop, Manassas, VA 20109For SaleMLS ID #VAPW2131172, Megan Worek, RE/MAX Gateway, LLC. Bright MLS
- $689,9003 bd4 ba2k sqft10009 Boreland Ct, Bristow, VA 20136For SaleMLS ID #VAPW2129678, Chelle Gassan, RLAH @properties. Bright MLS
- $420,0003 bd4 ba1.9k sqft7505 Sage St, Manassas, VA 20109For SaleMLS ID #VAPW2130500, Donnie Anderson JR., Samson Properties. Bright MLS
- $489,0003 bd4 ba1.9k sqft7559 Kimberton Ct, Manassas, VA 20111For SaleMLS ID #VAPW2126084, Christina Huntington, Samson Properties. Bright MLS
- $564,0004 bd4 ba2.4k sqft13568 Filly Ct, Gainesville, VA 20155For SaleMLS ID #VAPW2132242, Janet Rehanek, Century 21 Redwood Realty. Bright MLS
- $409,9003 bd4 ba2.3k sqft9560 Buttonbush Ct, Manassas, VA 20110For SaleMLS ID #VAMN2011860, Jim Downs, MYVAHOME.COM LLC. Bright MLS
- $434,0003 bd3 ba1.9k sqft1402 Milbank Rd, Woodbridge, VA 22191For SaleMLS ID #VAPW2132658, Pam Haselton, Blue and Gray Realty, LLC. Bright MLS
- $449,9993 bd4 ba1.9k sqft12517 Manchester Way, Woodbridge, VA 22192For SaleMLS ID #VAPW2132264, Leah Webster, RE/MAX Allegiance. Bright MLS
- $475,0003 bd2 ba1k sqft3013 McMaster Ct, Herndon, VA 20171For SaleMLS ID #VAFX2342888, Jenny McClintock, Serhant. Bright MLS
- $469,9003 bd3 ba1.6k sqft14339 Madrigal Dr, Woodbridge, VA 22193For SaleMLS ID #VAPW2128868, Vicki Cloud, EXIT Realty Pros. Bright MLS
- $485,0003 bd4 ba1.5k sqft42792 Sykes Ter, Chantilly, VA 20152For SaleMLS ID #VALO2133916, Carla Unterkofler, CENTURY 21 New Millennium. Bright MLS
- $485,0004 bd4 ba2k sqft12419 Eden Ln, Woodbridge, VA 22192For SaleMLS ID #VAPW2132424, Wes Stearns, M.O. Wilson Properties. Bright MLS
- $437,0003 bd3 ba1.7k sqft12549 Basque Pl, Woodbridge, VA 22192For SaleMLS ID #VAPW2131214, Poppy Guo, Coldwell Banker Realty. Bright MLS
- $530,0003 bd3 ba2k sqft13963 Chelmsford Dr, Gainesville, VA 20155For SaleMLS ID #VAPW2121736, Matias Leiva, Keller Williams Realty. Bright MLS
