Three finished levels, with 3 bedrooms, 3 full bathrooms, and 1 half bathroom, make this the perfect place to call Home. Enjoy the inviting traditional design featuring hardwood floors, upgraded countertops, and a cozy eat-in kitchen. Step outside to your private deck and patio, perfect for morning coffee or evening relaxation. Lower rear exit to the patio and tranquil stream. The community boasts fantastic amenities, including tot lots, jogging paths, and a refreshing pool, fostering a vibrant neighborhood spirit. With people parks and dog parks nearby, this location is perfect for an active lifestyle. Conveniently located near public transportation, including the VRE and Amtrak trains, Dulles and Washington Manassas Airport, 234 Bypass and Prince William Parkway, commuting is a breeze. Experience the warmth of community living while enjoying the comforts of home in this delightful property. Historic Old Town Manassas features dining, shopping, microbreweries, coffee shops, banks, the VRE commuter train, and an Amtrak station. Enjoy the live music, art shows, beer-and-wine events, and nightlife that are all part of living in a vibrant community. Don't miss your chance to make it yours!
For sale
Price cut: $7.6K (10/9)
$409,900
9560 Buttonbush Ct, Manassas, VA 20110
3beds
2,326sqft
Townhouse
Built in 1992
-- sqft lot
$409,600 Zestimate®
$176/sqft
$237/mo HOA
What's special
Private deck and patioThree finished levelsUpgraded countertopsInviting traditional designCozy eat-in kitchenHardwood floors
- 46 days
- 660
- 33
Likely to sell faster than
Zillow last checked:
Listing updated:
Listed by:
Jim Downs 703-501-3626,
MYVAHOME.COM LLC 571-208-1474,
Co-Listing Agent: Wade W Franklin 703-220-4016,
MYVAHOME.COM LLC
Source: Bright MLS,MLS#: VAMN2011860
Facts & features
Interior
Bedrooms & bathrooms
- Bedrooms: 3
- Bathrooms: 4
- Full bathrooms: 3
- 1/2 bathrooms: 1
- Main level bathrooms: 4
- Main level bedrooms: 3
Basement
- Area: 1192
Heating
- Forced Air, Natural Gas
Cooling
- Central Air, Ceiling Fan(s), Electric
Appliances
- Included: Gas Water Heater
- Laundry: In Basement, Dryer In Unit, Washer In Unit, Has Laundry
Features
- Bathroom - Tub Shower, Bathroom - Stall Shower, Bathroom - Walk-In Shower, Breakfast Area, Ceiling Fan(s), Combination Dining/Living, Dining Area, Family Room Off Kitchen, Floor Plan - Traditional, Eat-in Kitchen, Kitchen - Table Space, Pantry, Primary Bath(s), Recessed Lighting, Upgraded Countertops
- Flooring: Carpet, Hardwood, Wood
- Basement: Connecting Stairway,Partial,Finished,Heated,Improved,Interior Entry,Exterior Entry,Rear Entrance,Windows
- Has fireplace: No
Interior area
- Total structure area: 2,326
- Total interior livable area: 2,326 sqft
- Finished area above ground: 1,134
- Finished area below ground: 1,192
Video & virtual tour
Property
Parking
- Total spaces: 2
- Parking features: Assigned, Parking Lot
- Details: Assigned Parking
Accessibility
- Accessibility features: None
Features
- Levels: Three
- Stories: 3
- Patio & porch: Deck, Patio
- Pool features: Community
Details
- Additional structures: Above Grade, Below Grade
- Parcel number: 10171001613F
- Zoning: R
- Special conditions: Standard
Construction
Type & style
- Home type: Townhouse
- Architectural style: Traditional
- Property subtype: Townhouse
Materials
- Vinyl Siding
- Foundation: Concrete Perimeter
Condition
- Average
- New construction: No
- Year built: 1992
Utilities & green energy
- Sewer: Public Sewer
- Water: Public
- Utilities for property: Cable, Fiber Optic
Community & HOA
Community
- Condo and coop fee: $150 monthly
- Subdivision: Wellington / Cloverhill Condos
HOA
- Has HOA: Yes
- Amenities included: Tot Lots/Playground, Common Grounds, Jogging Path
- Services included: Common Area Maintenance, Lawn Care Rear, Lawn Care Front
- HOA fee: $87 monthly
Location
- Region: Manassas
Financial & listing details
- Price per square foot: $176/sqft
- Tax assessed value: $375,300
- Annual tax amount: $4,729
- Date on market: 9/4/2026
- Listing agreement: Exclusive Right To Sell
- Listing terms: Cash,Conventional,FHA,Private Financing Available,VA Loan,VHDA
- Ownership: Condominium
Estimated market value
$409,600
$389,000 - $430,000
$3,130/mo
Price history
| Date | Event | Price |
|---|---|---|
| 10/9/2026 | Price change | $409,900-1.8%$176/sqft |
Source:  Bright MLS #VAMN2011860 Report a problem Bright MLS #VAMN2011860 Report a problem | ||
| 9/24/2026 | Price change | $417,500-1.7%$179/sqft |
Source: Bright MLS #VAMN2011860 Report a problem | ||
| 9/4/2026 | Listed for sale | $424,900+68.6%$183/sqft |
Source: Bright MLS #VAMN2011860 Report a problem | ||
| 1/27/2020 | Sold | $252,000-3.1%$108/sqft |
Source: Public Record Report a problem | ||
| 12/5/2019 | Listed for sale | $260,000+10.6%$112/sqft |
Source: Keller Williams Realty/Lee Beaver & Assoc. #VAMN138642 Report a problem | ||
| 4/27/2017 | Sold | $235,000+30.6%$101/sqft |
Source: Public Record Report a problem | ||
| 6/4/2010 | Sold | $180,000$77/sqft |
Source: Public Record Report a problem | ||
Public tax history
| Year | Property taxes | Tax assessment |
|---|---|---|
| 2025 | $4,729 +11.7% | $375,300 +11.7% |
| 2024 | $4,232 +11.9% | $335,900 +11.9% |
| 2023 | $3,784 +0.6% | $300,300 +7.1% |
| 2022 | $3,762 +2.7% | $280,300 +9.3% |
| 2021 | $3,664 +6.8% | $256,400 +10.6% |
| 2020 | $3,431 +7.3% | $231,800 +5.8% |
| 2018 | $3,197 | $219,000 +8.8% |
| 2017 | -- | $201,300 +0.9% |
| 2016 | -- | $199,600 |
| 2015 | -- | -- |
| 2014 | -- | -- |
| 2013 | -- | -- |
| 2012 | -- | -- |
| 2011 | -- | -- |
| 2010 | -- | -- |
| 2009 | -- | -- |
| 2008 | -- | -- |
| 2007 | -- | -- |
| 2006 | -- | -- |
| 2005 | -- | -- |
| 2004 | -- | -- |
| 2003 | -- | -- |
| 2002 | -- | $129,200 +16.6% |
| 2001 | -- | $110,800 |
Find assessor info on the county website
Monthly payment
Est. payment
Payment breakdown
Explore the cost of this home by adjusting the details. Changes won't be saved.Climate risks
Neighborhood: 20110
Nearby schools
Schools provided by the listing agent
- District: Manassas City Public Schools
Source: Bright MLS. This data may not be complete. We recommend contacting the local school district to confirm school assignments for this home.
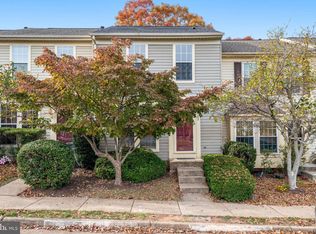
Similar homes
- $389,9004 bd3 ba1.2k sqft8449 Georgian Ct, Manassas, VA 20110For Sale
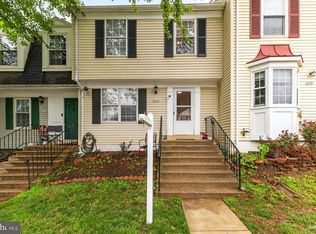
 MLS ID #VAMN2011134, David Zouhongbe, HomeSmart. Bright MLS
 - $420,0003 bd4 ba1.9k sqft7505 Sage St, Manassas, VA 20109For Sale
 MLS ID #VAPW2130500, Donnie Anderson JR., Samson Properties. Bright MLS
 - $475,0003 bd3 ba1.7k sqft8711 Ditmars Ct, Manassas, VA 20110For Sale
 MLS ID #VAMN2011658, LuVerne Boes, Century 21 Redwood Realty. Bright MLS
 - $524,9003 bd4 ba2.9k sqft8605 Liberty Trl, Manassas, VA 20110For Sale
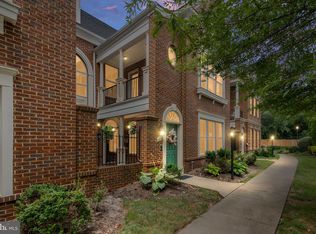 MLS ID #VAMN2011646, Ann-Marie Jewell, Lando Massey Real Estate. Bright MLS
 - $360,0003 bd2 ba1.3k sqft10059 Irongate Way, Manassas, VA 20109For SaleMLS ID #VAPW2130308, Maegan Orr, Keller Williams Realty/Lee Beaver & Assoc.. Bright MLS
- $465,0002 bd3 ba1.6k sqft9837 Maitland Loop, Bristow, VA 20136For SaleMLS ID #VAPW2132554, Rachel Shepherd, Pearson Smith Realty LLC. Bright MLS
- $425,0003 bd3 ba1.5k sqft15588 Three Otters Pl, Manassas, VA 20112For SaleMLS ID #VAPW2131906, Ashley Tauzier, Berkshire Hathaway HomeServices PenFed Realty. Bright MLS
- $469,0002 bd4 ba1.7k sqft8310 Ewing Pl, Manassas, VA 20109For SaleMLS ID #VAPW2132228, Natalie McArtor, Samson Properties. Bright MLS
- $590,0004 bd2 ba1.3k sqft8705 Jackson Ave, Manassas, VA 20110For SaleMLS ID #VAMN2011976, Anavictoria Torres Perez, Spring Hill Real Estate, LLC.. Bright MLS
- $465,0003 bd3 ba1.6k sqft9575 Scales Pl, Bristow, VA 20136For SaleMLS ID #VAPW2127740, Kyle Toomey, Compass. Bright MLS
- $529,9953 bd3 ba1.8k sqft8112 Rainwater Cir, Manassas, VA 20111For SaleMLS ID #VAPW2131674, Victor Beltran, DMV Realty, INC.. Bright MLS
- $434,0003 bd3 ba1.9k sqft1402 Milbank Rd, Woodbridge, VA 22191For SaleMLS ID #VAPW2132658, Pam Haselton, Blue and Gray Realty, LLC. Bright MLS
- $415,0003 bd4 ba2k sqft15094 Cardin Pl, Woodbridge, VA 22193For SaleMLS ID #VAPW2131166, Kamran Saleem, Redfin Corporation. Bright MLS
- $449,9993 bd4 ba1.9k sqft12517 Manchester Way, Woodbridge, VA 22192For SaleMLS ID #VAPW2132264, Leah Webster, RE/MAX Allegiance. Bright MLS
- $435,0002 bd4 ba1.9k sqft2665 McGuffeys Ct, Woodbridge, VA 22191For SaleMLS ID #VAPW2132312, Armae Fant, Redfin Corporation. Bright MLS
- $375,0003 bd3 ba1.8k sqftParks At Piedmont South Condo, Gainesville, VA 20155For SaleMLS ID #VAPW2132178, Jennifer Young, Keller Williams Realty. Bright MLS
- $399,9993 bd3 ba1.2k sqft15076 Cardin Pl, Woodbridge, VA 22193For SaleMLS ID #VAPW2131604, Christina Long, Redfin Corporation. Bright MLS
- $499,9993 bd4 ba2.1k sqft9087 Slate Stone Loop, Bristow, VA 20136For SaleMLS ID #VAPW2128520, Areeb Fayyaz, Redfin Corporation. Bright MLS
- $500,0003 bd4 ba1.6k sqft9055 Falcon Glen Ct, Bristow, VA 20136For SaleMLS ID #VAPW2131844, Steven Joseph, Steven Joseph Real Estate LLC. Bright MLS
- $435,0004 bd4 ba2.1k sqft15377 Inlet Pl, Dumfries, VA 22025For SaleMLS ID #VAPW2123380, Chris J DiNapoli, Samson Properties. Bright MLS
