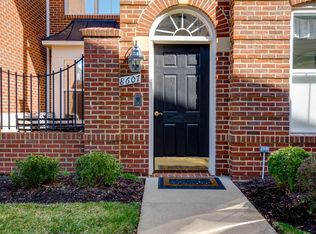
Welcome home to the refined, low-maintenance lifestyle you’ve been waiting for in Liberty Grove, a premier 55+ community. Your private sanctuary begins on the charming brick patio, an ideal spot for quiet mornings and outdoor relaxation. Step inside to discover a bright, two-story living room where soaring ceilings, rich hardwood floors, and custom window treatments create an atmosphere of effortless elegance. Sophisticated columns define the dining area while maintaining an open-concept flow that is perfect for hosting friends and family. The main level features a primary suite designed for ultimate comfort, complete with a spa-inspired bathroom, a soaking tub, a separate shower, and a walk-in closet with custom shelving. At the heart of the home, the gourmet kitchen shines with granite countertops and a custom backsplash, anchored by a spacious center island that opens into a cozy family room with a gas fireplace. This level also includes a walk-in pantry, a convenient laundry area, and direct access to the two-car garage. For added convenience and accessibility, the home is equipped with a built-in chair lift. The upper level offers even more space to enjoy, including a second primary suite with full bathroom, custom-fitted closets and a private Juliet balcony, as well as a third bedroom, a third full bath, and a versatile bonus room—perfect for a home office. A spacious loft overlooks the grand living area below, providing a beautiful architectural focal point. Located in the heart of Manassas, you are just minutes from boutique shopping, exceptional dining, lively farmers markets, and community events, with easy access to local hospitals and public transportation. This rare, move-in-ready gem offers the perfect balance of luxury and convenience. Schedule your private tour today—this home is a must-see and will not last long.
For sale
Price cut: $10K (10/14)
$524,900
8605 Liberty Trl, Manassas, VA 20110
3beds
2,988sqft
Townhouse
Built in 2005
-- sqft lot
$523,900 Zestimate®
$176/sqft
$578/mo HOA
What's special
Private juliet balconyCharming brick patioOpen-concept flowSoaring ceilingsBuilt-in chair liftWalk-in pantryConvenient laundry area
- 75 days
- 499
- 21
Zillow last checked:
Listing updated:
Listed by:
Ann-Marie Jewell 703-967-4209,
Lando Massey Real Estate 540-368-1234
Source: Bright MLS,MLS#: VAMN2011646
Facts & features
Interior
Bedrooms & bathrooms
- Bedrooms: 3
- Bathrooms: 4
- Full bathrooms: 3
- 1/2 bathrooms: 1
- Main level bathrooms: 2
- Main level bedrooms: 1
Heating
- Heat Pump, Natural Gas
Cooling
- Ceiling Fan(s), Heat Pump, Electric
Appliances
- Included: Microwave, Dishwasher, Disposal, Dryer, Ice Maker, Oven/Range - Electric, Refrigerator, Stainless Steel Appliance(s), Cooktop, Washer, Gas Water Heater
- Laundry: Main Level
Features
- Soaking Tub, Bathroom - Stall Shower, Bathroom - Tub Shower, Ceiling Fan(s), Combination Dining/Living, Entry Level Bedroom, Kitchen Island, Pantry, Primary Bath(s), Walk-In Closet(s), Family Room Off Kitchen
- Flooring: Carpet, Engineered Wood, Wood
- Windows: Window Treatments
- Has basement: No
- Number of fireplaces: 1
- Fireplace features: Gas/Propane
Interior area
- Total structure area: 2,988
- Total interior livable area: 2,988 sqft
- Finished area above ground: 2,988
Property
Parking
- Total spaces: 2
- Parking features: Garage Faces Rear, Attached
- Attached garage spaces: 2
Accessibility
- Accessibility features: Stair Lift
Features
- Levels: Two
- Stories: 2
- Pool features: None
Details
- Additional structures: Above Grade
- Parcel number: 10051007
- Zoning: R6
- Special conditions: Standard
- Other equipment: Intercom
Construction
Type & style
- Home type: Townhouse
- Architectural style: Traditional
- Property subtype: Townhouse
Materials
- Brick, Aluminum Siding
- Foundation: Slab
Condition
- Excellent
- New construction: No
- Year built: 2005
Utilities & green energy
- Sewer: Public Sewer
- Water: Public
Community & HOA
Community
- Condo and coop fee: $578 monthly
- Senior community: Yes
- Subdivision: Liberty Grove
HOA
- Has HOA: No
- Amenities included: Common Grounds, Jogging Path
- Services included: Maintenance Structure, Insurance, Maintenance Grounds, Management, Snow Removal, Trash, Water, Common Area Maintenance
Location
- Region: Manassas
Financial & listing details
- Price per square foot: $176/sqft
- Tax assessed value: $508,200
- Annual tax amount: $6,403
- Date on market: 8/6/2026
- Listing agreement: Exclusive Right To Sell
- Ownership: Condominium
Estimated market value
$523,900
$498,000 - $550,000
$3,261/mo
Price history
| Date | Event | Price |
|---|---|---|
| 10/14/2026 | Price change | $524,900-1.9%$176/sqft |
Source:  Bright MLS #VAMN2011646 Report a problem Bright MLS #VAMN2011646 Report a problem | ||
| 9/8/2026 | Price change | $534,900-2.7%$179/sqft |
Source: Bright MLS #VAMN2011646 Report a problem | ||
| 8/7/2026 | Listed for sale | $549,900+49.2%$184/sqft |
Source: Bright MLS #VAMN2011646 Report a problem | ||
| 5/4/2020 | Sold | $368,500$123/sqft |
Source: Public Record Report a problem | ||
| 2/8/2020 | Pending sale | $368,500$123/sqft |
Source: Berkshire Hathaway Home Services Select Realty #VAMN138930 Report a problem | ||
| 2/8/2020 | Listed for sale | $368,500+5.3%$123/sqft |
Source: Berkshire Hathaway HomeServices Select Realty #VAMN138930 Report a problem | ||
| 6/14/2016 | Sold | $349,900-30%$117/sqft |
Source: Public Record Report a problem | ||
| 3/17/2006 | Sold | $499,595$167/sqft |
Source: Public Record Report a problem | ||
Public tax history
| Year | Property taxes | Tax assessment |
|---|---|---|
| 2025 | $6,403 +3.3% | $508,200 +3.3% |
| 2024 | $6,198 +2% | $491,900 +2% |
| 2023 | $6,076 +9.4% | $482,200 +16.6% |
| 2022 | $5,552 +2.1% | $413,700 +8.8% |
| 2021 | $5,436 +11.2% | $380,400 +15.2% |
| 2020 | $4,888 +3% | $330,300 +1.6% |
| 2018 | $4,748 | $325,200 +0.5% |
| 2017 | -- | $323,500 +7% |
| 2016 | -- | $302,400 |
| 2015 | -- | -- |
| 2014 | -- | -- |
| 2013 | -- | -- |
| 2012 | -- | -- |
| 2011 | -- | -- |
| 2010 | -- | -- |
| 2009 | -- | -- |
| 2008 | -- | -- |
| 2007 | -- | -- |
| 2006 | -- | -- |
Find assessor info on the county website
Monthly payment
Est. payment
Payment breakdown
Explore the cost of this home by adjusting the details. Changes won't be saved.Climate risks
Neighborhood: 20110
Nearby schools
Schools provided by the listing agent
- District: Manassas City Public Schools
Source: Bright MLS. This data may not be complete. We recommend contacting the local school district to confirm school assignments for this home.
Similar homes
- $529,9953 bd3 ba1.8k sqft8112 Rainwater Cir, Manassas, VA 20111For Sale

 MLS ID #VAPW2131674, Victor Beltran, DMV Realty, INC.. Bright MLS
 - $670,0004 bd3 ba2.5k sqft8550 Yoder St, Manassas, VA 20110For Sale
 MLS ID #VAMN2011660, Gio Hudson, Crossroads, Realtors. Bright MLS
 - $530,0003 bd3 ba1.6k sqft9728 King George Dr, Manassas, VA 20109For Sale
 MLS ID #VAPW2130426, Steve Bingham, Realty ONE Group Capital. Bright MLS
 - $519,8003 bd3 ba2.3k sqft17507 Cajun Ct, Dumfries, VA 22025For Sale
 MLS ID #VAPW2132662, Iftikhar Khan, RE/MAX Galaxy. Bright MLS
 - $729,0004 bd3 ba2.7k sqft10645 Fence Post Ct, Manassas, VA 20112For SaleMLS ID #VAPW2131880, Juliet Mayers, LPT Realty, LLC. Bright MLS
- $750,0004 bd3 ba3.1k sqft9425 Beauregard Ave, Manassas, VA 20110For SaleMLS ID #VAMN2011644, Lynn O'Neill, RE/MAX Gateway. Bright MLS
- $729,0004 bd4 ba3k sqft8035 Station Rd, Manassas, VA 20111For SaleMLS ID #VAPW2131736, Deliea Roebuck, Pearson Smith Realty LLC. Bright MLS
- $469,0002 bd4 ba1.7k sqft8310 Ewing Pl, Manassas, VA 20109For SaleMLS ID #VAPW2132228, Natalie McArtor, Samson Properties. Bright MLS
- $539,9003 bd3 ba2.3k sqft14297 Brushwood Way #116, Centreville, VA 20121For SaleMLS ID #VAFX2327386, Pam Morgan, RE/MAX Allegiance. Bright MLS
- $500,0003 bd4 ba1.6k sqft9055 Falcon Glen Ct, Bristow, VA 20136For SaleMLS ID #VAPW2131844, Steven Joseph, Steven Joseph Real Estate LLC. Bright MLS
- $499,9993 bd4 ba2.1k sqft9087 Slate Stone Loop, Bristow, VA 20136For SaleMLS ID #VAPW2128520, Areeb Fayyaz, Redfin Corporation. Bright MLS
- $465,0002 bd3 ba1.6k sqft9837 Maitland Loop, Bristow, VA 20136For SaleMLS ID #VAPW2132554, Rachel Shepherd, Pearson Smith Realty LLC. Bright MLS
- $755,0005 bd4 ba4k sqftWelling Community Association, Manassas, VA 20110For SaleMLS ID #VAPW2126890, Angel Tighe, Samson Properties. Bright MLS
- $564,0004 bd4 ba2.4k sqft13568 Filly Ct, Gainesville, VA 20155For SaleMLS ID #VAPW2132242, Janet Rehanek, Century 21 Redwood Realty. Bright MLS
- $599,0003 bd3 ba2.2k sqft9224 Alvyn Lake Cir, Bristow, VA 20136For SaleMLS ID #VAPW2132090, Katherine Forno, Pearson Smith Realty, LLC. Bright MLS
- $765,0004 bd4 ba3.6k sqft10069 Loblolly Trl, Manassas, VA 20110For SaleMLS ID #VAPW2126108, Roberto Roncales, Keller Williams Realty. Bright MLS
- $750,0005 bd4 ba3.5k sqft10324 Winged Elm Cir, Manassas, VA 20110For SaleMLS ID #VAPW2125146, Vickie Watts, Williams Realty, LLC. Bright MLS
- $539,0003 bd4 ba2k sqftHeathcote Commons, Gainesville, VA 20155For SaleMLS ID #VAPW2130396, Anthony Lam, Redfin Corporation. Bright MLS
- $655,0003 bd3 ba2.1k sqft9402 Luke Dr, Manassas Park, VA 20111For SaleMLS ID #VAMP2004252, Kamran Saleem, Redfin Corporation. Bright MLS
- $545,0003 bd4 ba2.1k sqft12135 Derriford Ct, Woodbridge, VA 22192For SaleMLS ID #VAPW2129568, Aiyah Elrashidi, Coldwell Banker Realty. Bright MLS
