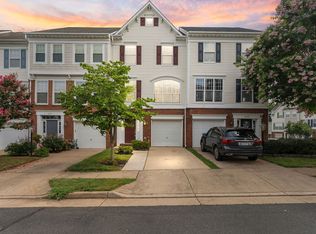
*Professional Photos Coming!* Welcome to 8112 Rain Water Ct! This spacious 3-bedroom, 2.5-bath home offers approximately 1,860 square feet of living space, including approximately 1,460 square feet above grade and an additional 400 square feet on the lower level. Ideally located within walking distance of the Manassas Park VRE Station, this home offers excellent convenience for commuters while providing comfortable living and entertaining spaces. The spacious kitchen features abundant Granite counter space, a functional island, and a large eat-in breakfast area that provides the perfect setting for family dining. The kitchen leads directly to a large deck, creating an ideal setting for outdoor entertaining, morning coffee, or relaxing with family and friends. A sliding glass door provides convenient access to the patio on the lower level. Recently installed hardwood flooring throughout the home adds warmth and style. Major updates provide lasting peace of mind, including a new roof in 2022 and new hot water heater in 2024. The home also features a one-car garage and multiple outdoor living spaces. Conveniently located near shopping, dining, commuter routes, and the Manassas Park VRE Station, this home offers the combination of space, updates, and convenience you've been looking for.
For sale
$529,995
8112 Rainwater Cir, Manassas, VA 20111
3beds
1,860sqft
Townhouse
Built in 2004
1,642 Square Feet Lot
$526,300 Zestimate®
$285/sqft
$144/mo HOA
What's special
One-car garageAbundant granite counter spaceSpacious kitchenFunctional islandLarge eat-in breakfast areaMultiple outdoor living spaces
- 11 days
- 346
- 26
Zillow last checked:
Listing updated:
Listed by:
Victor Beltran 703-625-3837,
DMV Realty, INC. 703-346-2293
Source: Bright MLS,MLS#: VAPW2131674
Facts & features
Interior
Bedrooms & bathrooms
- Bedrooms: 3
- Bathrooms: 3
- Full bathrooms: 2
- 1/2 bathrooms: 1
- Main level bathrooms: 1
Basement
- Area: 720
Heating
- Forced Air
Cooling
- Central Air, Electric
Appliances
- Included: Microwave, Dishwasher, Disposal, Dryer, Energy Efficient Appliances, Ice Maker, Oven/Range - Electric, Refrigerator, Stainless Steel Appliance(s), Washer, Electric Water Heater, Water Heater
- Laundry: Dryer In Unit, Washer In Unit
Features
- Combination Kitchen/Dining, Combination Dining/Living, Ceiling Fan(s), Kitchen Island, Kitchen - Table Space, Upgraded Countertops, 9'+ Ceilings
- Flooring: Wood
- Basement: Walk-Out Access,Finished
- Has fireplace: No
Interior area
- Total structure area: 2,180
- Total interior livable area: 1,860 sqft
- Finished area above ground: 1,460
- Finished area below ground: 400
Property
Parking
- Total spaces: 2
- Parking features: Garage Faces Front, Inside Entrance, Attached, Off Street, Driveway
- Attached garage spaces: 1
- Uncovered spaces: 1
Accessibility
- Accessibility features: Doors - Recede, Accessible Entrance, No Stairs
Features
- Levels: Three
- Stories: 3
- Pool features: Community
- Fencing: Wood
Lot
- Size: 1,642 Square Feet
Details
- Additional structures: Above Grade, Below Grade
- Parcel number: 7896367735
- Zoning: R6
- Special conditions: Standard
Construction
Type & style
- Home type: Townhouse
- Architectural style: Colonial
- Property subtype: Townhouse
Materials
- Combination
- Foundation: Permanent
- Roof: Architectural Shingle
Condition
- Excellent
- New construction: No
- Year built: 2004
Utilities & green energy
- Sewer: Public Septic, Public Sewer
- Water: Public
- Utilities for property: Cable Available, Electricity Available, Satellite Internet Service, Other Internet Service
Green energy
- Energy efficient items: Appliances, HVAC
Community & HOA
Community
- Features: Pool
- Subdivision: Blooms Mill
HOA
- Has HOA: Yes
- Amenities included: Basketball Court, Pool, Tot Lots/Playground
- Services included: Common Area Maintenance
- HOA fee: $144 monthly
- HOA name: BLOON MILLS
Location
- Region: Manassas
Financial & listing details
- Price per square foot: $285/sqft
- Tax assessed value: $479,900
- Annual tax amount: $4,622
- Date on market: 10/3/2026
- Listing agreement: Exclusive Right To Sell
- Listing terms: Cash,Conventional,FHA
- Ownership: Fee Simple
Estimated market value
$526,300
$500,000 - $553,000
$2,518/mo
Price history
| Date | Event | Price |
|---|---|---|
| 10/3/2026 | Listed for sale | $529,995+75.2%$285/sqft |
Source:  Bright MLS #VAPW2131674 Report a problem Bright MLS #VAPW2131674 Report a problem | ||
| 8/16/2016 | Sold | $302,500-9.2%$163/sqft |
Source: Public Record Report a problem | ||
| 7/9/2004 | Sold | $333,000+16.1%$179/sqft |
Source: Public Record Report a problem | ||
| 6/1/2004 | Sold | $286,800$154/sqft |
Source: Public Record Report a problem | ||
Public tax history
| Year | Property taxes | Tax assessment |
|---|---|---|
| 2025 | $4,616 +11.7% | $470,800 +13.3% |
| 2024 | $4,134 -3.6% | $415,700 +0.9% |
| 2023 | $4,288 +4.7% | $412,100 +14.1% |
| 2022 | $4,096 +3.5% | $361,200 +11.9% |
| 2021 | $3,958 +5.1% | $322,800 +6.1% |
| 2020 | $3,767 +113% | $304,300 +3.9% |
| 2019 | $1,768 -48.6% | $292,900 +2.8% |
| 2018 | $3,440 +1.6% | $284,900 +1.5% |
| 2017 | $3,387 -0.9% | $280,700 +0.8% |
| 2016 | $3,419 +4.7% | $278,400 +0% |
| 2015 | $3,266 | $278,300 +7.1% |
| 2014 | $3,266 | $259,900 +10.7% |
| 2013 | -- | $234,700 +5.8% |
| 2012 | -- | $221,900 +11.1% |
| 2010 | -- | $199,700 -0.4% |
| 2009 | -- | $200,600 -29.3% |
| 2008 | -- | $283,800 -13.3% |
| 2007 | -- | $327,400 -6.6% |
| 2006 | -- | $350,500 +19.3% |
| 2005 | -- | $293,700 |
Find assessor info on the county website
Monthly payment
Est. payment
Payment breakdown
Explore the cost of this home by adjusting the details. Changes won't be saved.Climate risks
Neighborhood: Yorkshire
Nearby schools
Schools provided by the listing agent
- Elementary: Signal Hill
- Middle: Parkside
- High: Osbourn Park
- District: Prince William County Public Schools
Source: Bright MLS. This data may not be complete. We recommend contacting the local school district to confirm school assignments for this home.

Similar homes
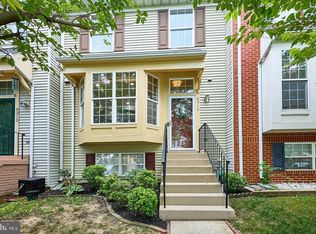
- $469,0002 bd4 ba1.7k sqft8310 Ewing Pl, Manassas, VA 20109For Sale
 MLS ID #VAPW2132228, Natalie McArtor, Samson Properties. Bright MLS
 - $590,0004 bd2 ba1.3k sqft8705 Jackson Ave, Manassas, VA 20110For Sale
 MLS ID #VAMN2011976, Anavictoria Torres Perez, Spring Hill Real Estate, LLC.. Bright MLS
 - $670,0003 bd3 ba2.1k sqft9402 Luke Dr, Manassas Park, VA 20111For Sale
 MLS ID #VAMP2004252, Kamran Saleem, Redfin Corporation. Bright MLS
 - $345,0003 bd3 ba1.2k sqftThe Townes Condominium, Manassas Park, VA 20111For Sale
 MLS ID #VAMP2004230, Angel Tighe, Samson Properties. Bright MLS
 - $615,0003 bd4 ba2.1k sqft13834 Rampant Lion Ct, Centreville, VA 20120For SaleMLS ID #VAFX2344802, Bridgete Newman, Samson Properties. Bright MLS
- $474,9003 bd3 ba1.3k sqft5691 Summer Oak Way, Burke, VA 22015For SaleMLS ID #VAFX2344682, Jon Weintraub, Innovation Properties, LLC. Bright MLS
- $599,0003 bd3 ba2.2k sqft9224 Alvyn Lake Cir, Bristow, VA 20136For SaleMLS ID #VAPW2132090, Katherine Forno, Pearson Smith Realty, LLC. Bright MLS
- $600,0003 bd3 ba2.2k sqft9228 Alvyn Lake Cir, Bristow, VA 20136For SaleMLS ID #VAPW2131586, Ryan Denny, Paul Wesley Real Estate. Bright MLS
- $615,0003 bd4 ba2k sqft10347 Pond Spice Ter, Burke, VA 22015For SaleMLS ID #VAFX2344536, Tanya Salseth, KW United. Bright MLS
- $615,0003 bd4 ba2.3k sqft5124 Woodford Dr, Centreville, VA 20120For SaleMLS ID #VAFX2342456, Mr. Marlboro Xon, Berkshire Hathaway HomeServices PenFed Realty. Bright MLS
- $619,9994 bd4 ba1.6k sqft9208 Robin Lynn Ct, Manassas, VA 20110For SaleMLS ID #VAMN2011974, Isela Melgar, Fairfax Realty Select. Bright MLS
- $449,9993 bd4 ba1.9k sqft12517 Manchester Way, Woodbridge, VA 22192For SaleMLS ID #VAPW2132264, Leah Webster, RE/MAX Allegiance. Bright MLS
- $409,9003 bd4 ba2.3k sqft9560 Buttonbush Ct, Manassas, VA 20110For SaleMLS ID #VAMN2011860, Jim Downs, MYVAHOME.COM LLC. Bright MLS
- $465,0003 bd3 ba1.6k sqft9575 Scales Pl, Bristow, VA 20136For SaleMLS ID #VAPW2127740, Kyle Toomey, Compass. Bright MLS
- $545,0003 bd4 ba2.1k sqft12135 Derriford Ct, Woodbridge, VA 22192For SaleMLS ID #VAPW2129568, Aiyah Elrashidi, Coldwell Banker Realty. Bright MLS
- $585,0004 bd3 ba2k sqft14519 Sully Lake Ct, Centreville, VA 20120For SaleMLS ID #VAFX2319772, James Conrad, Homestead Realty. Bright MLS
- $489,0003 bd3 ba1.4k sqft9083 Slate Stone Loop, Bristow, VA 20136For SaleMLS ID #VAPW2124972, Stacy Ours, Samson Properties. Bright MLS
- $540,0003 bd3 ba1.4k sqftCarriage Park Condo, Fairfax, VA 22030For SaleMLS ID #VAFX2323204, Amanda Ingram, Pearson Smith Realty, LLC. Bright MLS
- $590,0003 bd4 ba2.3k sqft11767 Gascony Pl, Woodbridge, VA 22192For SaleMLS ID #VAPW2130568, Tricia Cummins, LPT Realty, LLC. Bright MLS
- $529,9004 bd4 ba2.3k sqft14913 Whittier Loop, Woodbridge, VA 22193For SaleMLS ID #VAPW2127836, Yama Shirzay, Fairfax Realty Select. Bright MLS
