Enjoy the best of Burke living in this spacious three-level townhome, featuring inviting updates, abundant natural light, and a peaceful wooded backdrop. Hardwood floors add warmth throughout, while the renovated kitchen features quartz countertops, stainless-steel appliances, and skylights that brighten the space. A bay window brings natural light into the living room, and the primary bedroom offers an en-suite bath with elegant tilework and a double-sink vanity. With three bedrooms, three full bathrooms, and a powder room, the home offers a versatile layout for everyday living, entertaining, or working from home. The walkout lower level provides additional living space, a full bathroom, and convenient access to the outdoors, offering flexibility for guests, recreation, or a home office. A new roof is coming soon, along with a new attic fan to help ventilate the attic and exhaust hot air during warmer months. The water heater was replaced in 2025, and a home warranty is being offered by the seller for additional peace of mind. Located in the established Burke Centre community, this home offers a wonderful balance of outdoor recreation and everyday convenience. Explore the trails, lake, and recreational opportunities at nearby Burke Lake Park, enjoy the area's abundant greenery and walking paths, or spend time on the golf course. Local restaurants, shopping, and everyday essentials are close at hand, while Bunnyman Brewing offers a relaxed local spot to gather with friends. The Burke Centre VRE station and access to major commuter routes provide convenient options for getting around Northern Virginia. With its wooded setting, flexible living space, and access to the amenities that make Burke so appealing, this townhome offers an inviting place to call home.
For sale
$625,000
10618 Alison Dr, Burke, VA 22015
3beds
2,180sqft
Townhouse
Built in 1988
1,540 Square Feet Lot
$645,400 Zestimate®
$287/sqft
$72/mo HOA
What's special
Wooded settingPeaceful wooded backdropFlexible living spaceSpacious three-level townhomeInviting updatesAbundant natural lightQuartz countertops
- --
- on Zillow
- 74
- views
- 9
- saves
Zillow last checked:
Listing updated:
Listed by:
Jon Tobery 240-367-6366,
Century 21 Redwood Realty (703) 359-7800
Source: Bright MLS,MLS#: VAFX2348036
Facts & features
Interior
Bedrooms & bathrooms
- Bedrooms: 3
- Bathrooms: 4
- Full bathrooms: 3
- 1/2 bathrooms: 1
- Main level bathrooms: 1
Rooms
- Room types: Living Room, Dining Room, Primary Bedroom, Bedroom 2, Kitchen, Basement, Bedroom 1, Utility Room, Bathroom 1, Bathroom 2, Bathroom 3, Primary Bathroom
Primary bedroom
- Features: Attached Bathroom, Cathedral/Vaulted Ceiling, Ceiling Fan(s), Flooring - HardWood, Walk-In Closet(s)
- Level: Upper
- Area: 169 Square Feet
- Dimensions: 13 X 13
Bedroom 1
- Features: Ceiling Fan(s), Lighting - Ceiling, Flooring - HardWood
- Level: Upper
- Area: 100 Square Feet
- Dimensions: 10 X 10
Bedroom 2
- Features: Ceiling Fan(s), Flooring - HardWood, Lighting - Ceiling
- Level: Upper
- Area: 99 Square Feet
- Dimensions: 11 X 9
Primary bathroom
- Features: Soaking Tub, Bathroom - Stall Shower, Cathedral/Vaulted Ceiling, Countertop(s) - Quartz, Flooring - Ceramic Tile, Lighting - Wall sconces, Lighting - Ceiling
- Level: Upper
- Area: 72 Square Feet
- Dimensions: 9 X 8
Bathroom 1
- Features: Bathroom - Tub Shower, Countertop(s) - Quartz, Flooring - Ceramic Tile
- Level: Upper
- Area: 40 Square Feet
- Dimensions: 8 X 5
Bathroom 2
- Features: Flooring - HardWood
- Level: Main
- Area: 20 Square Feet
- Dimensions: 5 X 4
Bathroom 3
- Features: Bathroom - Tub Shower
- Level: Lower
- Area: 40 Square Feet
- Dimensions: 5 X 8
Basement
- Features: Basement - Finished, Flooring - HardWood, Fireplace - Gas
- Level: Lower
- Area: 230 Square Feet
- Dimensions: 23 X 10
Dining room
- Features: Flooring - HardWood, Lighting - Ceiling, Balcony Access
- Level: Main
- Area: 100 Square Feet
- Dimensions: 10 X 10
Kitchen
- Features: Lighting - LED, Kitchen - Gas Cooking, Breakfast Nook, Cathedral/Vaulted Ceiling, Countertop(s) - Quartz, Flooring - HardWood, Kitchen Island, Track Lighting, Skylight(s)
- Level: Main
- Area: 176 Square Feet
- Dimensions: 16 X 11
Living room
- Features: Flooring - HardWood
- Level: Main
- Area: 272 Square Feet
- Dimensions: 16 X 17
Utility room
- Level: Lower
- Area: 132 Square Feet
- Dimensions: 12 X 11
Heating
- Forced Air, Natural Gas
Cooling
- Central Air, Electric
Appliances
- Included: Microwave, Dryer, Washer, Dishwasher, Disposal, Humidifier, Refrigerator, Ice Maker, Oven/Range - Gas, Gas Water Heater
- Laundry: In Basement, Washer In Unit, Dryer In Unit
Features
- Breakfast Area, Dining Area, Eat-in Kitchen, Kitchen Island, Kitchen - Table Space, Primary Bath(s), Ceiling Fan(s), Dry Wall
- Flooring: Hardwood, Ceramic Tile, Wood
- Basement: Finished
- Number of fireplaces: 1
- Fireplace features: Gas/Propane, Glass Doors, Mantel(s)
Interior area
- Total structure area: 2,180
- Total interior livable area: 2,180 sqft
- Finished area above ground: 1,448
- Finished area below ground: 732
Video & virtual tour
Property
Parking
- Total spaces: 2
- Parking features: Assigned, Parking Lot
- Details: Assigned Parking, Assigned Space #: 10
Accessibility
- Accessibility features: None
Features
- Levels: Three
- Stories: 3
- Patio & porch: Deck, Patio
- Pool features: Community
Lot
- Size: 1,540 Square Feet
Details
- Additional structures: Above Grade, Below Grade
- Parcel number: 0771 19 0010
- Zoning: 372
- Special conditions: Standard
Construction
Type & style
- Home type: Townhouse
- Architectural style: Traditional
- Property subtype: Townhouse
Materials
- Vinyl Siding, Concrete
- Foundation: Concrete Perimeter
- Roof: Architectural Shingle
Condition
- Excellent
- New construction: No
- Year built: 1988
Utilities & green energy
- Sewer: Public Sewer
- Water: Public
- Utilities for property: Cable Available, Electricity Available, Natural Gas Available
Community & HOA
Community
- Subdivision: Burke Centre
HOA
- Has HOA: Yes
- Amenities included: Pool, Tennis Court(s), Jogging Path, Community Center
- Services included: Common Area Maintenance, Management, Pool(s), Reserve Funds, Recreation Facility, Snow Removal
- HOA fee: $72 monthly
- HOA name: BURKE CENTRE CONSERVANCY
Location
- Region: Burke
Financial & listing details
- Price per square foot: $287/sqft
- Tax assessed value: $417,600
- Annual tax amount: $4,816
- Date on market: 11/13/2026
- Listing agreement: Exclusive Right To Sell
- Listing terms: Cash,Conventional,FHA,VA Loan,Other
- Inclusions: Weber Gas Grill, Shelving Unit Utility Room, Outdoor Wood Stove
- Ownership: Fee Simple
Estimated market value
$645,400
$613,000 - $678,000
$3,148/mo
Price history
| Date | Event | Price |
|---|---|---|
| 7/31/2020 | Sold | $511,000+2.2%$234/sqft |
Source: Public Record Report a problem | ||
| 7/12/2020 | Pending sale | $500,000$229/sqft |
Source: Redfin Corporation #VAFX1137262 Report a problem | ||
| 7/10/2020 | Listed for sale | $500,000+47.1%$229/sqft |
Source: Redfin Corporation #VAFX1137262 Report a problem | ||
| 2/1/2011 | Sold | $340,000-8.1%$156/sqft |
Source: Public Record Report a problem | ||
| 12/26/2010 | Pending sale | $369,900$170/sqft |
Source: Long & Foster Real Estate #FX7443583 Report a problem | ||
| 9/25/2010 | Listed for sale | $369,900+118.2%$170/sqft |
Source: Long & Foster Real Estate #FX7443583 Report a problem | ||
| 9/20/1999 | Sold | $169,500-1.5%$78/sqft |
Source: Public Record Report a problem | ||
| 5/30/1996 | Sold | $172,000$79/sqft |
Source: Public Record Report a problem | ||
Public tax history
| Year | Property taxes | Tax assessment |
|---|---|---|
| 2026 | $7,474 +11.3% | $647,980 +11.5% |
| 2025 | $6,718 +8.4% | $581,160 +8.6% |
| 2024 | $6,199 +1.9% | $535,080 -0.7% |
| 2023 | $6,083 +1.6% | $539,030 +2.9% |
| 2022 | $5,990 | $523,820 +11.6% |
| 2021 | -- | $469,300 +12.4% |
| 2020 | $4,942 +2.6% | $417,600 +2.6% |
| 2019 | $4,817 +4.1% | $406,980 +4.1% |
| 2018 | $4,629 +7.8% | $391,090 +5.8% |
| 2017 | $4,293 -1.8% | $369,740 -2.1% |
| 2016 | $4,373 +7.7% | $377,490 +3.7% |
| 2015 | $4,061 +3.2% | $363,880 +3% |
| 2014 | $3,934 | $353,270 +7.7% |
| 2013 | -- | $328,060 +5.1% |
| 2012 | -- | $312,120 |
| 2011 | -- | $312,120 +4.9% |
| 2010 | -- | $297,470 -7.3% |
| 2009 | -- | $320,750 -16.9% |
| 2008 | -- | $386,090 -3.3% |
| 2007 | -- | $399,180 +73.5% |
| 2003 | -- | $230,015 +17% |
| 2002 | -- | $196,595 +19.8% |
| 2001 | -- | $164,130 |
Find assessor info on the county website
Monthly payment
Est. payment
Payment breakdown
Explore the cost of this home by adjusting the details. Changes won't be saved.Climate risks
Neighborhood: 22015
Nearby schools
Schools provided by the listing agent
- Elementary: Bonnie Brae
- Middle: Robinson Secondary School
- High: Robinson Secondary School
- District: Fairfax County Public Schools
Source: Bright MLS. This data may not be complete. We recommend contacting the local school district to confirm school assignments for this home.

Similar homes
- $597,5003 bd4 ba1.8k sqft5825 Apple Wood Ln, Burke, VA 22015For Sale
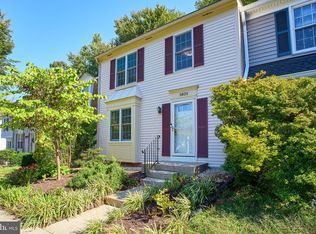
 MLS ID #VAFX2347240, Jurgen Bautista, Keller Williams Realty. Bright MLS
- $615,0003 bd3 ba1.2k sqft5986 Powells Landing Rd, Burke, VA 22015For Sale
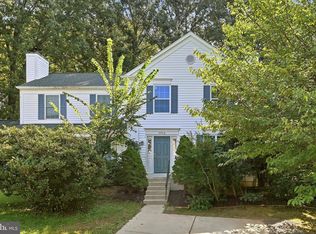 MLS ID #VAFX2340618, Stavros Voudouris, EXP Realty, LLC. Bright MLS
- $449,9503 bd3 ba1.3k sqft5614 Summer Oak Way, Burke, VA 22015For Sale
 MLS ID #VAFX2344094, Ahmed Makkiyah, Douglas Realty. Bright MLS
- $600,0003 bd4 ba2.1k sqft14344 Winding Woods Ct, Centreville, VA 20120For Sale
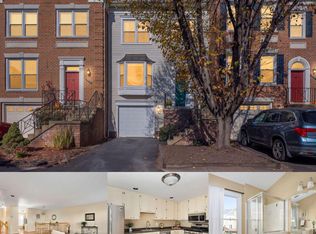 MLS ID #VAFX2349294, Nathan Johnson, Keller Williams Capital Properties. Bright MLS
- $420,0003 bd3 ba1.5k sqftKeene Mill Woods Condo, Burke, VA 22015For SaleMLS ID #VAFX2349586, Jon Tripp, EXP Realty, LLC. Bright MLS
- $534,9993 bd4 ba1.8k sqft14169 Royal Oak Ln, Centreville, VA 20120For SaleMLS ID #VAFX2348580, Anthony Mokabber, Compass. Bright MLS
- $470,0003 bd4 ba3k sqft6342 Pine View Ct, Burke, VA 22015For SaleMLS ID #VAFX2344620, Latham Schweitzer, Long & Foster Real Estate, Inc.. Bright MLS
- $665,0003 bd4 ba2.1k sqft47511 Sharpskin Island Sq, Sterling, VA 20165For SaleMLS ID #VALO2139242, Jennifer Shah, Keller Williams Realty. Bright MLS
- $629,9993 bd4 ba1.4k sqft14083 Winding Ridge Ln, Centreville, VA 20121For SaleMLS ID #VAFX2346932, Sanjiv Shah, Samson Properties. Bright MLS
- $700,0003 bd3 ba2.5k sqft14703 Corner Post Pl, Haymarket, VA 20169For SaleMLS ID #VAPW2133764, Dawn Laughlin, RE/MAX Gateway. Bright MLS
- $457,9004 bd4 ba1.9k sqft7278 Saint Johns Ct, Manassas, VA 20109For SaleMLS ID #VAPW2133798, Claudia Bennett, NextHome Capital City Realty. Bright MLS
- $613,0003 bd4 ba2.1k sqft14290 Glade Spring Dr, Centreville, VA 20121For SaleMLS ID #VAFX2338260, Gail Peterman, Samson Properties. Bright MLS
- $825,0005 bd3 ba2.1k sqft5102 Stone Haven Dr, Annandale, VA 22003For SaleMLS ID #VAFX2349396, Lori Boyle, Keller Williams Realty. Bright MLS
- $640,0004 bd4 ba1.4k sqft8637 Rocky Gap Ct, Lorton, VA 22079For SaleMLS ID #VAFX2346560, Tracy Markham, Charis Realty Group. Bright MLS
- $684,9503 bd3 ba1.8k sqft7767 Asterella Ct, Springfield, VA 22152For SaleMLS ID #VAFX2344768, Cindy Schneider, Long & Foster Real Estate, Inc.. Bright MLS
- $639,9003 bd4 ba2.2k sqft6159 Old Brentford Ct, Alexandria, VA 22310For SaleMLS ID #VAFX2329128, Jon Campbell, Samson Properties. Bright MLS
- $550,0003 bd3 ba1.8k sqft5830 Waterdale Ct, Centreville, VA 20121For SaleMLS ID #VAFX2344374, Keri Shull, EXP Realty, LLC. Bright MLS
- $700,0003 bd3 ba2k sqft6654 Kelsey Point Cir, Alexandria, VA 22315For SaleMLS ID #VAFX2349060, Jennifer Toothman, Long & Foster Real Estate, Inc.. Bright MLS
