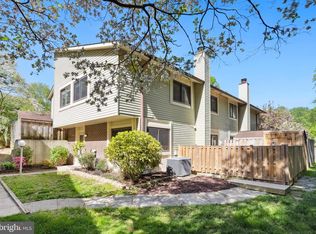
NEW ROOF HAS BEEN INSTALLED. SELLER CAN COVER UP TO 4% OF THE BUYER'S CLOSING COSTS. SELLER IS ORDERING A PEST CONTROL INSPECTION AND A FULL HOME INSPECTION ON MONDAY, 11/2/2026; REPORTS AVAILABLE UPON REQUEST. BRAND-NEW ROOF (architectural shingles) installed October 2026! Sought-after Burke Centre end-unit townhome that needs some TLC, priced accordingly. A great opportunity for first-time buyers and anyone ready to make a home their own and build equity: FHA 203(k) and conventional renovation loans let you roll updates into your mortgage. Offers 3 bedrooms and 2.5 baths across two finished levels, with a fireplace in the living area, a dining area that walks out to a private deck, and a primary suite upstairs. End-unit privacy, two assigned parking spaces, and a convenient Fairfax County location. Burke Centre residents enjoy outdoor pools, tennis and basketball courts, miles of walking trails, lakes and tot lots, with easy access to Burke Centre Pkwy, the VRE, shopping and dining. Showings by appointment.
For sale
$449,950
5614 Summer Oak Way, Burke, VA 22015
3beds
1,320sqft
Townhouse
Built in 1982
2,025 Square Feet Lot
$-- Zestimate®
$341/sqft
$115/mo HOA
What's special
Private deckTwo assigned parking spacesPrimary suite upstairs
- 32 days
- 1,327
- 46
Likely to sell faster than
Zillow last checked:
Listing updated:
Listed by:
Ahmed Makkiyah 734-383-6945,
Douglas Realty (866) 987-3937
Source: Bright MLS,MLS#: VAFX2344094
Facts & features
Interior
Bedrooms & bathrooms
- Bedrooms: 3
- Bathrooms: 3
- Full bathrooms: 2
- 1/2 bathrooms: 1
- Main level bathrooms: 1
Heating
- Heat Pump, Electric
Cooling
- Central Air, Electric
Appliances
- Included: Microwave, Dishwasher, Disposal, Dryer, Washer, Refrigerator, Ice Maker, Cooktop, Electric Water Heater
- Laundry: Has Laundry
Features
- Dining Area, Floor Plan - Traditional, Primary Bath(s)
- Doors: Sliding Glass
- Windows: Double Pane Windows, Window Treatments
- Has basement: No
- Number of fireplaces: 1
- Fireplace features: Screen
Interior area
- Total structure area: 1,320
- Total interior livable area: 1,320 sqft
- Finished area above ground: 1,320
Property
Parking
- Total spaces: 2
- Parking features: Assigned, Parking Lot
- Details: Assigned Parking
Accessibility
- Accessibility features: None
Features
- Levels: Two
- Stories: 2
- Patio & porch: Deck
- Pool features: Community
Lot
- Size: 2,025 Square Feet
Details
- Additional structures: Above Grade
- Parcel number: 0772 13 0057
- Zoning: 372
- Zoning description: PRC (Residential Development)
- Special conditions: Standard
Construction
Type & style
- Home type: Townhouse
- Architectural style: Colonial
- Property subtype: Townhouse
Materials
- Brick, Vinyl Siding
- Foundation: Slab
- Roof: Asphalt,Architectural Shingle
Condition
- New construction: No
- Year built: 1982
Details
- Builder model: Windsor
Utilities & green energy
- Sewer: Public Sewer
- Water: Public
Community & HOA
Community
- Subdivision: Burke Centre
HOA
- Has HOA: Yes
- Amenities included: Basketball Court, Bike Trail, Community Center, Jogging Path, Party Room, Pool, Tennis Court(s), Tot Lots/Playground, Water/Lake Privileges
- HOA fee: $345 quarterly
- HOA name: BURKE CENTRE CONSERVANCY
Location
- Region: Burke
Financial & listing details
- Price per square foot: $341/sqft
- Tax assessed value: $461,020
- Annual tax amount: $5,318
- Date on market: 10/2/2026
- Listing agreement: Exclusive Right To Sell
- Listing terms: Cash,Conventional,FHA 203(k)
- Ownership: Fee Simple
Estimated market value
Not available
Estimated sales range
Not available
Not available
Price history
| Date | Event | Price |
|---|---|---|
| 10/2/2026 | Listed for sale | $449,950+303.5%$341/sqft |
Source:  Bright MLS #VAFX2344094 Report a problem | ||
| 9/27/1999 | Sold | $111,500$84/sqft |
Source: Public Record Report a problem | ||
Public tax history
| Year | Property taxes | Tax assessment |
|---|---|---|
| 2026 | $5,318 +6.3% | $461,020 +6.5% |
| 2025 | $5,003 +6% | $432,820 +6.3% |
| 2024 | $4,719 +3.7% | $407,310 +1.1% |
| 2023 | $4,548 +5.6% | $403,040 +7% |
| 2022 | $4,306 | $376,570 +10.4% |
| 2021 | -- | $341,110 +1% |
| 2020 | $3,998 +9.6% | $337,770 +9.6% |
| 2019 | $3,646 +4.8% | $308,050 +4.8% |
| 2018 | $3,478 +1.9% | $293,870 |
| 2017 | $3,412 -1.3% | $293,870 -1.5% |
| 2016 | $3,456 +6.7% | $298,310 +2.8% |
| 2015 | $3,240 +12.5% | $290,310 +12.2% |
| 2014 | $2,880 | $258,670 +3.2% |
| 2013 | -- | $250,770 +6.8% |
| 2012 | -- | $234,790 |
| 2011 | -- | $234,790 |
| 2010 | -- | $234,790 |
| 2009 | -- | $234,790 -21.8% |
| 2008 | -- | $300,080 -4.9% |
| 2007 | -- | $315,650 +100.6% |
| 2003 | -- | $157,365 +20.4% |
| 2002 | -- | $130,745 +18.6% |
| 2001 | -- | $110,195 |
Find assessor info on the county website
Monthly payment
Est. payment
Payment breakdown
Explore the cost of this home by adjusting the details. Changes won't be saved.Climate risks
Neighborhood: 22015
Nearby schools
Schools provided by the listing agent
- District: Fairfax County Public Schools
Source: Bright MLS. This data may not be complete. We recommend contacting the local school district to confirm school assignments for this home.
Similar homes
- $625,0003 bd3 ba1.2k sqft5986 Powells Landing Rd, Burke, VA 22015For Sale
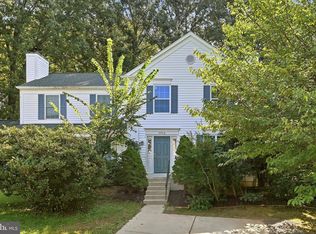
 MLS ID #VAFX2340618, Stavros Voudouris, EXP Realty, LLC. Bright MLS
- $549,0003 bd4 ba1.2k sqft5055 Tibbitt Ln, Burke, VA 22015For Sale
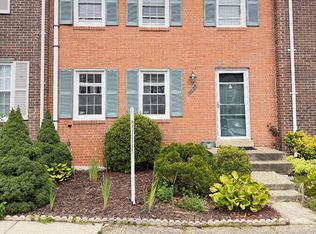 MLS ID #VAFX2337810, James Shiao, New Century Realty LLC. Bright MLS
- $400,0003 bd3 ba1.2k sqft8814 Vicksburg Ct, Manassas, VA 20109For Sale
 MLS ID #VAPW2130022, Gift Thongpia, Keller Williams Realty. Bright MLS
- $475,0004 bd4 ba1.8k sqft7551 Kimberton Ct, Manassas, VA 20111For Sale
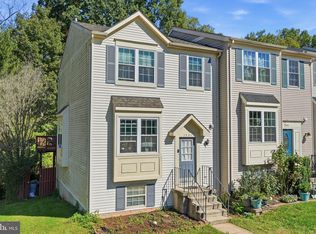 MLS ID #VAPW2130476, Steve Vargas, Real Broker, LLC. Bright MLS
- $448,0003 bd4 ba1.9k sqft12914 Lockleven Ln, Woodbridge, VA 22192For SaleMLS ID #VAPW2128294, Victor Yeo, Spring Hill Real Estate, LLC.. Bright MLS
- $470,0003 bd3 ba1.4k sqft338 Reneau Way, Herndon, VA 20170For SaleMLS ID #VAFX2345204, Damon Nicholas, EXP Realty, LLC. Bright MLS
- $429,0003 bd3 ba1.7k sqft1938 Mariner Ln, Woodbridge, VA 22192For SaleMLS ID #VAPW2129296, Jose Barrientos, JB Home Realty LLC. Bright MLS
- $401,9502 bd3 ba1.4k sqft2036 Stargrass Ct, Woodbridge, VA 22192For SaleMLS ID #VAPW2132460, Teresa maloney szabo, Samson Properties. Bright MLS
- $465,0003 bd3 ba1.1k sqft2262 Covent Gardens Ct, Reston, VA 20191For SaleMLS ID #VAFX2339038, Jamie Cook, Treck Realty LLC. Bright MLS
- $471,0002 bd2 ba1k sqft2121 Whisper Way, Reston, VA 20191For SaleMLS ID #VAFX2346446, Vitaly Bednov, Samson Properties. Bright MLS
- $485,0003 bd3 ba1.7k sqftGlen Oaks Condo, Woodbridge, VA 22192For SaleMLS ID #VAPW2130652, Bejan Muruwat, Fathom Realty. Bright MLS
- $389,0003 bd2 ba1k sqft7834 Gateshead Ln, Manassas, VA 20109For SaleMLS ID #VAPW2128558, Ram Mishra, Spring Hill Real Estate, LLC.. Bright MLS
- $550,0003 bd3 ba1.8k sqft5830 Waterdale Ct, Centreville, VA 20121For SaleMLS ID #VAFX2344374, Keri Shull, EXP Realty, LLC. Bright MLS
- $559,9004 bd2 ba1.3k sqft4622 Flatlick Branch Dr, Chantilly, VA 20151For SaleMLS ID #VAFX2348448, RAMONA CLARK, Samson Properties. Bright MLS
- $479,0003 bd4 ba1.2k sqft367 Linden Ct, Herndon, VA 20170For SaleMLS ID #VAFX2335248, Marco Novillo, Spring Hill Real Estate, LLC.. Bright MLS
- $369,0002 bd2 ba1.2k sqft12169 Salemtown Dr, Woodbridge, VA 22192For SaleMLS ID #VAPW2131960, Enrique Calle-Matute, Samson Properties. Bright MLS
- $458,0004 bd3 ba1.7k sqft157 Wilmington Pl SE, Washington, DC 20032For SaleMLS ID #DCDC2284774, Daniel Esteban, Realty of America LLC. Bright MLS
- $514,9003 bd3 ba1.4k sqft7749 Durer Ct, Springfield, VA 22153For SaleMLS ID #VAFX2339414, Karen Hall, Foxtrot Company. Bright MLS
- $488,0003 bd2 ba1.3k sqft15137 Cloverdale Rd, Woodbridge, VA 22193For SaleMLS ID #VAPW2127304, SAUL VASQUEZ, Vera's Realty Inc.. Bright MLS
