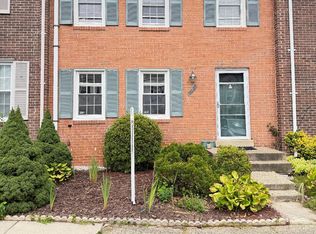
Welcome home to Burke Centre, where nothing's left to do but move in. Tucked into one of Northern Virginia's most sought-after communities, this beautifully renovated three-level home offers 3 bedrooms, 3 baths, and a rare combination of style, space, and location. Recently renovated in 2022, everything has been thoughtfully upgraded, including new bathrooms, flooring, windows, and doors throughout. At the heart of the home, a stunning gourmet kitchen shines with granite countertops, stainless steel appliances, and custom cabinetry, all opening seamlessly to the dining area and anchored by a welcoming breakfast island that's perfect for both everyday living and entertaining. The fully finished basement adds valuable living space, complete with a renovated full bath and a versatile room ready to serve as storage, utility, or craft space to fit your lifestyle. Step outside to your private, tree-lined backyard, a peaceful retreat offering shade, seclusion, and room to unwind. Move-in ready with a brand-new roof installed in 2026, this home checks every box. Ideally located in the heart of Burke, you're just minutes from top-rated schools, parks, shopping, dining, community amenities, and major commuter routes, with quick access to the VRE for an easy trip into D.C. Homes like this don't last in Burke Centre. Schedule your showing today.
For sale
$650,000
5986 Powells Landing Rd, Burke, VA 22015
3beds
1,232sqft
Townhouse
Built in 1982
3,370 Square Feet Lot
$641,300 Zestimate®
$528/sqft
$162/mo HOA
What's special
Fully finished basementNew bathroomsGranite countertopsPrivate tree-lined backyardBeautifully renovated three-level homeWelcoming breakfast islandDining area
- 2 days
- 199
- 9
Zillow last checked:
Listing updated:
Listed by:
Stavros Voudouris 703-839-5333,
EXP Realty, LLC 8668257169,
Listing Team: Level Up Homes
Source: Bright MLS,MLS#: VAFX2340618
Facts & features
Interior
Bedrooms & bathrooms
- Bedrooms: 3
- Bathrooms: 3
- Full bathrooms: 2
- 1/2 bathrooms: 1
- Main level bathrooms: 1
Basement
- Area: 0
Heating
- Heat Pump, Electric
Cooling
- Central Air, Electric
Appliances
- Included: Microwave, Dishwasher, Disposal, Dryer, Oven/Range - Electric, Refrigerator, Stainless Steel Appliance(s), Cooktop, Washer, Electric Water Heater
- Laundry: In Basement
Features
- Ceiling Fan(s), Combination Dining/Living, Combination Kitchen/Dining, Floor Plan - Traditional, Kitchen Island, Other, Walk-In Closet(s)
- Flooring: Carpet
- Basement: Walk-Out Access
- Number of fireplaces: 1
- Fireplace features: Glass Doors, Wood Burning
Interior area
- Total structure area: 1,232
- Total interior livable area: 1,232 sqft
- Finished area above ground: 1,232
- Finished area below ground: 0
Property
Parking
- Parking features: Driveway
- Has uncovered spaces: Yes
Accessibility
- Accessibility features: Doors - Lever Handle(s)
Features
- Levels: Three
- Stories: 3
- Patio & porch: Deck
- Exterior features: Other, Storage
- Pool features: Community
- Has view: Yes
- View description: Trees/Woods
Lot
- Size: 3,370 Square Feet
- Features: Backs to Trees, Cul-De-Sac
Details
- Additional structures: Above Grade, Below Grade
- Parcel number: 0774 14 0042
- Zoning: 372
- Special conditions: Standard
Construction
Type & style
- Home type: Townhouse
- Architectural style: Traditional
- Property subtype: Townhouse
Materials
- Aluminum Siding
- Foundation: Concrete Perimeter
Condition
- New construction: No
- Year built: 1982
- Major remodel year: 2022
Utilities & green energy
- Sewer: Public Sewer
- Water: Public
Community & HOA
Community
- Subdivision: Burke Centre
HOA
- Has HOA: Yes
- HOA fee: $162 monthly
Location
- Region: Burke
Financial & listing details
- Price per square foot: $528/sqft
- Tax assessed value: $624,480
- Annual tax amount: $7,203
- Date on market: 9/18/2026
- Listing agreement: Exclusive Right To Sell
- Ownership: Fee Simple
Estimated market value
$641,300
$609,000 - $673,000
$3,001/mo
Price history
| Date | Event | Price |
|---|---|---|
| 9/18/2026 | Listed for sale | $650,000+10.2%$528/sqft |
Source:  Bright MLS #VAFX2340618 Report a problem Bright MLS #VAFX2340618 Report a problem | ||
| 4/18/2025 | Sold | $590,000-1.7%$479/sqft |
Source: Bright MLS #VAFX2213988 Report a problem | ||
| 3/13/2025 | Pending sale | $600,000$487/sqft |
Source: Bright MLS #VAFX2213988 Report a problem | ||
| 1/17/2025 | Listed for sale | $600,000$487/sqft |
Source: Bright MLS #VAFX2213988 Report a problem | ||
| 3/7/2022 | Listing removed | -- |
Source: Zillow Rental Manager Report a problem | ||
| 3/5/2022 | Listed for rent | $1,950$2/sqft |
Source: Zillow Rental Manager Report a problem | ||
Public tax history
| Year | Property taxes | Tax assessment |
|---|---|---|
| 2025 | $6,662 +8.4% | $576,340 +8.6% |
| 2024 | $6,148 +9.5% | $530,670 +6.7% |
| 2023 | $5,615 +5.2% | $497,520 +6.6% |
| 2022 | $5,337 | $466,700 +2.9% |
| 2021 | -- | $453,480 +5.1% |
| 2020 | $5,107 +4.3% | $431,530 +4.3% |
| 2019 | $4,899 +4.2% | $413,930 +4.2% |
| 2018 | $4,701 +10.8% | $397,190 +8.7% |
| 2017 | $4,241 +0.2% | $365,320 |
| 2016 | $4,232 +8.7% | $365,320 +4.7% |
| 2015 | $3,895 +3.2% | $349,020 +2.9% |
| 2014 | $3,775 | $339,020 +9.8% |
| 2013 | -- | $308,650 +4.5% |
| 2012 | -- | $295,250 +2% |
| 2011 | -- | $289,340 -2.1% |
| 2010 | -- | $295,480 |
| 2009 | -- | $295,480 -14.6% |
| 2008 | -- | $346,170 -2.8% |
| 2007 | -- | $356,010 +69.4% |
| 2003 | -- | $210,210 +17% |
| 2002 | -- | $179,665 +21% |
| 2001 | -- | $148,485 |
Find assessor info on the county website
Monthly payment
Est. payment
Payment breakdown
Explore the cost of this home by adjusting the details. Changes won't be saved.Climate risks
Neighborhood: 22015
Nearby schools
Schools provided by the listing agent
- District: Fairfax County Public Schools
Source: Bright MLS. This data may not be complete. We recommend contacting the local school district to confirm school assignments for this home.
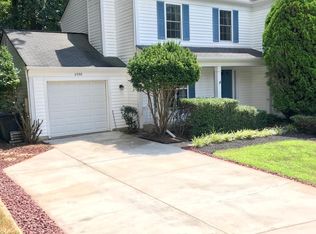
- $619,5003 bd3 ba1.2k sqft5988 Powells Landing Rd, Burke, VA 22015Off Market
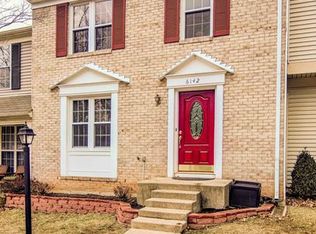
- $566,3003 bd4 ba1.8k sqft6142 Martins Landing Ct, Burke, VA 22015Off Market
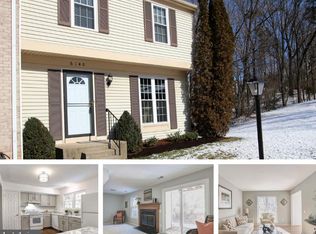
- $574,7003 bd4 ba1.6k sqft6140 Martins Landing Ct, Burke, VA 22015Off Market
- $538,3003 bd2 ba1.2k sqft6144 Martins Landing Ct, Burke, VA 22015Off Market
Similar homes
- $630,0003 bd3 ba1.6k sqft5964 Clerkenwell Ct, Burke, VA 22015For Sale

 MLS ID #VAFX2336996, Pramesh Shrestha, Onest Real Estate. Bright MLS
 - $595,0003 bd3 ba1.5k sqftLake Braddock, Burke, VA 22015For Sale
 MLS ID #VAFX2339884, Doris Perry, KW Metro Center. Bright MLS
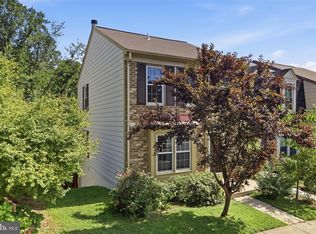
 - $639,0003 bd4 ba1.7k sqft10272 Colony Park Dr, Fairfax, VA 22032For Sale
 MLS ID #VAFX2332546, Connie Chung, KW United. Bright MLS
 - $549,0003 bd4 ba1.2k sqft5055 Tibbitt Ln, Burke, VA 22015For Sale
 MLS ID #VAFX2337810, James Shiao, New Century Realty LLC. Bright MLS
 - $740,0004 bd2 ba975 sqft10914 Byrd Dr, Fairfax, VA 22030For SaleMLS ID #VAFC2009042, ROBERTO ZANI, Smart Realty, LLC. Bright MLS
- $610,0003 bd3 ba1.7k sqft2021 Winged Foot Ct, Reston, VA 20191For SaleMLS ID #VAFX2339174, Alexis Norton, Coldwell Banker Realty. Bright MLS
- $600,0004 bd2 ba1.4k sqft13308 Hollinger Ave, Fairfax, VA 22033For SaleMLS ID #VAFX2333102, Lisa Thurston, Keller Williams Realty. Bright MLS
- $614,9003 bd4 ba1.8k sqft13002 Park Crescent Cir, Herndon, VA 20171For SaleMLS ID #VAFX2337630, Melissa Bianco, Berkshire Hathaway HomeServices PenFed Realty. Bright MLS
- $699,0003 bd4 ba1.6k sqft3991 Wilcoxson Dr, Fairfax, VA 22031For SaleMLS ID #VAFC2008840, Mandy Book, Coldwell Banker Realty. Bright MLS
- $650,5003 bd3 ba1.7k sqft2788 Knollside Ln, Vienna, VA 22180For SaleMLS ID #VAFX2335184, Tom Hanton, Keller Williams Realty. Bright MLS
- $739,9003 bd2 ba1.5k sqft12504 Popes Head Rd, Clifton, VA 20124For SaleMLS ID #VAFX2337554, Karen Stevens, Corcoran McEnearney. Bright MLS
- $489,9003 bd3 ba1.2k sqft13743 Flowing Brook Ct #51B, Chantilly, VA 20151For SaleMLS ID #VAFX2340484, Bishal Karki, DMV Realty, INC.. Bright MLS
- $675,0003 bd3 ba1.5k sqft4322 Thomas Brigade Ln, Fairfax, VA 22033For SaleMLS ID #VAFX2336018, Eric Purvis, Samson Properties. Bright MLS
- $635,8884 bd4 ba1.7k sqft6852 Drifton Ct, Centreville, VA 20121For SaleMLS ID #VAFX2335480, Elmer Daluz, Fairfax Realty Select. Bright MLS
- $445,9002 bd2 ba930 sqft8511 Koluder Ct, Lorton, VA 22079For SaleMLS ID #VAFX2340428, Jennifer Hernandez, CENTURY 21 New Millennium. Bright MLS
- $505,0002 bd3 ba1.4k sqft5909 Saint Giles Way, Alexandria, VA 22315For SaleMLS ID #VAFX2336460, Veronique Onteniente, TTR Sotheby's International Realty. Bright MLS
- $524,9003 bd3 ba1.4k sqft7749 Durer Ct, Springfield, VA 22153For SaleMLS ID #VAFX2339414, Karen Hall, Foxtrot Company. Bright MLS
- $610,0002 bd3 ba1.3k sqftCovington, Fairfax, VA 22031For SaleMLS ID #VAFX2335086, Steve Chapman, RE/MAX Executives. Bright MLS
- $640,0002 bd2 ba1.4k sqft3218 13th Rd S, Arlington, VA 22204For SaleMLS ID #VAAR2079584, Karen Graves, Weichert, REALTORS. Bright MLS
