Welcome to 7767 Asterella Court, a fantastic brick-front Kent model situated on a quiet street in Springfield’s sought-after Daventry! Rich hardwood floors flow throughout this lovely 3-bedroom home, which features an open and inviting main-level floor plan. The bright eat-in kitchen has a large double window and boasts recessed lighting, sleek stainless appliances, including a 5-burner stove, granite countertops complemented by a stylish subway tile backsplash, and plenty of 42-inch maple cabinetry. The spacious dining room opens to the living room and is accented by classic white board-and-batten wainscoting and a chic light fixture. Two large double windows in the living room fill the space with natural light and have peaceful views of trees and open space. Upstairs, you’ll find three generously sized bedrooms, all with soaring vaulted ceilings. The hallway features an updated full bath and convenient built-in cabinetry, perfect for keeping everyday essentials. The impressive owners’ suite offers three sunny windows, a roomy closet, and a beautifully updated en-suite bath with a contemporary vanity, marble countertop, and floor-to-ceiling shower tile. The lower level includes a large storage area and a spacious rec room centered around a cozy fireplace with a brick surround and detailed wood mantel. From here, step through the sliding glass door to the expansive patio and fully fenced backyard surrounded by mature trees, creating a wonderful setting to relax, entertain, or simply enjoy the fresh air. Located in the West Springfield High School district, this home also offers access to excellent community amenities, including an outdoor pool, tennis courts, walking trails, tot lots, and a community center. It’s conveniently situated just minutes from Trader Joe’s, Whole Foods, grocery stores, restaurants, and major commuter routes.
For sale
$699,950
7767 Asterella Ct, Springfield, VA 22152
3beds
1,840sqft
Townhouse
Built in 1984
1,854 Square Feet Lot
$667,200 Zestimate®
$380/sqft
$154/mo HOA
What's special
Contemporary vanityConvenient built-in cabinetryLarge storage areaGranite countertopsBrick-front kent modelRecessed lightingExpansive patio
- 1 day
- 105
- 8
Zillow last checked:
Listing updated:
Listed by:
Cindy Schneider 703-822-0207,
Long & Foster Real Estate, Inc. 703-313-6499,
Co-Listing Agent: Howard Jason Schneider 571-233-7413,
Long & Foster Real Estate, Inc.
Source: Bright MLS,MLS#: VAFX2344768
Facts & features
Interior
Bedrooms & bathrooms
- Bedrooms: 3
- Bathrooms: 3
- Full bathrooms: 2
- 1/2 bathrooms: 1
- Main level bathrooms: 1
Basement
- Area: 480
Heating
- Forced Air, Natural Gas
Cooling
- Central Air, Electric
Appliances
- Included: Gas Water Heater
Features
- Basement: Walk-Out Access
- Number of fireplaces: 1
- Fireplace features: Gas/Propane
Interior area
- Total structure area: 1,840
- Total interior livable area: 1,840 sqft
- Finished area above ground: 1,360
- Finished area below ground: 480
Property
Parking
- Total spaces: 1
- Parking features: Garage Faces Front, Attached
- Attached garage spaces: 1
Accessibility
- Accessibility features: None
Features
- Levels: Three
- Stories: 3
- Patio & porch: Patio
- Pool features: Community
- Fencing: Back Yard
Lot
- Size: 1,854 Square Feet
- Features: Backs to Trees
Details
- Additional structures: Above Grade, Below Grade
- Parcel number: 0892 13 0183A
- Zoning: 303
- Special conditions: Standard
Construction
Type & style
- Home type: Townhouse
- Architectural style: Colonial
- Property subtype: Townhouse
Materials
- Combination, Brick Front, Vinyl Siding
- Foundation: Permanent
Condition
- New construction: No
- Year built: 1984
Details
- Builder model: Kent
Utilities & green energy
- Sewer: Public Sewer
- Water: Public
Community & HOA
Community
- Subdivision: Daventry
HOA
- Has HOA: Yes
- Amenities included: Community Center, Jogging Path, Pool, Tennis Court(s), Tot Lots/Playground
- Services included: Snow Removal, Trash
- HOA fee: $154 monthly
Location
- Region: Springfield
Financial & listing details
- Price per square foot: $380/sqft
- Tax assessed value: $641,920
- Annual tax amount: $7,405
- Date on market: 10/15/2026
- Listing agreement: Exclusive Right To Sell
- Ownership: Fee Simple
Estimated market value
$667,200
$634,000 - $701,000
$2,898/mo
Price history
| Date | Event | Price |
|---|---|---|
| 10/15/2026 | Listed for sale | $699,950+10.2%$380/sqft |
Source:  Bright MLS #VAFX2344768 Report a problem Bright MLS #VAFX2344768 Report a problem | ||
| 8/7/2023 | Sold | $635,000+0%$345/sqft |
Source: Bright MLS #VAFX2136972 Report a problem | ||
| 7/11/2023 | Contingent | $634,900$345/sqft |
Source: Bright MLS #VAFX2136972 Report a problem | ||
| 7/7/2023 | Listed for sale | $634,900+27%$345/sqft |
Source: Bright MLS #VAFX2136972 Report a problem | ||
| 3/28/2019 | Listing removed | $499,900$272/sqft |
Source: RE/MAX Allegiance #VAFX971306 Report a problem | ||
| 3/27/2019 | Listed for sale | $499,900-2.9%$272/sqft |
Source: RE/MAX Allegiance #VAFX971306 Report a problem | ||
| 3/18/2019 | Sold | $515,000+3%$280/sqft |
Source: Public Record Report a problem | ||
| 2/19/2019 | Pending sale | $499,900$272/sqft |
Source: RE/MAX ALLEGIANCE #VAFX971306 Report a problem | ||
| 2/14/2019 | Listed for sale | $499,900+1.7%$272/sqft |
Source: RE/MAX Allegiance #VAFX971306 Report a problem | ||
| 2/3/2017 | Sold | $491,500-3.4%$267/sqft |
Source: Public Record Report a problem | ||
| 12/2/2016 | Price change | $508,900-1.2%$277/sqft |
Source: Jobin Realty #FX9778529 Report a problem | ||
| 10/1/2016 | Listed for sale | $514,900+203.8%$280/sqft |
Source: Jobin Realty #FX9778529 Report a problem | ||
| 6/4/1996 | Sold | $169,500$92/sqft |
Source: Public Record Report a problem | ||
Public tax history
| Year | Property taxes | Tax assessment |
|---|---|---|
| 2025 | $7,227 +4.8% | $625,200 +5% |
| 2024 | $6,897 +5.8% | $595,360 +3% |
| 2023 | $6,520 +3.3% | $577,780 +4.7% |
| 2022 | $6,311 | $551,860 +6% |
| 2021 | -- | $520,810 +6.7% |
| 2020 | $5,778 +4.6% | $488,220 +4.6% |
| 2019 | $5,522 +4.3% | $466,620 +4.3% |
| 2018 | $5,293 +13.4% | $447,200 +11.3% |
| 2017 | $4,667 +3% | $401,950 +2.8% |
| 2016 | $4,532 +3.8% | $391,170 |
| 2015 | $4,365 +7.2% | $391,170 +6.9% |
| 2014 | $4,073 | $365,820 +7% |
| 2013 | -- | $341,890 |
| 2012 | -- | $341,890 +2% |
| 2011 | -- | $335,190 |
| 2010 | -- | $335,190 -4.4% |
| 2009 | -- | $350,460 -11.3% |
| 2008 | -- | $394,900 +1.1% |
| 2007 | -- | $390,500 +63.2% |
| 2003 | -- | $239,205 +16% |
| 2002 | -- | $206,210 +20% |
| 2001 | -- | $171,840 |
Find assessor info on the county website
Monthly payment
Est. payment
Payment breakdown
Explore the cost of this home by adjusting the details. Changes won't be saved.Climate risks
Neighborhood: 22152
Nearby schools
Schools provided by the listing agent
- Elementary: West Springfield
- Middle: Irving
- High: West Springfield
- District: Fairfax County Public Schools
Source: Bright MLS. This data may not be complete. We recommend contacting the local school district to confirm school assignments for this home.
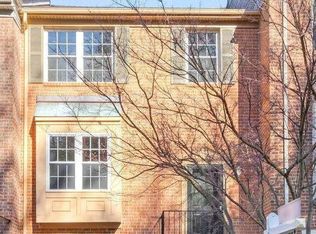
Similar homes
- $899,9004 bd3 ba2.2k sqft7030 Flax St, Springfield, VA 22152For Sale
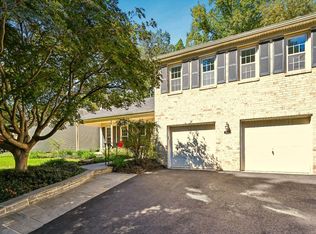
 MLS ID #VAFX2345332, David Billups, Long & Foster Real Estate, Inc.. Bright MLS
 - $699,0003 bd4 ba2k sqft8548 Wyngate Manor Ct, Alexandria, VA 22309For Sale
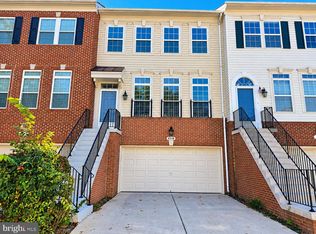 MLS ID #VAFX2343168, Mahnoor Malik, 1ST Down Real Estate Group, LLC.. Bright MLS
 - $799,0002 bd2 ba2.7k sqft9101 Old Keene Mill Rd, Springfield, VA 22152For Sale
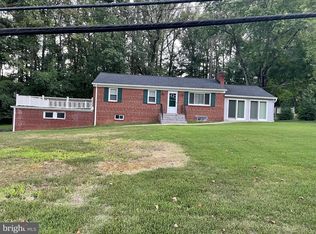 MLS ID #VAFX2344284, Steve Yoon, Champion Realty Investment. Bright MLS
 - $729,9003 bd3 ba1.6k sqftIsland Creek, Alexandria, VA 22315For Sale
 MLS ID #VAFX2327212, Farah Chowdhury, Pearson Smith Realty, LLC. Bright MLS
 - $649,9003 bd4 ba1.6k sqft7438 Gadsby Sq, Alexandria, VA 22315For SaleMLS ID #VAFX2338934, Mason Bavin, Corcoran McEnearney. Bright MLS
- $659,9003 bd4 ba2.2k sqft6159 Old Brentford Ct, Alexandria, VA 22310For SaleMLS ID #VAFX2329128, Jon Campbell, Samson Properties. Bright MLS
- $514,9003 bd3 ba1.4k sqft7749 Durer Ct, Springfield, VA 22153For SaleMLS ID #VAFX2339414, Karen Hall, Foxtrot Company. Bright MLS
- $780,0003 bd3 ba1.7k sqftDominion Square, Arlington, VA 22204For SaleMLS ID #VAAR2080610, Scott Carpenter, Coldwell Banker Realty. Bright MLS
- $699,0003 bd4 ba1.6k sqft3991 Wilcoxson Dr, Fairfax, VA 22031For SaleMLS ID #VAFC2008840, Mandy Book, Coldwell Banker Realty. Bright MLS
- $535,0003 bd3 ba2.1k sqft7710 Baird Ct, Lorton, VA 22079For SaleMLS ID #VAFX2344998, Mike Putnam, EXP Realty, LLC. Bright MLS
- $775,0003 bd3 ba1.8k sqftWindy Hill At Li, Alexandria, VA 22312For SaleMLS ID #VAFX2339448, Almaz Gebrehiwot, Samson Properties. Bright MLS
- $990,0004 bd3 ba2.6k sqft6106 Roxbury Ave, Springfield, VA 22152For SaleMLS ID #VAFX2338228, Anna Ghen, KW Metro Center. Bright MLS
- $625,0003 bd3 ba1.2k sqft5986 Powells Landing Rd, Burke, VA 22015For SaleMLS ID #VAFX2340618, Stavros Voudouris, EXP Realty, LLC. Bright MLS
- $699,0002 bd3 ba1.9k sqft952 Harrison Cir, Alexandria, VA 22304For SaleMLS ID #VAAX2064310, Basu Satyal, Yeti Realty LLC. Bright MLS
- $650,0003 bd4 ba2.1k sqft5441 Richenbacher Ave, Alexandria, VA 22304For SaleMLS ID #VAAX2066248, Lauren Tawil, Pearson Smith Realty, LLC. Bright MLS
- $735,0003 bd3 ba1.7k sqft3916 Oak St, Fairfax, VA 22030For SaleMLS ID #VAFC2009170, Karen Peffer, Pearson Smith Realty, LLC. Bright MLS
- $599,9903 bd4 ba1.8k sqft3346 Contessa Ct, Annandale, VA 22003For SaleMLS ID #VAFX2341964, Poppy Cole, Coldwell Banker Realty. Bright MLS
- $996,0003 bd4 ba2.2k sqft9982 Cyrandall Dr, Oakton, VA 22124For SaleMLS ID #VAFX2344324, Jing He, UnionPlus Realty, Inc.. Bright MLS
- $750,0004 bd4 ba1.7k sqft2467 Huntington Park Dr, Alexandria, VA 22303For SaleMLS ID #VAFX2340714, Dottie Bistransin, Redfin Corp. Bright MLS
- $535,0003 bd4 ba2.2k sqft7474 Covent Wood Ct, Annandale, VA 22003For SaleMLS ID #VAFX2341524, Kanwal Chaudry, RE/MAX Galaxy. Bright MLS
