This charming townhouse style condo offers a perfect blend of comfort and style. Only the end units in Dominion Square have a garage, so this is truly rarely available! The home is turn key with fresh paint, brand new carpeting on the bedroom level, and new vinyl plank flooring/appliances in the kitchen. With 1,781 sq ft of thoughtfully designed space, the home features three spacious bedrooms and three full bathrooms, including a primary suite with an en-suite bath. The inviting family room with gleaming hardwoods and fireplace flows seamlessly from the kitchen, creating an ideal space for gatherings. Step out back to a fully fenced private patio with new trex decking that backs to serene trees and open spaces, providing a peaceful retreat. Dominion Square boasts well-maintained common grounds and is just steps to parks, schools, TJ community center, and restaurants, making it a wonderful place to call home. Membership to pool at adjacent community available! *Professional photos coming October 15*
Coming soon 10/16
$780,000
3341 5th St S #3341, Arlington, VA 22204
3beds
1,781sqft
Townhouse
Built in 1981
-- sqft lot
$655,400 Zestimate®
$438/sqft
$264/mo HOA
What's special
- 12 days
- 494
- 36
Zillow last checked:
Listing updated:
Listed by:
Scott Carpenter 703-929-6925,
Coldwell Banker Realty 7035188300
Source: Bright MLS,MLS#: VAAR2080610
Facts & features
Interior
Bedrooms & bathrooms
- Bedrooms: 3
- Bathrooms: 3
- Full bathrooms: 3
Rooms
- Room types: Living Room, Bedroom 2, Bedroom 3, Kitchen, Bedroom 1, Bathroom 1, Bathroom 2, Bathroom 3
Bedroom 1
- Features: Flooring - Carpet
- Level: Upper
- Area: 204 Square Feet
- Dimensions: 12 X 17
Bedroom 2
- Features: Flooring - Carpet
- Level: Upper
- Area: 187 Square Feet
- Dimensions: 11 X 17
Bedroom 3
- Level: Lower
- Area: 100 Square Feet
- Dimensions: 10 X 10
Bathroom 1
- Level: Upper
Bathroom 2
- Level: Upper
Bathroom 3
- Level: Lower
Kitchen
- Features: Flooring - Luxury Vinyl Plank
- Level: Main
- Area: 187 Square Feet
- Dimensions: 11 X 17
Living room
- Features: Flooring - HardWood
- Level: Main
- Area: 228 Square Feet
- Dimensions: 12 X 19
Heating
- Forced Air, Natural Gas
Cooling
- Central Air, Electric
Appliances
- Included: Dishwasher, Disposal, Dryer, Humidifier, Microwave, Oven/Range - Gas, Refrigerator, Washer, Gas Water Heater
- Laundry: Dryer In Unit, Has Laundry, Washer In Unit
Features
- Family Room Off Kitchen, Primary Bath(s), Entry Level Bedroom, Floor Plan - Traditional
- Flooring: Hardwood, Carpet, Luxury Vinyl
- Basement: Full,Finished,Garage Access,Exterior Entry,Rear Entrance,Walk-Out Access,Windows,Front Entrance
- Number of fireplaces: 1
Interior area
- Total structure area: 1,781
- Total interior livable area: 1,781 sqft
- Finished area above ground: 1,781
- Finished area below ground: 0
Property
Parking
- Total spaces: 2
- Parking features: Garage Faces Side, Concrete, On Street, Driveway, Attached
- Attached garage spaces: 1
- Uncovered spaces: 1
Accessibility
- Accessibility features: None
Features
- Levels: Three
- Stories: 3
- Patio & porch: Patio, Enclosed
- Exterior features: Lighting, Sidewalks
- Pool features: None
- Fencing: Full
Lot
- Features: Corner Lot, Backs to Trees
Details
- Additional structures: Above Grade, Below Grade
- Parcel number: 24015056
- Zoning: RA8-18
- Special conditions: Standard
Construction
Type & style
- Home type: Townhouse
- Architectural style: Colonial
- Property subtype: Townhouse
Materials
- Brick Veneer
- Foundation: Slab
- Roof: Architectural Shingle
Condition
- Excellent
- New construction: No
- Year built: 1981
Utilities & green energy
- Sewer: Public Sewer
- Water: Public
- Utilities for property: Natural Gas Available, Electricity Available, Sewer Available, Water Available
Community & HOA
Community
- Condo and coop fee: $264 monthly
- Subdivision: Dominion Square
HOA
- Has HOA: No
- Amenities included: Common Grounds
- Services included: Sewer, Snow Removal, Trash, Water, Management, Insurance, Maintenance Structure
- HOA name: Dominion Square
Location
- Region: Arlington
Financial & listing details
- Price per square foot: $438/sqft
- Tax assessed value: $732,600
- Annual tax amount: $7,714
- Date on market: 10/16/2026
- Listing agreement: Exclusive Right To Sell
- Listing terms: Conventional,FHA,VA Loan,Cash
- Ownership: Condominium
Estimated market value
$655,400
$603,000 - $714,000
$3,898/mo
Price history
Price history is unavailable.
Public tax history
Tax history is unavailable.
Monthly payment
Est. payment
Payment breakdown
Explore the cost of this home by adjusting the details. Changes won't be saved.Climate risks
Neighborhood: Arlington Heights
Nearby schools
Schools provided by the listing agent
- Elementary: Alice West Fleet
- Middle: Jefferson
- High: Wakefield
- District: Arlington County Public Schools
Source: Bright MLS. This data may not be complete. We recommend contacting the local school district to confirm school assignments for this home.
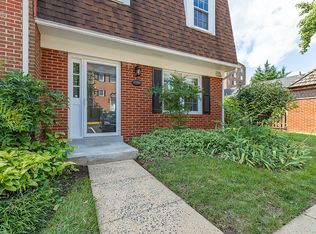
Similar homes
- $885,0003 bd4 ba1.8k sqft2413 9th St S, Arlington, VA 22204For Sale

 MLS ID #VAAR2079344, Betsy Twigg, Corcoran McEnearney. Bright MLS
 - $675,0002 bd2 ba1k sqft123 S Glebe Rd, Arlington, VA 22204For Sale
 MLS ID #VAAR2078156, Ms. Donald-Peters, Coldwell Banker Realty. Bright MLS
 - $845,0003 bd3 ba2.1k sqft2536 Gadsby Pl, Alexandria, VA 22311For Sale
 MLS ID #VAAX2066992, Michelle Doherty, RLAH @properties. Bright MLS
 - $750,0004 bd4 ba1.7k sqft2467 Huntington Park Dr, Alexandria, VA 22303For Sale
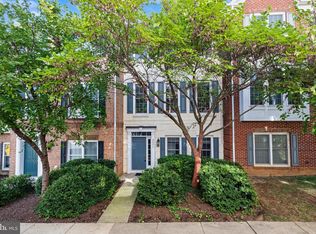 MLS ID #VAFX2340714, Dottie Bistransin, Redfin Corp. Bright MLS
 - $755,0003 bd2 ba1.3k sqft3039 Manning St, Alexandria, VA 22305For SaleMLS ID #VAAX2062188, Al Baker, Town & Country Properties, Inc.. Bright MLS
- $759,9004 bd4 ba2.2k sqftEton Parc, Alexandria, VA 22312For SaleMLS ID #VAFX2331830, Hanna Wang, Prostage Realty, LLC. Bright MLS
- $699,0003 bd4 ba2k sqft8548 Wyngate Manor Ct, Alexandria, VA 22309For SaleMLS ID #VAFX2343168, Mahnoor Malik, 1ST Down Real Estate Group, LLC.. Bright MLS
- $735,0003 bd3 ba1.7k sqft3916 Oak St, Fairfax, VA 22030For SaleMLS ID #VAFC2009170, Karen Peffer, Pearson Smith Realty, LLC. Bright MLS
- $695,0003 bd4 ba1.6k sqft5521 S South Dakota Ave NE, Washington, DC 20011For SaleMLS ID #DCDC2286578, Ilham El Adlani, Compass. Bright MLS
- $765,0003 bd4 ba2.4k sqft7606 Coddle Harbor Ln, Rockville, MD 20854For SaleMLS ID #MDMC2258102, David Goldberg, Goldberg Group Real Estate. Bright MLS
- $924,9003 bd4 ba2.4k sqft10923 Wickshire Way #K5, Rockville, MD 20852For SaleMLS ID #MDMC2259714, Dave Scranton, Compass. Bright MLS
- $950,0004 bd4 ba1.7k sqft5317 7th St NW, Washington, DC 20011For SaleMLS ID #DCDC2287798, Rick Woler, Compass. Bright MLS
- $650,0003 bd3 ba2.4k sqft3440 11th St NW, Washington, DC 20010For SaleMLS ID #DCDC2284236, Elly Martin, Berkshire Hathaway HomeServices PenFed Realty. Bright MLS
- $750,0004 bd2 ba1.4k sqft1738 Massachusetts Ave SE, Washington, DC 20003For SaleMLS ID #DCDC2268834, Charles Walton, KW Metro Center. Bright MLS
- $819,9993 bd3 ba1.6k sqft1325 Queen St NE, Washington, DC 20002For SaleMLS ID #DCDC2011732, Gloria Yin, UnionPlus Realty, Inc.. Bright MLS
