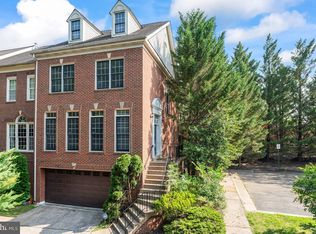
Spacious sun-filled end unit townhouse with 2 car garage in prime location! Three finished levels all above ground, 3 bedroom 3.5 bath, hardwood floors on upper 2 levels, open floor plan, kitchen with island and breakfast table-space, granite countertops and granite backsplash, family room off kitchen with fireplace, formal dinning room, sunny living room. Upper level large master bedroom with vaulted ceiling, walk-in closet, master bathroom with separate tub and shower, double vanities, Jacuzzi tub; 2 more bedrooms on upper level and additional full bath, end unit with side windows bringing in bright natural light to second level. Fully finished Lower Level boasts a gracious living area that can also be utilized as a fourth bedroom, full bathroom and walkout to a private backyard. Roof 2020, hot water heater 2018, HVAC 2015, 3-door stainless-steel fridge 2025, 2-car garage parking plus an assigned parking space (#6505). Prime location within minutes of shops and restaurants, 2 miles from the Van Dorn Street Metro Station on the Blue Line, adjacent to Weyanoke Elementary School, a short walk to Thomas Jefferson High School, easy access to I-395 and I-495, Washington, D.C., the Pentagon, Old Town Alexandria, National Harbor, and Amazon headquarter in 15 minutes or less. Open house Sunday Aug 23, 1-4pm
For sale
$759,900
6505 Nightwind Ct, Alexandria, VA 22312
4beds
2,240sqft
Townhouse
Built in 1996
2,315 Square Feet Lot
$751,600 Zestimate®
$339/sqft
$100/mo HOA
What's special
Open floor planWalk-in closetJacuzzi tubDouble vanities
- 81 days
- 283
- 7
Zillow last checked:
Listing updated:
Listed by:
Hanna Wang 240-398-8102,
Prostage Realty, LLC 240-398-8102
Source: Bright MLS,MLS#: VAFX2331830
Facts & features
Interior
Bedrooms & bathrooms
- Bedrooms: 4
- Bathrooms: 4
- Full bathrooms: 3
- 1/2 bathrooms: 1
- Main level bathrooms: 1
Rooms
- Room types: Living Room, Dining Room, Primary Bedroom, Bedroom 2, Bedroom 3, Kitchen, Family Room, Foyer, Breakfast Room, Recreation Room, Primary Bathroom, Full Bath, Half Bath
Primary bedroom
- Features: Flooring - HardWood
- Level: Upper
- Area: 324 Square Feet
- Dimensions: 18 X 18
Bedroom 2
- Features: Flooring - HardWood
- Level: Upper
- Area: 100 Square Feet
- Dimensions: 10 X 10
Bedroom 3
- Features: Flooring - HardWood
- Level: Upper
- Area: 100 Square Feet
- Dimensions: 10 X 10
Primary bathroom
- Level: Upper
Breakfast room
- Features: Flooring - HardWood, Fireplace - Gas
- Level: Main
- Area: 100 Square Feet
- Dimensions: 10 X 10
Dining room
- Features: Flooring - HardWood
- Level: Main
- Area: 140 Square Feet
- Dimensions: 14 X 10
Family room
- Features: Flooring - HardWood, Fireplace - Electric
- Level: Main
Foyer
- Features: Flooring - HardWood
- Level: Main
- Area: 18 Square Feet
- Dimensions: 6 X 3
Other
- Level: Upper
Other
- Level: Lower
Half bath
- Level: Main
Kitchen
- Features: Flooring - HardWood, Eat-in Kitchen
- Level: Main
- Area: 120 Square Feet
- Dimensions: 12 X 10
Living room
- Features: Flooring - HardWood
- Level: Main
- Area: 225 Square Feet
- Dimensions: 15 X 15
Recreation room
- Features: Flooring - Carpet
- Level: Lower
Heating
- Central, Natural Gas
Cooling
- Central Air, Electric
Appliances
- Included: Cooktop, Down Draft, Dishwasher, Disposal, Dryer, ENERGY STAR Qualified Washer, ENERGY STAR Qualified Dishwasher, ENERGY STAR Qualified Refrigerator, Exhaust Fan, Microwave, Self Cleaning Oven, Oven, Refrigerator, Washer, Water Heater, Gas Water Heater
- Laundry: Lower Level
Features
- Attic, Breakfast Area, Kitchen - Gourmet, Kitchen - Table Space, Dining Area, Eat-in Kitchen, Primary Bath(s), Chair Railings, Upgraded Countertops, Crown Molding, Open Floorplan, Kitchen Island, 9'+ Ceilings, Vaulted Ceiling(s)
- Flooring: Hardwood, Carpet, Wood
- Windows: Window Treatments
- Basement: Rear Entrance,Full,Finished,Garage Access,Exterior Entry,Walk-Out Access,Windows
- Number of fireplaces: 2
- Fireplace features: Glass Doors, Flue for Stove
Interior area
- Total structure area: 2,240
- Total interior livable area: 2,240 sqft
- Finished area above ground: 1,800
- Finished area below ground: 440
Property
Parking
- Total spaces: 2
- Parking features: Garage Door Opener, Garage Faces Front, Assigned, Attached
- Attached garage spaces: 2
- Details: Assigned Parking, Assigned Space #: 6505
Accessibility
- Accessibility features: Other
Features
- Levels: Three
- Stories: 3
- Patio & porch: Patio
- Pool features: None
Lot
- Size: 2,315 Square Feet
- Features: Corner Lot/Unit
Details
- Additional structures: Above Grade, Below Grade
- Parcel number: 0721 31 0004
- Zoning: 180
- Special conditions: Standard
Construction
Type & style
- Home type: Townhouse
- Architectural style: Colonial,Contemporary
- Property subtype: Townhouse
Materials
- Combination, Brick
- Foundation: Concrete Perimeter
Condition
- Excellent
- New construction: No
- Year built: 1996
- Major remodel year: 2015
Utilities & green energy
- Sewer: Public Sewer
- Water: Public
- Utilities for property: Electricity Available, Natural Gas Available, Sewer Available, Water Available
Community & HOA
Community
- Subdivision: Braddock Road
HOA
- Has HOA: Yes
- Amenities included: Common Grounds
- Services included: Common Area Maintenance, Management, Insurance, Road Maintenance, Snow Removal, Trash
- HOA fee: $100 monthly
Location
- Region: Alexandria
Financial & listing details
- Price per square foot: $339/sqft
- Tax assessed value: $710,060
- Annual tax amount: $8,190
- Date on market: 7/30/2026
- Listing agreement: Exclusive Right To Sell
- Inclusions: Fridge, Cook-top, Built-in Microwave, Wall Oven, Washer, Dryer
- Ownership: Fee Simple
Estimated market value
$751,600
$714,000 - $789,000
$3,771/mo
Price history
| Date | Event | Price |
|---|---|---|
| 7/30/2026 | Listed for sale | $759,900+35.7%$339/sqft |
Source:  Bright MLS #VAFX2331830 Report a problem Bright MLS #VAFX2331830 Report a problem | ||
| 6/5/2018 | Sold | $560,000-1.6%$250/sqft |
Source: Public Record Report a problem | ||
| 4/14/2018 | Listing removed | $2,800$1/sqft |
Source: The Genau Group, Llc. #1000232260 Report a problem | ||
| 4/12/2018 | Price change | $2,800-13.8%$1/sqft |
Source: The Genau Group, Llc. #1000232260 Report a problem | ||
| 3/19/2018 | Price change | $569,000+122.7%$254/sqft |
Source: The Genau Group, Llc. #1000231940 Report a problem | ||
| 3/5/2018 | Listed for rent | $3,250$1/sqft |
Source: The Genau Group, Llc. #1000232260 Report a problem | ||
| 6/25/1997 | Sold | $255,500$114/sqft |
Source: Public Record Report a problem | ||
Public tax history
| Year | Property taxes | Tax assessment |
|---|---|---|
| 2025 | $7,739 +2.8% | $669,490 +3.1% |
| 2024 | $7,526 +2.8% | $649,650 +0.2% |
| 2023 | $7,319 +4.7% | $648,550 +6.1% |
| 2022 | $6,991 | $611,400 +5.6% |
| 2021 | -- | $579,140 +3.7% |
| 2020 | $6,607 +4.8% | $558,250 +4.8% |
| 2019 | $6,303 +3.6% | $532,570 +3.6% |
| 2018 | $6,086 +1.9% | $514,250 |
| 2017 | $5,970 +2.5% | $514,250 +2.3% |
| 2016 | $5,825 +8% | $502,770 +4.1% |
| 2015 | $5,391 +0.2% | $483,050 |
| 2014 | $5,379 | $483,050 +3.5% |
| 2013 | -- | $466,710 +7.7% |
| 2012 | -- | $433,200 +2.6% |
| 2011 | -- | $422,320 +26.1% |
| 2010 | -- | $334,860 -5.1% |
| 2009 | -- | $352,900 -28% |
| 2008 | -- | $489,970 -0.8% |
| 2007 | -- | $493,960 +59.7% |
| 2003 | -- | $309,310 +6.5% |
| 2002 | -- | $290,310 +18% |
| 2001 | -- | $246,025 |
Find assessor info on the county website
Monthly payment
Est. payment
Payment breakdown
Explore the cost of this home by adjusting the details. Changes won't be saved.Climate risks
Neighborhood: 22312
Nearby schools
Schools provided by the listing agent
- Elementary: Weyanoke
- Middle: Holmes
- High: Annandale
- District: Fairfax County Public Schools
Source: Bright MLS. This data may not be complete. We recommend contacting the local school district to confirm school assignments for this home.
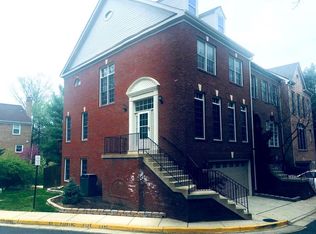
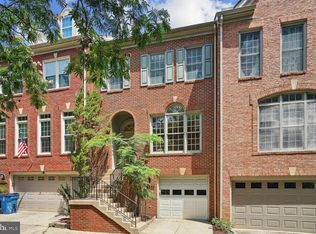
Similar homes
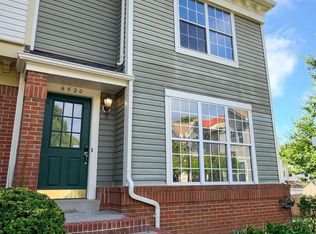
- $604,9002 bd4 ba2.1k sqft6520 Medinah Ln, Alexandria, VA 22312For Sale
 MLS ID #VAFX2344114, William Amaya, Global Alliance Realty & Management Services Inc. Bright MLS
 - $699,0002 bd3 ba1.9k sqft952 Harrison Cir, Alexandria, VA 22304For Sale
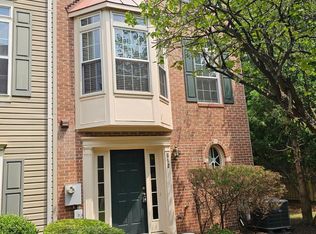 MLS ID #VAAX2064310, Basu Satyal, Yeti Realty LLC. Bright MLS
 - $850,0005 bd4 ba2.5k sqft6127 Capella Ave, Burke, VA 22015For Sale
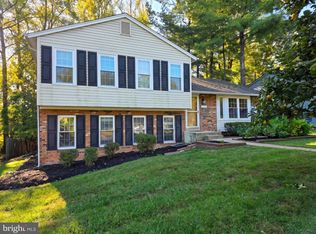 MLS ID #VAFX2346626, Ronnie Oh Lee, NewStar 1st Realty, LLC. Bright MLS
 - $825,0004 bd3 ba2.3k sqft6820 Vantage Dr, Alexandria, VA 22306For Sale
 MLS ID #VAFX2346064, Chris Garciaguirre, RE/MAX Galaxy. Bright MLS
 - $720,0003 bd2 ba1.4k sqft7225 Pine Dr, Annandale, VA 22003For SaleMLS ID #VAFX2325474, Gye Kim, GSHwang Realty. Bright MLS
- $839,0003 bd4 ba2.7k sqft5731 Heming Ave, Springfield, VA 22151For SaleMLS ID #VAFX2336756, Victoria Yoder, MN3 LLC. Bright MLS
- $765,0003 bd4 ba2.4k sqft7606 Coddle Harbor Ln, Rockville, MD 20854For SaleMLS ID #MDMC2258102, David Goldberg, Goldberg Group Real Estate. Bright MLS
- $575,0004 bd4 ba1.9k sqft6279 Kerrydale Dr, Springfield, VA 22152For SaleMLS ID #VAFX2345220, Shohina Touraeva, Samson Properties. Bright MLS
- $675,0004 bd2 ba1.3k sqft7705 Kalorama Rd, Annandale, VA 22003For SaleMLS ID #VAFX2339962, Leyla Rogoff, Samson Properties. Bright MLS
- $644,9003 bd4 ba1.5k sqft14222 Asher Vw, Centreville, VA 20121For SaleMLS ID #VAFX2346034, Tony Motevalli, Samson Properties. Bright MLS
- $599,9003 bd4 ba1.8k sqft8834 Surveyors Pl, Springfield, VA 22152For SaleMLS ID #VAFX2342010, Robert Soltani, Fairfax Realty of Tysons. Bright MLS
- $689,0003 bd2 ba1.8k sqftArlington Oaks, Arlington, VA 22203For SaleMLS ID #VAAR2079708, Nick Gill, Samson Properties. Bright MLS
- $630,0004 bd4 ba2.2k sqft10025 Chestnut Wood Ln, Burke, VA 22015For SaleMLS ID #VAFX2334688, TIMOTHY BAE, NewStar 1st Realty, LLC. Bright MLS
- $829,0004 bd4 ba3k sqft15401 Jamies Way, Accokeek, MD 20607For SaleMLS ID #MDPG2208840, Don Kim, Pacific Realty. Bright MLS
- $655,0003 bd4 ba2k sqftSully Station, Centreville, VA 20120For SaleMLS ID #VAFX2343130, PEGGY HO, CENTURY 21 New Millennium. Bright MLS
- $640,0003 bd4 ba1.6k sqft7579 Chrisland Cv, Falls Church, VA 22042For SaleMLS ID #VAFX2312352, Verria Hairston, Open Door Brokerage, LLC. Bright MLS
- $710,0004 bd3 ba2.6k sqft12010 Skipjack Ct, Woodbridge, VA 22192For SaleMLS ID #VAPW2125484, Jose A Boggio, Dynasty Realty, LLC. Bright MLS
- $690,0004 bd2 ba2.1k sqft720 Kennebec Ave, Takoma Park, MD 20912For SaleMLS ID #MDMC2260198, Verria Hairston, Open Door Brokerage, LLC. Bright MLS
- $739,9004 bd3 ba1.2k sqft2512 Fauquier Ln, Reston, VA 20191For SaleMLS ID #VAFX2337172, Ashley Becker, National Realty, LLC. Bright MLS
- $619,5004 bd4 ba1.7k sqft6852 Drifton Ct, Centreville, VA 20121For SaleMLS ID #VAFX2335480, Elmer Daluz, Fairfax Realty Select. Bright MLS
