Skip main navigation
Sold for $740,000
  • $740,000

    6509 Nightwind Ct, Alexandria, VA 22312

    3beds
    1,800sqft
    Townhouse
    Built in 1996
    2,319 Square Feet Lot
    $753,400 Zestimate®
    $411/sqft
    $3,577 Estimated rent

    Home value

    $753,400

    $708,000 - $806,000

    $3,577/mo

    Zestimate® history
    Loading
    Loading...

    Owner options

    List your home for rent

    $3,577/mo

    Rent Zestimate®

    Find your next renter with Zillow Rental Manager. Plus, with online applications, you can quickly screen prospective tenants – for free.

    Learn more

    $3,577/mo

    Rent Zestimate®

    Refinance and save

    $4,700/mo

    Est. payment

    Refinancing to a lower rate could help reduce your monthly payments and save thousands over the life of the loan.

    See today's rates

    $4,700/mo

    Est. payment

    Explore your selling options

    Work with a Zillow partner agent

    Leverage their expertise and Zillow's premium Showcase listings to get your home seen by more buyers.

    Get started

    List with your own agent

    Get your home in front of millions of buyers by listing it on Zillow.

    Learn how to do it

    Sell it yourself

    Take full control of how buyers see your home on Zillow by listing For Sale by Owner (FSBO).

    List your home

    What's special

    Fully finished walkout basementEnd-unit brick townhouseBrand new interior paintNew light fixturesGleaming hardwood floorsWater heaterUpdated faucets and mirrors
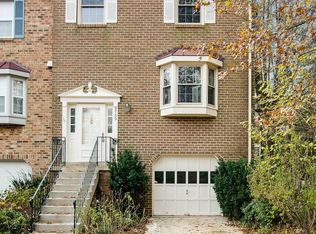
    Move-in ready end-unit brick townhouse with a 2-car garage(. Additional one assgiend parking space is also available.) located just 2 miles from the Van Dorn Metro Station and offering easy access to I-395 and I-495. Conveniently located—reach Washington, D.C., the Pentagon, Old Town Alexandria, National Harbor, and Amazon HQ2 in 15 minutes or less.Within walking distance to the prestigious Thomas Jefferson High School. Major updates include: brand new interior paint (2025), HVAC (2023), water heater (2018), roof (approximately 10 years old), new light fixtures throughout, and updated faucets and mirrors in the bathrooms. One of the largest models in the community, offering over 2,100 sq. ft.of living space. Gleaming hardwood floors span all three levels. The fully finished walkout basement includes a full bathroom.

    Zillow last checked:

    Listing updated:

    Listed by:

    Sophie Kang 703-649-8401,

    Samson Properties

    Bought with:

    Josh Dukes, 0225214298

    KW Metro Center

    Source: Bright MLS,MLS#: VAFX2245202MLS Logo

    Facts & features

    Interior

    Bedrooms & bathrooms
    • Bedrooms: 3
    • Bathrooms: 4
    • Full bathrooms: 3
    • 1/2 bathrooms: 1
    • Main level bathrooms: 1
    Basement
    • Area: 0
    Heating
    • Forced Air, Natural Gas
    Cooling
    • Central Air, Electric
    Appliances
    • Included: Gas Water Heater
    Features
    • Basement: Full,Finished,Walk-Out Access
    • Number of fireplaces: 1
    Interior area
    • Total structure area: 1,800
    • Total interior livable area: 1,800 sqft
    • Finished area above ground: 1,800
    • Finished area below ground: 0

    Property

    Parking
    • Total spaces: 3
    • Parking features: Garage Faces Front, Attached, Off Street
    • Attached garage spaces: 2
    Accessibility
    • Accessibility features: Accessible Doors
    Features
    • Levels: Three
    • Stories: 3
    • Pool features: None
    Lot
    • Size: 2,319 Square Feet
    Details
    • Additional structures: Above Grade, Below Grade
    • Parcel number: 0721 31 0006
    • Zoning: 180
    • Special conditions: Standard

    Construction

    Type & style
    • Home type: Townhouse
    • Architectural style: Colonial
    • Property subtype: Townhouse
    Materials
    • Brick, Brick Front
    • Foundation: Block
    Condition
    • New construction: No
    • Year built: 1996

    Utilities & green energy

    • Sewer: Public Sewer
    • Water: Public

    Community & HOA

    Community
    • Subdivision: Braddock Road Townhouses
    HOA
    • Has HOA: Yes
    • HOA fee: $100 monthly
    • HOA name: ETON PARK HOMEOWNERS ASSOCIATION
    Location
    • Region: Alexandria

    Financial & listing details

    • Price per square foot: $411/sqft
    • Tax assessed value: $680,710
    • Annual tax amount: $7,886
    • Date on market: 6/6/2025
    • Listing agreement: Exclusive Right To Sell
    • Ownership: Fee Simple

    Price history

    DateEventPrice
    6/30/2025Sold$740,000+0%$411/sqft
    Source: Bright MLS #VAFX2245202 Report a problem
    6/12/2025Contingent$739,900$411/sqft
    Source: Bright MLS #VAFX2245202 Report a problem
    6/6/2025Listed for sale$739,900+37%$411/sqft
    Source: Bright MLS #VAFX2245202 Report a problem
    6/29/2016Listing removed$539,900$300/sqft
    Source: NBI Realty LLC #FX9646902 Report a problem
    5/5/2016Listed for sale$539,900-1.7%$300/sqft
    Source: NBI Realty LLC #FX9646902 Report a problem
    10/22/2015Listing removed$549,000$305/sqft
    Source: Washington NewStar Realty & Investment #FX8742357 Report a problem
    9/9/2015Listed for sale$549,000+16.8%$305/sqft
    Source: Washington NewStar Realty & Investment #FX8742357 Report a problem
    4/16/2010Sold$470,000+39.9%$261/sqft
    Source: Public Record Report a problem
    7/12/2001Sold$336,000+29.7%$187/sqft
    Source: Public Record Report a problem
    12/9/1996Sold$258,990$144/sqft
    Source: Public Record Report a problem

    Public tax history

    YearProperty taxesTax assessment
    2025$7,869 +2.8%$680,710 +3.1%
    2024$7,652 +2.8%$660,540 +0.2%
    2023$7,441 +4.7%$659,410 +6.1%
    2022$7,109 $621,680 +5.5%
    2021-- $589,030 +3.8%
    2020$6,719 +4.8%$567,710 +4.8%
    2019$6,411 +3.7%$541,700 +3.7%
    2018$6,185 +1.9%$522,580
    2017$6,067 +2.5%$522,580 +2.3%
    2016$5,918 +8%$510,850 +4.1%
    2015$5,478 +0.2%$490,820
    2014$5,465 $490,820 +3.5%
    2013-- $474,130 +7.8%
    2012-- $439,890 +2.6%
    2011-- $428,720 +28.1%
    2010-- $334,580 -5.1%
    2009-- $352,550 -28%
    2008-- $489,420 -0.8%
    2007-- $493,390 +59.4%
    2003-- $309,520 +5.5%
    2002-- $293,520 +18%
    2001-- $248,745
    Find assessor info on the county website

    Neighborhood: 22312

    Nearby schools

    GreatSchools rating
    Schools provided by the listing agent
    • District: Fairfax County Public Schools

    Source: Bright MLS. This data may not be complete. We recommend contacting the local school district to confirm school assignments for this home.

    Get a cash offer in 3 minutes
    Find out how much your home could sell for in as little as 3 minutes with a no-obligation cash offer.
    Estimated market value
    $753,400
    Get a cash offer in 3 minutes
    Find out how much your home could sell for in as little as 3 minutes with a no-obligation cash offer.
    Estimated market value
    $753,400