MAJOR PRICE IMPROVEMENT **Spacious Single-Family Home in Stoneybrook Priced below appraised value!** Check out 3D tour. This impressive home features four bedrooms and two and a half bathrooms. It features a main walk-in foyer and an additional sunroom, ideal for relaxation. The interior boasts beautiful hardwood floors throughout and features a gourmet kitchen equipped with a stainless-steel hood over the stove, granite countertops, and shaker-style cabinets. The generously sized rooms provide ample space for comfortable living. The large backyard is complete with fruit trees. The location is perfect, with shops and restaurants just a short distance away.
For sale
$825,000
6820 Vantage Dr, Alexandria, VA 22306
4beds
2,327sqft
Single Family Residence
Built in 1971
8,525 Square Feet Lot
$813,100 Zestimate®
$355/sqft
$-- HOA
What's special
Main walk-in foyerBeautiful hardwood floors throughoutGranite countertopsGenerously sized roomsFour bedroomsLarge backyardGourmet kitchen
- 13 days
- 289
- 12
Zillow last checked:
Listing updated:
Listed by:
Chris Garciaguirre 571-237-9252,
RE/MAX Galaxy 8888843396
Source: Bright MLS,MLS#: VAFX2346064
Facts & features
Interior
Bedrooms & bathrooms
- Bedrooms: 4
- Bathrooms: 3
- Full bathrooms: 2
- 1/2 bathrooms: 1
- Main level bathrooms: 1
Basement
- Area: 0
Heating
- Heat Pump, Natural Gas
Cooling
- Central Air, Heat Pump, Electric
Appliances
- Included: Gas Water Heater
Features
- Has basement: No
- Number of fireplaces: 1
Interior area
- Total structure area: 2,327
- Total interior livable area: 2,327 sqft
- Finished area above ground: 2,327
- Finished area below ground: 0
Property
Parking
- Total spaces: 2
- Parking features: Garage Faces Front, Attached, Driveway
- Attached garage spaces: 2
- Has uncovered spaces: Yes
Accessibility
- Accessibility features: None
Features
- Levels: Split Foyer,Two
- Stories: 2
- Pool features: None
Lot
- Size: 8,525 Square Feet
Details
- Additional structures: Above Grade, Below Grade
- Parcel number: 0921 10 5078
- Zoning: 131
- Special conditions: Standard
Construction
Type & style
- Home type: SingleFamily
- Property subtype: Single Family Residence
Materials
- Brick, Vinyl Siding
- Foundation: Crawl Space, Block
- Roof: Shingle
Condition
- New construction: No
- Year built: 1971
Utilities & green energy
- Sewer: Public Sewer
- Water: Public
Community & HOA
Community
- Subdivision: Stoneybrooke
HOA
- Has HOA: No
Location
- Region: Alexandria
Financial & listing details
- Price per square foot: $355/sqft
- Tax assessed value: $741,800
- Annual tax amount: $8,557
- Date on market: 10/13/2026
- Listing agreement: Exclusive Right To Sell
- Ownership: Fee Simple
Estimated market value
$813,100
$772,000 - $854,000
$3,698/mo
Price history
| Date | Event | Price |
|---|---|---|
| 10/13/2026 | Listed for sale | $825,000$355/sqft |
Source:  Bright MLS #VAFX2346064 Report a problem Bright MLS #VAFX2346064 Report a problem | ||
| 9/29/2026 | Listing removed | $825,000$355/sqft |
Source: Bright MLS #VAFX2316386 Report a problem | ||
| 8/14/2026 | Price change | $825,000-2.9%$355/sqft |
Source: Bright MLS #VAFX2316386 Report a problem | ||
| 7/23/2026 | Price change | $849,900-2.9%$365/sqft |
Source: Bright MLS #VAFX2316386 Report a problem | ||
| 7/1/2026 | Price change | $874,999-6.9%$376/sqft |
Source: Bright MLS #VAFX2316386 Report a problem | ||
| 6/11/2026 | Listed for sale | $940,000+88%$404/sqft |
Source: Bright MLS #VAFX2316386 Report a problem | ||
| 9/22/2005 | Sold | $499,900$215/sqft |
Source: Public Record Report a problem | ||
Public tax history
| Year | Property taxes | Tax assessment |
|---|---|---|
| 2025 | $8,417 +8.9% | $728,110 +9.1% |
| 2024 | $7,730 +2.7% | $667,260 |
| 2023 | $7,530 +8.9% | $667,260 +10.3% |
| 2022 | $6,916 | $604,800 +10.6% |
| 2021 | -- | $546,960 +8.2% |
| 2020 | $5,982 +4.5% | $505,430 +4.5% |
| 2019 | $5,722 +0.8% | $483,490 +0.8% |
| 2018 | $5,675 +4.1% | $479,490 +2.1% |
| 2017 | $5,453 +1.3% | $469,720 +1.1% |
| 2016 | $5,381 +7.4% | $464,520 +3.4% |
| 2015 | $5,012 +0.2% | $449,120 |
| 2014 | $5,001 | $449,120 +5.6% |
| 2013 | -- | $425,350 +6.8% |
| 2012 | -- | $398,290 -1.6% |
| 2011 | -- | $404,820 |
| 2010 | -- | $404,820 -1.2% |
| 2009 | -- | $409,870 -12.1% |
| 2008 | -- | $466,170 +0.7% |
| 2007 | -- | $462,940 +70.2% |
| 2003 | -- | $271,950 +18% |
| 2002 | -- | $230,465 |
Find assessor info on the county website
Monthly payment
Est. payment
Payment breakdown
Explore the cost of this home by adjusting the details. Changes won't be saved.Climate risks
Neighborhood: 22306
Nearby schools
Schools provided by the listing agent
- District: Fairfax County Public Schools
Source: Bright MLS. This data may not be complete. We recommend contacting the local school district to confirm school assignments for this home.

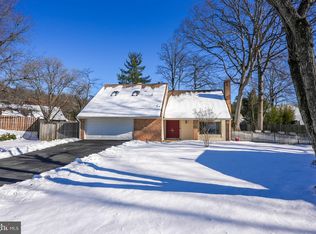
Similar homes
- $910,0004 bd3 ba2.8k sqft3907 Prosperity Ave, Fairfax, VA 22031For Sale

 MLS ID #VAFX2347476, Verria Hairston, Open Door Brokerage, LLC. Bright MLS
 - $839,0003 bd4 ba2.7k sqft5731 Heming Ave, Springfield, VA 22151For Sale
 MLS ID #VAFX2336756, Victoria Yoder, MN3 LLC. Bright MLS
 - $749,9004 bd2 ba1.8k sqft6403 Greeley Blvd, Springfield, VA 22152For Sale
 MLS ID #VAFX2329446, Azhar Ali, Global Real Estate, Inc.. Bright MLS
 - $829,0004 bd4 ba3k sqft15401 Jamies Way, Accokeek, MD 20607For Sale
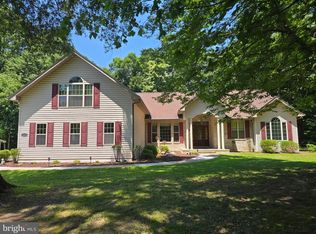 MLS ID #MDPG2208840, Don Kim, Pacific Realty. Bright MLS
 - $777,0004 bd3 ba2.9k sqft5061 22nd St S, Arlington, VA 22206For SaleMLS ID #VAAR2079598, Lisa Adams, Pearson Smith Realty, LLC. Bright MLS
- $925,0003 bd3 ba1.9k sqft6402 13th St, Alexandria, VA 22307For SaleMLS ID #VAFX2322450, Gordon Wood, Corcoran McEnearney. Bright MLS
- $779,0006 bd4 ba2.3k sqft7914 Ellet Rd, Springfield, VA 22151For SaleMLS ID #VAFX2327994, Kunpeng Hu, Libra Realty, LLC. Bright MLS
- $729,9004 bd3 ba2.5k sqft8112 Leland Rd, Manassas, VA 20111For SaleMLS ID #VAPW2132964, Azhar Sultan, Samson Properties. Bright MLS
- $549,9004 bd3 ba1.2k sqft8116 Steadman St, Alexandria, VA 22309For SaleMLS ID #VAFX2337302, Augusto Arostegui, NBI Realty, LLC. Bright MLS
- $549,9995 bd3 ba1.9k sqft12532 Surrey Circle Dr, Fort Washington, MD 20744For SaleMLS ID #MDPG2222312, Carolyn Young, Samson Properties. Bright MLS
- $710,0004 bd3 ba2.6k sqft12010 Skipjack Ct, Woodbridge, VA 22192For SaleMLS ID #VAPW2125484, Jose A Boggio, Dynasty Realty, LLC. Bright MLS
- $675,0004 bd2 ba1.3k sqft7705 Kalorama Rd, Annandale, VA 22003For SaleMLS ID #VAFX2339962, Leyla Rogoff, Samson Properties. Bright MLS
- $880,0004 bd4 ba2.4k sqft15324 Brandywine Rd, Brandywine, MD 20613For SaleMLS ID #MDPG2215776, Tiffani Rajamani, Bennett Realty Solutions. Bright MLS
- $529,9002 bd2 ba1.2k sqft6915 Westhampton Dr, Alexandria, VA 22307For SaleMLS ID #VAFX2345748, Julio Nunez, Spring Hill Real Estate, LLC.. Bright MLS
- $850,0003 bd3 ba2k sqft10931 Park Rd, Fairfax, VA 22030For SaleMLS ID #VAFC2009080, Tanya Tran, Fairfax Realty Select. Bright MLS
- $739,9004 bd3 ba2.4k sqft2512 Fauquier Ln, Reston, VA 20191For SaleMLS ID #VAFX2337172, Ashley Becker, National Realty, LLC. Bright MLS
- $825,0002 bd2 ba1.2k sqft1803 Leslie Ave, Alexandria, VA 22301For SaleMLS ID #VAAX2065832, Kim Peele, Corcoran McEnearney. Bright MLS
- $449,9005 bd3 ba2.6k sqft11852 Redwood Dr W, Brandywine, MD 20613For SaleMLS ID #MDPG2214968, Fran Slade, Compass. Bright MLS
- $799,0004 bd4 ba1.5k sqft13824 Poplar Tree Rd, Chantilly, VA 20151For SaleMLS ID #VAFX2339770, Basu Satyal, Yeti Realty LLC. Bright MLS
- $759,9004 bd4 ba2.2k sqftEton Parc, Alexandria, VA 22312For SaleMLS ID #VAFX2331830, Hanna Wang, Prostage Realty, LLC. Bright MLS
