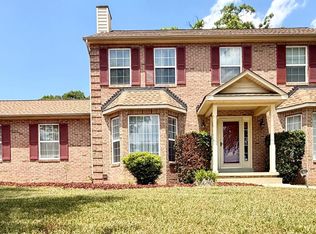
Welcome home to this fully renovated 4-bedroom, 2.5-bath colonial offering 2,240 sq. ft. on a 0.56-acre lot in Laurel Branch. A new black craftsman door under the covered front porch opens to a foyer with a striking staircase of dark-stained treads and black iron railings. Wide luxury vinyl plank flooring, fresh neutral paint, and crisp white trim run throughout. The renovated kitchen is the centerpiece, with solid wood white shaker cabinetry, luxurious Medusa quartzite countertops and a generous center island, stainless appliances, pendant and under-cabinet lighting, and French doors to a deck overlooking the backyard. The main level also offers bright family, living, and dining rooms, a white-painted brick fireplace with wood stove insert, a laundry room with deep utility sink, and a stylish powder room. Upstairs, the primary suite features a walk-in closet and an updated bath with a frameless glass, marble-tiled walk-in shower. The updated hall bath includes a subway-tiled tub/shower and stone flooring, serving three additional well-sized bedrooms. Outside, mature trees and wide lawns frame both the front and rear yards. An attached garage and ample driveway parking add convenience, and public transportation is just a short distance away. Move-in ready inside and out.
For sale
$532,000
8749 Valley Dr, Waldorf, MD 20603
4beds
2,240sqft
Single Family Residence
Built in 1980
0.56 Acres Lot
$-- Zestimate®
$238/sqft
$20/mo HOA
What's special
Renovated kitchenAttached garageFresh neutral paintAmple driveway parkingLuxurious medusa quartzite countertopsGenerous center islandStainless appliances
- --
- on Zillow
- 116
- views
- 5
- saves
Likely to sell faster than
Zillow last checked:
Listing updated:
Listed by:
Susan Vogel 301-892-1131,
Turtle Town Real Estate, LLC. 301-892-1131
Source: Bright MLS,MLS#: MDCH2060592
Facts & features
Interior
Bedrooms & bathrooms
- Bedrooms: 4
- Bathrooms: 3
- Full bathrooms: 2
- 1/2 bathrooms: 1
- Main level bathrooms: 1
Basement
- Area: 0
Heating
- Heat Pump, Central, Electric
Cooling
- Central Air, Electric
Appliances
- Included: Exhaust Fan, Microwave, Water Heater, Cooktop, Stainless Steel Appliance(s), Refrigerator, Ice Maker, ENERGY STAR Qualified Refrigerator, ENERGY STAR Qualified Washer, Energy Efficient Appliances, ENERGY STAR Qualified Dishwasher, Dryer, Dishwasher, Disposal, Self Cleaning Oven, Washer, Electric Water Heater
- Laundry: Has Laundry, Main Level
Features
- Ceiling Fan(s), Floor Plan - Traditional, Kitchen - Table Space, Pantry, Walk-In Closet(s), Attic, Bathroom - Walk-In Shower, Bathroom - Tub Shower, Breakfast Area, Dining Area, Kitchen Island, Dry Wall
- Flooring: Luxury Vinyl
- Windows: Screens, Storm Window(s)
- Has basement: No
- Number of fireplaces: 1
- Fireplace features: Brick, Wood Burning Stove
Interior area
- Total structure area: 2,240
- Total interior livable area: 2,240 sqft
- Finished area above ground: 2,240
- Finished area below ground: 0
Property
Parking
- Total spaces: 5
- Parking features: Garage Faces Front, Asphalt, Driveway, Private, Attached, Off Street
- Attached garage spaces: 2
- Uncovered spaces: 3
Accessibility
- Accessibility features: Doors - Lever Handle(s)
Features
- Levels: Two
- Stories: 2
- Patio & porch: Deck
- Pool features: None
- Fencing: Split Rail,Privacy,Partial
- Has view: Yes
- View description: Garden, Trees/Woods
Lot
- Size: 0.56 Acres
- Features: Rear Yard, Front Yard, SideYard(s), Middle Of Block
Details
- Additional structures: Above Grade, Below Grade
- Parcel number: 0906109098
- Zoning: WCD
- Special conditions: Standard
Construction
Type & style
- Home type: SingleFamily
- Architectural style: Colonial
- Property subtype: Single Family Residence
Materials
- Vinyl Siding
- Foundation: Crawl Space
- Roof: Shingle
Condition
- Excellent
- New construction: No
- Year built: 1980
- Major remodel year: 2026
Utilities & green energy
- Sewer: Public Sewer
- Water: Public
- Utilities for property: Water Available, Sewer Available, Electricity Available
Green energy
- Energy efficient items: Appliances, Fireplace/Wood Stove
Community & HOA
Community
- Security: Main Entrance Lock, Smoke Detector(s)
- Subdivision: Laurel Branch
HOA
- Has HOA: Yes
- HOA fee: $238 annually
- HOA name: LAUREL BRANCH HOME OWNERS ASSOCIATION INC
Location
- Region: Waldorf
Financial & listing details
- Price per square foot: $238/sqft
- Tax assessed value: $397,233
- Annual tax amount: $5,435
- Date on market: 10/30/2026
- Listing agreement: Exclusive Agency
- Listing terms: Cash,Conventional,FHA,VA Loan,Other
- Ownership: Fee Simple
- Road surface type: Paved
Estimated market value
Not available
Estimated sales range
Not available
Not available
Price history
| Date | Event | Price |
|---|---|---|
| 11/10/2025 | Sold | $350,000+191.7%$156/sqft |
Source: Public Record Report a problem | ||
| 11/29/2005 | Sold | $120,000-29.4%$54/sqft |
Source: Public Record Report a problem | ||
| 3/29/2001 | Sold | $170,000+7.2%$76/sqft |
Source: Public Record Report a problem | ||
| 12/5/2000 | Sold | $158,634$71/sqft |
Source: Public Record Report a problem | ||
Public tax history
| Year | Property taxes | Tax assessment |
|---|---|---|
| 2026 | $5,633 +6.4% | $397,233 +5.9% |
| 2025 | $5,294 +8.1% | $375,000 +8% |
| 2024 | $4,897 +22.2% | $347,367 +8.6% |
| 2023 | $4,006 +23.3% | $319,733 +9.5% |
| 2022 | $3,248 -10.5% | $292,100 +0.8% |
| 2021 | $3,630 +0.8% | $289,733 +0.8% |
| 2020 | $3,601 -4.1% | $287,367 +0.8% |
| 2019 | $3,753 +4.2% | $285,000 +4.2% |
| 2018 | $3,602 +4.4% | $273,500 +4.4% |
| 2017 | $3,451 +10.5% | $262,000 +4.6% |
| 2016 | $3,123 | $250,500 |
| 2015 | $3,123 | $250,500 |
| 2014 | $3,123 | $250,500 -3.2% |
| 2013 | -- | $258,700 |
| 2012 | -- | $258,700 |
| 2011 | -- | $258,700 -26.4% |
| 2010 | -- | $351,270 +7.8% |
| 2009 | -- | $325,802 +8.5% |
| 2008 | -- | $300,336 +9.3% |
| 2007 | -- | $274,870 +13% |
| 2006 | -- | $243,300 +14.9% |
| 2005 | -- | $211,730 +17.5% |
| 2004 | -- | $180,160 +2.5% |
| 2003 | -- | $175,832 +2.5% |
| 2002 | -- | $171,506 +2.6% |
| 2001 | -- | $167,180 |
Find assessor info on the county website
Monthly payment
Est. payment
Payment breakdown
Explore the cost of this home by adjusting the details. Changes won't be saved.Climate risks
Neighborhood: 20603
Nearby schools
Schools provided by the listing agent
- Elementary: William A. Diggs
- Middle: Theodore G. Davis
- High: North Point
- District: Charles County Public Schools
Source: Bright MLS. This data may not be complete. We recommend contacting the local school district to confirm school assignments for this home.

Similar homes
- $549,0006 bd7 ba2.5k sqft7450 Bensville Rd, Waldorf, MD 20603For Sale

 MLS ID #MDCH2058306, Ben Zhuang, Samson Properties. Bright MLS
- $559,0004 bd3 ba3.1k sqft3004 Mandarin Pl, Waldorf, MD 20603For Sale
 MLS ID #MDCH2059624, Bonnie Grier, Baldus Real Estate, Inc.. Bright MLS
- $550,0005 bd4 ba3.1k sqft2608 Capital Ct, Waldorf, MD 20603For Sale
 MLS ID #MDCH2058004, Kadi Traore, Real Broker, LLC. Bright MLS
- $412,0004 bd3 ba2k sqft10654 Quillback St, Waldorf, MD 20603For Sale
 MLS ID #MDCH2059242, Verria Hairston, Open Door Brokerage, LLC. Bright MLS
- $499,0005 bd3 ba2.1k sqft13220 Breezy Ct, Waldorf, MD 20601For SaleMLS ID #MDCH2052764, Raphael Szendro, R&R Executive Realty. Bright MLS
- $412,0003 bd3 ba1.8k sqft6901 Impala Ct, Waldorf, MD 20603For SaleMLS ID #MDCH2058504, Christopher Blondin, Baldus Real Estate, Inc.. Bright MLS
- $539,9905 bd3 ba2.8k sqft12532 Surrey Circle Dr, Fort Washington, MD 20744For SaleMLS ID #MDPG2222312, Carolyn Young, Samson Properties. Bright MLS
- $439,0005 bd3 ba1.9k sqft3869 Pine Cone Cir, Waldorf, MD 20602For SaleMLS ID #MDCH2060728, Gregory Powell, HomeSmart. Bright MLS
- $505,0004 bd3 ba2.8k sqft4620 Pickeral St, White Plains, MD 20695For SaleMLS ID #MDCH2058406, Mr. Turner, Wellington Knolls Real Estate. Bright MLS
- $598,5005 bd4 ba3.2k sqft8340 Shelburne Ct, White Plains, MD 20695For SaleMLS ID #MDCH2059590, Maria Rosario Delacruz, Residential Plus Real Estate Services. Bright MLS
- $500,0004 bd3 ba2.3k sqft118 Mallard Ln, La Plata, MD 20646For SaleMLS ID #MDCH2059656, Janette Huseman, Huseman Property Management, LLC. Bright MLS
- $434,9004 bd3 ba2k sqft1921 Michael Rd, Waldorf, MD 20601For SaleMLS ID #MDCH2059938, saundra peters, Keller Williams Preferred Properties. Bright MLS
- $525,0005 bd3 ba1.3k sqft306 Dias Dr, Fort Washington, MD 20744For SaleMLS ID #MDPG2216328, JESSICA VASQUEZ, Samson Properties. Bright MLS
- $495,0004 bd4 ba2.1k sqft12004 Deka Rd, Clinton, MD 20735For SaleMLS ID #MDPG2213418, Yvonne Anderson, RE/MAX Professionals. Bright MLS
- $499,0005 bd2 ba2.5k sqft9350 Mathir Dr, La Plata, MD 20646For SaleMLS ID #MDCH2057252, Jeff Sutten, Century 21 Redwood Realty. Bright MLS
- $409,9003 bd3 ba2.2k sqft4610 Chapel Springs Pl, Pomfret, MD 20675For SaleMLS ID #MDCH2060214, Sandi Foraci, RE/MAX One. Bright MLS
- $561,0005 bd5 ba2.9k sqft14301 Lightfoot St, Accokeek, MD 20607For SaleMLS ID #MDPG2214068, G Browning, Long & Foster Real Estate, Inc.. Bright MLS
- $435,0003 bd3 ba2.4k sqft3637 Woodley Rd, Waldorf, MD 20601For SaleMLS ID #MDCH2057518, Dan Martin, Long & Foster Real Estate, Inc.. Bright MLS
- $639,0004 bd3 ba3.3k sqft14214 Cold Harbour Dr, Accokeek, MD 20607For SaleMLS ID #MDPG2220738, Michelle Huemmer, Open Door Brokerage, LLC. Bright MLS
- $440,5004 bd3 ba2.3k sqft10017 Wamsley Ct, White Plains, MD 20695For SaleMLS ID #MDCH2056824, Akin Falodun, Samson Properties. Bright MLS
