Nestled in the charming Hampshire community, this exquisite Colonial / farmhouse-style home offers a perfect blend of comfort and elegance. Spanning 1,876 square feet, this residence features three spacious bedrooms and two and a half bathrooms, designed for both relaxation and functionality. Step inside to discover a warm and inviting atmosphere, highlighted by a traditional floor plan that seamlessly connects the living spaces. The heart of the home is the large kitchen area, equipped with new appliances including a sleek refrigerator, modern stove, and efficient dishwasher, perfect for culinary enthusiasts. Enjoy casual meals in the cozy breakfast area or host dinner parties in the elegant dining area. The living room boasts a charming fireplace with a classic mantel, creating a perfect focal point for gatherings. The primary bath offers a serene retreat, featuring upscale finishes that elevate your daily routine. Outside, the community amenities beckon with a sparkling outdoor pool, tennis courts, and recreational center, fostering an active lifestyle. The attached two-car garage provides convenience, while the expansive 0.26-acre lot offers ample space for outdoor activities or gardening. This home is not just a residence; it's a lifestyle, inviting you to create cherished memories in a vibrant community. Experience the perfect blend of luxury and comfort in this exceptional property.
For sale
Price cut: $14K (9/16)
$425,000
6901 Impala Ct, Waldorf, MD 20603
3beds
1,876sqft
Single Family Residence
Built in 1988
0.26 Acres Lot
$424,800 Zestimate®
$227/sqft
$34/mo HOA
What's special
Attached two-car garageModern stoveElegant dining areaLarge kitchen areaEfficient dishwasherWarm and inviting atmosphereNew appliances
- 52 days
- 167
- 4
Zillow last checked:
Listing updated:
Listed by:
Christopher Blondin 301-751-4404,
Baldus Real Estate, Inc. 301-934-8407
Source: Bright MLS,MLS#: MDCH2058504
Facts & features
Interior
Bedrooms & bathrooms
- Bedrooms: 3
- Bathrooms: 3
- Full bathrooms: 2
- 1/2 bathrooms: 1
- Main level bathrooms: 1
Rooms
- Room types: Living Room, Dining Room, Primary Bedroom, Bedroom 2, Bedroom 3, Kitchen, Family Room, Other
Primary bedroom
- Features: Flooring - Carpet
- Level: Upper
Bedroom 2
- Features: Flooring - Carpet
- Level: Upper
Bedroom 3
- Features: Flooring - Carpet
- Level: Upper
Dining room
- Features: Flooring - Carpet
- Level: Main
Family room
- Features: Flooring - Carpet
- Level: Main
Kitchen
- Features: Flooring - Tile/Brick
- Level: Main
Living room
- Features: Flooring - Carpet
- Level: Main
Other
- Level: Unspecified
Heating
- Heat Pump, Electric
Cooling
- Central Air, Electric
Appliances
- Included: Dishwasher, Disposal, Exhaust Fan, Microwave, Refrigerator, Cooktop, Electric Water Heater
Features
- Breakfast Area, Kitchen - Table Space, Dining Area, Primary Bath(s), Floor Plan - Traditional
- Doors: Sliding Glass
- Windows: Double Pane Windows, Replacement, Window Treatments
- Has basement: No
- Number of fireplaces: 1
- Fireplace features: Mantel(s)
Interior area
- Total structure area: 1,876
- Total interior livable area: 1,876 sqft
- Finished area above ground: 1,876
- Finished area below ground: 0
Property
Parking
- Total spaces: 2
- Parking features: Garage Door Opener, Attached
- Attached garage spaces: 2
Accessibility
- Accessibility features: None
Features
- Levels: Two
- Stories: 2
- Pool features: Community
Lot
- Size: 0.26 Acres
Details
- Additional structures: Above Grade, Below Grade
- Parcel number: 0906180493
- Zoning: PUD
- Special conditions: Standard
Construction
Type & style
- Home type: SingleFamily
- Architectural style: Colonial,Farmhouse/National Folk
- Property subtype: Single Family Residence
Materials
- Vinyl Siding
- Foundation: Slab
Condition
- New construction: No
- Year built: 1988
Details
- Builder name: CAMPI
Utilities & green energy
- Sewer: Public Sewer
- Water: Public
Community & HOA
Community
- Subdivision: Hampshire
HOA
- Has HOA: Yes
- Amenities included: Basketball Court, Common Grounds, Community Center, Jogging Path, Pool, Recreation Facilities, Tennis Court(s)
- HOA fee: $34 monthly
- HOA name: HAMPSHIRE NEIGHBORHOOD ASSOCIATION
Location
- Region: Waldorf
- Municipality: WALDORF
Financial & listing details
- Price per square foot: $227/sqft
- Tax assessed value: $365,133
- Annual tax amount: $4,758
- Date on market: 8/22/2026
- Listing agreement: Exclusive Right To Sell
- Listing terms: Cash,Contract,Conventional,FHA,FHA 203(b),VA Loan,Other
- Ownership: Fee Simple
Estimated market value
$424,800
$404,000 - $446,000
$3,098/mo
Price history
| Date | Event | Price |
|---|---|---|
| 9/16/2026 | Price change | $425,000-3.2%$227/sqft |
Source:  Bright MLS #MDCH2058504 Report a problem Bright MLS #MDCH2058504 Report a problem | ||
| 9/4/2026 | Price change | $439,000-1.3%$234/sqft |
Source: Bright MLS #MDCH2058504 Report a problem | ||
| 8/22/2026 | Listed for sale | $445,000+14.3%$237/sqft |
Source: Bright MLS #MDCH2058504 Report a problem | ||
| 8/18/2006 | Sold | $389,400$208/sqft |
Source: Public Record Report a problem | ||
Public tax history
| Year | Property taxes | Tax assessment |
|---|---|---|
| 2026 | $5,208 +5.8% | $365,133 +6% |
| 2025 | $4,921 +6.5% | $344,567 +6.3% |
| 2024 | $4,621 +20.6% | $324,000 +6% |
| 2023 | $3,831 +19.8% | $305,767 -5.6% |
| 2022 | $3,197 -5.2% | $324,000 +20.3% |
| 2021 | $3,374 +3.8% | $269,300 +3.8% |
| 2020 | $3,252 -1.1% | $259,533 -3.6% |
| 2019 | $3,289 +4.1% | $269,300 +12.2% |
| 2018 | $3,161 +3.4% | $240,000 +3.4% |
| 2017 | $3,055 +2.4% | $232,000 +3.6% |
| 2016 | $2,984 | $224,000 +3.7% |
| 2015 | $2,984 | $216,000 |
| 2014 | $2,984 | $216,000 |
| 2013 | -- | $216,000 -12.5% |
| 2012 | -- | $246,900 |
| 2011 | -- | $246,900 |
| 2010 | -- | $246,900 -28.6% |
| 2009 | -- | $345,870 +15.8% |
| 2008 | -- | $298,782 +18.7% |
| 2007 | -- | $251,696 +23% |
| 2006 | -- | $204,610 +8.7% |
| 2005 | -- | $188,150 +9.6% |
| 2004 | -- | $171,690 +10.6% |
| 2003 | -- | $155,230 +2.6% |
| 2002 | -- | $151,240 +2.7% |
| 2001 | -- | $147,250 |
Find assessor info on the county website
Monthly payment
Est. payment
Payment breakdown
Explore the cost of this home by adjusting the details. Changes won't be saved.Climate risks
Neighborhood: 20603
Nearby schools
Schools provided by the listing agent
- District: Charles County Public Schools
Source: Bright MLS. This data may not be complete. We recommend contacting the local school district to confirm school assignments for this home.
Similar homes
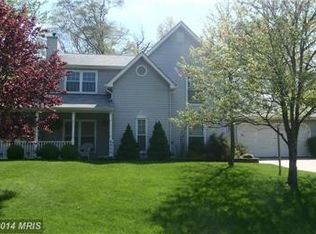
- $425,0003 bd3 ba2k sqft6103 Gray Wolf Ct, Waldorf, MD 20603For Sale
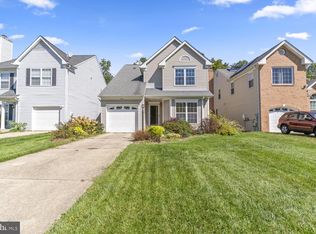
 MLS ID #MDCH2060080, Arnita Greene, Compass. Bright MLS
 - $430,0003 bd3 ba1.8k sqft6013 Harbor Seal Ct, Waldorf, MD 20603For Sale
 MLS ID #MDCH2059054, Mahban Zargar, Jason Mitchell Group. Bright MLS
 - $425,0003 bd3 ba1.9k sqft6825 Cologo Ct, Waldorf, MD 20603For Sale
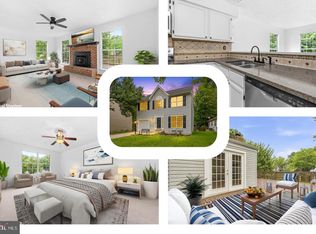 MLS ID #MDCH2059948, Hazel Shakur, Redfin Corp. Bright MLS
 - $430,0003 bd3 ba2.1k sqftSt. Charles Hampshire, Waldorf, MD 20603For Sale
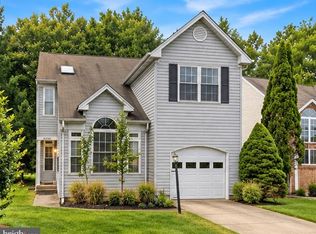 MLS ID #MDCH2059026, Tina Marie Biggs, EXP Realty, LLC. Bright MLS
 - $439,0003 bd3 ba1.3k sqft6615 Cougar Ct, Waldorf, MD 20603For SaleMLS ID #MDCH2059018, Claudia Cornejo, Samson Properties. Bright MLS
- $415,0003 bd3 ba2k sqft5202 Sturgeon Ct, Waldorf, MD 20603For SaleMLS ID #MDCH2058976, Joi Nicholas, KW Metro Center. Bright MLS
- $409,9003 bd3 ba1.6k sqft6110 Blue Whale Ct, Waldorf, MD 20603For SaleMLS ID #MDCH2059022, Michelle Pagan, Coldwell Banker Premier. Bright MLS
- $399,9004 bd3 ba1.9k sqft6006 Black Bear Ct, Waldorf, MD 20603For SaleMLS ID #MDCH2057106, Monica Wright, Keller Williams Flagship. Bright MLS
- $474,0004 bd3 ba2.1k sqft6611 Cottontail Ct, Waldorf, MD 20603For SaleMLS ID #MDCH2058452, Erin Clark, Long & Foster Real Estate, Inc.. Bright MLS
- $425,0004 bd3 ba2k sqft10654 Quillback St, Waldorf, MD 20603For SaleMLS ID #MDCH2059242, Verria Hairston, Open Door Brokerage, LLC. Bright MLS
- $429,9003 bd3 ba2.4k sqft10614 Quillback St, Waldorf, MD 20603For SaleMLS ID #MDCH2059314, Jill Pivovarov, CENTURY 21 New Millennium. Bright MLS
- $459,9004 bd3 ba2k sqft5608 Wahoo Ct, Waldorf, MD 20603For SaleMLS ID #MDCH2058678, Keenan Robinson, Real Estate Executives. Bright MLS
- $409,9003 bd2 ba1.7k sqft4096 Broadbill Cir, Waldorf, MD 20603For SaleMLS ID #MDCH2059264, Dawn Whaley, Redfin Corp. Bright MLS
- $380,0003 bd3 ba1.5k sqft4024 Canvasback Ct, Waldorf, MD 20603For SaleMLS ID #MDCH2059386, Keisha Gray-Robinson, Samson Properties. Bright MLS
- $444,0003 bd3 ba1.6k sqft5705 Night Sergeant Ct, Waldorf, MD 20603For SaleMLS ID #MDCH2057350, Chikia Barnes, Keller Williams Preferred Properties. Bright MLS
- $395,0003 bd2 ba1.6k sqft10916 Maryland Woods Ct, Waldorf, MD 20602For SaleMLS ID #MDCH2059844, James Nellis, EXP Realty, LLC. Bright MLS
- $419,0003 bd3 ba2.2k sqft3071 Miranda Pl, Waldorf, MD 20603For SaleMLS ID #MDCH2057724, Tanya Brown, Berkshire Hathaway HomeServices PenFed Realty. Bright MLS
- $310,0003 bd3 ba1k sqft4849 Magpie Ln, Waldorf, MD 20603For SaleMLS ID #MDCH2059874, Cathy Stottlemyer, CENTURY 21 New Millennium. Bright MLS
- $499,0003 bd3 ba1.9k sqft4100 Old Washington Rd, Waldorf, MD 20602For SaleMLS ID #MDCH2059760, Mr. Keith A Hawkins, Samson Properties. Bright MLS
