Welcome to 4100 Old Washington Road in Waldorf! This well-maintained 2 level home offers three spacious bedrooms, three full bathrooms, and approximately 2,484 square feet of living space, excluding the enclosed porch. The primary bedroom has its own full bathroom, while the finished basement adds a large family room, another full bathroom, and a flexible room suited to a home office, gym, or guest space. Front of home features a level sidewalk from the driveway has a convenient Trex railing, the front door and deck steps have lower rises, and the railings have Trex ADA railings attached. Just off the open kitchen and dining room, the 15-by-15-foot enclosed porch features updated windows overlooking the backyard. Outside, enjoy a level three-quarter-acre lot with a fenced area for entertaining, pets, or gardening, plus additional yard space beyond the fence. A long driveway provides ample parking, and there is no HOA. The Heat Pump was installed July 2025, the coil, blower motor, and new wireless thermostat was installed January 2025. The property is served by public water and sewer. Conveniently located near the Route 301 corridor, the home offers access to shopping, established neighborhoods, and commuter routes. The property is zoned RM (Medium-Density Residential). Charles County’s zoning table lists certain religious, day care, elderly care, group home, and accessory apartment uses in this zone, with different permit, condition, or special exception requirements depending on the use. Buyers interested in a use beyond a single-family residence should confirm their plans with Charles County, including zoning approval, licensing, parking, building requirements, and any needed modifications.
For sale
$499,000
4100 Old Washington Rd, Waldorf, MD 20602
3beds
1,934sqft
Single Family Residence
Built in 1966
0.75 Acres Lot
$390,300 Zestimate®
$258/sqft
$-- HOA
What's special
Trex ada railingsConvenient trex railingLevel three-quarter-acre lotThree spacious bedrooms
- 2 days
- 83
- 4
Likely to sell faster than
Zillow last checked:
Listing updated:
Listed by:
Mr. Keith A Hawkins 240-413-6252,
Samson Properties 7033788810
Source: Bright MLS,MLS#: MDCH2059760
Facts & features
Interior
Bedrooms & bathrooms
- Bedrooms: 3
- Bathrooms: 3
- Full bathrooms: 3
- Main level bathrooms: 2
- Main level bedrooms: 3
Basement
- Area: 600
Heating
- Heat Pump, Electric, Oil
Cooling
- Other, Electric
Appliances
- Included: Dishwasher, Dryer, Oven/Range - Electric, Refrigerator, Washer, Electric Water Heater
- Laundry: Washer In Unit, Dryer In Unit
Features
- Attic, Bathroom - Tub Shower, Dining Area, Family Room Off Kitchen, Open Floorplan, Primary Bath(s)
- Flooring: Carpet
- Basement: Full
- Number of fireplaces: 1
- Fireplace features: Wood Burning, Wood Burning Stove
Interior area
- Total structure area: 1,934
- Total interior livable area: 1,934 sqft
- Finished area above ground: 1,334
- Finished area below ground: 600
Property
Parking
- Total spaces: 10
- Parking features: Driveway, Off Street
- Uncovered spaces: 10
Accessibility
- Accessibility features: None
Features
- Levels: Two
- Stories: 2
- Pool features: None
- Fencing: Chain Link,Back Yard,Partial
- Has view: Yes
- View description: Panoramic, Street
Lot
- Size: 0.75 Acres
- Features: Level, Landscaped, Rear Yard, Front Yard
Details
- Additional structures: Above Grade, Below Grade
- Parcel number: 0906028926
- Zoning: RM
- Special conditions: Standard
Construction
Type & style
- Home type: SingleFamily
- Architectural style: Colonial
- Property subtype: Single Family Residence
Materials
- Brick
- Foundation: Slab
Condition
- Good
- New construction: No
- Year built: 1966
Utilities & green energy
- Sewer: Public Sewer
- Water: Public
- Utilities for property: Phone
Community & HOA
Community
- Subdivision: None Available
HOA
- Has HOA: No
Location
- Region: Waldorf
Financial & listing details
- Price per square foot: $258/sqft
- Tax assessed value: $330,533
- Annual tax amount: $4,578
- Date on market: 10/12/2026
- Listing agreement: Exclusive Right To Sell
- Listing terms: Cash,Conventional,FHA,VA Loan,Other
- Exclusions: Shed
- Ownership: Fee Simple
Estimated market value
$390,300
$363,000 - $414,000
$3,022/mo
Price history
| Date | Event | Price |
|---|---|---|
| 10/12/2026 | Listed for sale | $499,000$258/sqft |
Source:  Bright MLS #MDCH2059760 Report a problem Bright MLS #MDCH2059760 Report a problem | ||
Public tax history
| Year | Property taxes | Tax assessment |
|---|---|---|
| 2026 | $4,750 +128.3% | $330,533 +11.7% |
| 2025 | $2,081 +12.6% | $295,867 +13.3% |
| 2024 | $1,848 -40.1% | $261,200 +6.1% |
| 2023 | $3,084 +20% | $246,100 -5.8% |
| 2022 | $2,569 -5% | $261,200 +21% |
| 2021 | $2,705 +3% | $215,900 +3% |
| 2020 | $2,627 -1.9% | $209,667 -2.9% |
| 2019 | $2,679 +3.2% | $215,900 +9.5% |
| 2018 | $2,597 +3.4% | $197,200 +3.4% |
| 2017 | $2,511 | $190,667 +3.5% |
| 2016 | -- | $184,133 +3.7% |
| 2015 | -- | $177,600 |
| 2014 | -- | $177,600 |
| 2013 | -- | $177,600 -21.1% |
| 2012 | -- | $225,100 |
| 2011 | -- | $225,100 |
| 2010 | -- | $225,100 -22.7% |
| 2009 | -- | $291,110 +13.8% |
| 2008 | -- | $255,916 +15.9% |
| 2007 | -- | $220,723 +19% |
| 2006 | -- | $185,530 +9.4% |
| 2005 | -- | $169,552 +10.4% |
| 2004 | -- | $153,576 +11.6% |
| 2003 | -- | $137,600 |
| 2002 | -- | $137,600 |
| 2001 | -- | $137,600 |
Find assessor info on the county website
Monthly payment
Est. payment
Payment breakdown
Explore the cost of this home by adjusting the details. Changes won't be saved.Climate risks
Neighborhood: 20602
Nearby schools
Schools provided by the listing agent
- District: Charles County Public Schools
Source: Bright MLS. This data may not be complete. We recommend contacting the local school district to confirm school assignments for this home.
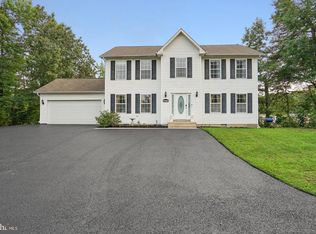
Similar homes
- $--3 bd2 ba1.6k sqft722 University Dr, Waldorf, MD 20602Auction
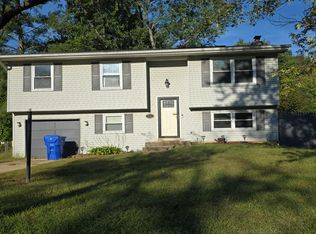 Auction.com 2
 - $424,5004 bd3 ba1.9k sqft721 University Dr, Waldorf, MD 20602For Sale

 MLS ID #MDCH2060102, Mr. Eugene Northrop, RE/MAX United Real Estate. Bright MLS
 - $395,0003 bd2 ba1.6k sqft10916 Maryland Woods Ct, Waldorf, MD 20602For Sale
 MLS ID #MDCH2059844, James Nellis, EXP Realty, LLC. Bright MLS
 - $399,0005 bd3 ba2.1k sqft1002 Campus Ct, Waldorf, MD 20602For Sale
 MLS ID #MDCH2058282, Robin Lower, Residential Plus Real Estate Services. Bright MLS
 - $459,9004 bd3 ba2.2k sqft6632 Antelope Ct, Waldorf, MD 20603For SaleMLS ID #MDCH2060340, Kelly Jackson, Samson Properties. Bright MLS
- $419,9904 bd3 ba1.6k sqft1005 Stoddert Ave, Waldorf, MD 20602For SaleMLS ID #MDCH2059916, Lisa Pinder, EXP Realty, LLC. Bright MLS
- $445,0004 bd3 ba2k sqft3609 Osborne Ct, Waldorf, MD 20602For SaleMLS ID #MDCH2058544, Sandi Foraci, RE/MAX One. Bright MLS
- $425,0005 bd2 ba2k sqft414 Garner Ave, Waldorf, MD 20602For SaleMLS ID #MDCH2058442, Sarah Dolengo, Keller Williams Realty. Bright MLS
- $519,9004 bd4 ba2.2k sqft11484 Avenel Ct, Waldorf, MD 20602For SaleMLS ID #MDCH2059950, Melanie Gamble, 212 Degrees Realty, LLC. Bright MLS
- $499,9993 bd3 ba1.8k sqft11435 Westmont Ct, Waldorf, MD 20602For SaleMLS ID #MDCH2057016, Toni Moore, Coldwell Banker Premier. Bright MLS
- $525,0004 bd3 ba2.4k sqft4231 Augusta St, Waldorf, MD 20602For SaleMLS ID #MDCH2059322, Janine Thurman, Berkshire Hathaway HomeServices PenFed Realty. Bright MLS
- $470,0006 bd3 ba2.5k sqft880 Copley Ave, Waldorf, MD 20602For SaleMLS ID #MDCH2057804, DIANA CARRASCO, RLAH @properties. Bright MLS
- $399,9004 bd3 ba2k sqft216 Brent Rd, Waldorf, MD 20602For SaleMLS ID #MDCH2059072, BILL HICKS, Colonial Realty. Bright MLS
- $409,9004 bd2 ba2k sqft6 Stratford Ct, Waldorf, MD 20602For SaleMLS ID #MDCH2059404, Mike Foster, RE/MAX Realty Group. Bright MLS
- $270,0004 bd3 ba2.7k sqft4363 Rock Ct, Waldorf, MD 20602For SaleMLS ID #MDCH2060274, Steve Patten, KW Metro Center. Bright MLS
- $419,9002 bd2 ba1.1k sqft1036 Dartmouth Rd, Waldorf, MD 20602For SaleMLS ID #MDCH2059896, Ivan Silva, RE/MAX Town Center. Bright MLS
- $515,0003 bd2 ba1.8k sqft10652 Shadow Park Ct, Waldorf, MD 20603For SaleMLS ID #MDCH2059892, Cher Castillo, The Agency DC. Bright MLS
- $384,9004 bd2 ba1.5k sqft909 Fowler Ct, Waldorf, MD 20602For SaleMLS ID #MDCH2060000, Sandi Denny, CENTURY 21 New Millennium. Bright MLS
- $375,0004 bd2 ba1.6k sqft823 Stone Ave, Waldorf, MD 20602For SaleMLS ID #MDCH2059310, Michael Newman, Landmark Realty Group, Inc. Bright MLS
