Welcome home to this charming Colonial offering 3 bedrooms and 2.5 baths filled with natural light. The inviting living room features a cozy gas fireplace with an elegant marble tile surround, creating the perfect gathering space. Mounted wall tv will convey withe sale. The main level has been refreshed with new LVT flooring in the kitchen and stylish new light fixtures and ceiling fans throughout. The kitchen flows seamlessly to the spacious, private, fully fenced backyard--ideal for entertaining, gardening or relaxing. Enjoy peace of mind with major recent upgrades, including HVAC system and the hot water heater with an expansion tank. A brand-new washer and dryer are included. The unfinished basement offers a highly functional layout, providing an excellent opportunity to create additional living space, a home gym, recreation room, or whatever best suits your lifestyle. Combining classic colonial charm with some updates and ready to grow, this home is ready for its next owner to add their personalized touch!
For sale
Price cut: $25K (7/23)
$515,000
11435 Westmont Ct, Waldorf, MD 20602
3beds
1,824sqft
:
Get pre-qualified$3,469/mo
Single Family Residence
Built in 2002
6,338 Square Feet Lot
$513,800 Zestimate®
$282/sqft
$83/mo HOA
What's special
Filled with natural light
- 23 days |
- 198 |
- 14 |
Zillow last checked:
Listing updated:
Listed by:
Toni Moore 301-461-1746,
Coldwell Banker Premier 5406624500
Source: Bright MLS,MLS#: MDCH2057016
Facts & features
Interior
Bedrooms & bathrooms
- Bedrooms: 3
- Bathrooms: 3
- Full bathrooms: 2
- 1/2 bathrooms: 1
- Main level bathrooms: 1
Rooms
- Room types: Dining Room, Primary Bedroom, Bedroom 2, Bedroom 3, Kitchen, Family Room, Foyer, Laundry, Other
Primary bedroom
- Features: Flooring - Carpet
- Level: Upper
Bedroom 2
- Features: Flooring - Carpet
- Level: Upper
Bedroom 3
- Features: Flooring - Carpet
- Level: Upper
Dining room
- Features: Flooring - Carpet
- Level: Main
Family room
- Features: Flooring - Carpet
- Level: Main
Foyer
- Features: Flooring - HardWood
- Level: Main
Kitchen
- Features: Flooring - Vinyl
- Level: Main
Laundry
- Level: Unspecified
Other
- Level: Unspecified
Heating
- Forced Air, Natural Gas
Cooling
- Central Air, Electric
Appliances
- Included: Dishwasher, Disposal, Dryer, Exhaust Fan, Oven/Range - Electric, Range Hood, Refrigerator, Washer, Gas Water Heater
- Laundry: Washer/Dryer Hookups Only, Laundry Room
Features
- Attic, Family Room Off Kitchen, Kitchen Island, Kitchen - Table Space, Dining Area, Chair Railings, Crown Molding, Primary Bath(s), Open Floorplan
- Flooring: Carpet, Hardwood, Luxury Vinyl, Wood
- Windows: Window Treatments
- Basement: Other
- Number of fireplaces: 1
- Fireplace features: Glass Doors, Heatilator
Interior area
- Total structure area: 2,652
- Total interior livable area: 1,824 sqft
- Finished area above ground: 1,824
- Finished area below ground: 0
Property
Parking
- Total spaces: 2
- Parking features: Garage Door Opener, Garage Faces Front, Off Street, Attached
- Attached garage spaces: 2
Accessibility
- Accessibility features: None
Features
- Levels: Three
- Stories: 3
- Patio & porch: Deck
- Exterior features: Sidewalks
- Pool features: None
- Has spa: Yes
- Spa features: Bath
Lot
- Size: 6,338 Square Feet
Details
- Additional structures: Above Grade, Below Grade
- Parcel number: 0906285228
- Zoning: PUD
- Special conditions: Standard
Construction
Type & style
- Home type: SingleFamily
- Architectural style: Colonial
- Property subtype: Single Family Residence
Materials
- Combination, Brick, Brick Front, Vinyl Siding
- Foundation: Concrete Perimeter
- Roof: Architectural Shingle
Condition
- Very Good
- New construction: No
- Year built: 2002
Utilities & green energy
- Sewer: Public Sewer
- Water: Public
Community & HOA
Community
- Security: Monitored
- Subdivision: Charles
HOA
- Has HOA: Yes
- Services included: Common Area Maintenance, Recreation Facility, Snow Removal
- HOA fee: $1,000 annually
Location
- Region: Waldorf
Financial & listing details
- Price per square foot: $282/sqft
- Tax assessed value: $420,867
- Annual tax amount: $5,407
- Date on market: 7/16/2026
- Listing agreement: Exclusive Agency
- Listing terms: Cash,Contract,Conventional,FHA,FHVA,VA Loan
- Inclusions: Flat Screen Tv (family Room), Deep Freezer, Exterior Swing, Washer And Dryer.
- Ownership: Fee Simple
Estimated market value
$513,800
$488,000 - $539,000
$2,762/mo
Price history
| Date | Event | Price |
|---|---|---|
| 7/23/2026 | Price change | $515,000-4.6%$282/sqft |
Source:  Bright MLS #MDCH2057016 Report a problem Bright MLS #MDCH2057016 Report a problem | ||
| 7/16/2026 | Listed for sale | $539,999+152.6%$296/sqft |
Source: Bright MLS #MDCH2057016 Report a problem | ||
| 5/14/2002 | Sold | $213,781$117/sqft |
Source: Public Record Report a problem | ||
Public tax history
| Year | Property taxes | Tax assessment |
|---|---|---|
| 2025 | $5,590 +7.1% | $395,033 +7% |
| 2024 | $5,220 +21.2% | $369,200 +7.4% |
| 2023 | $4,308 +21.7% | $343,800 -6.9% |
| 2022 | $3,541 -3.6% | $369,200 +26% |
| 2021 | $3,671 +1.3% | $293,000 +1.3% |
| 2020 | $3,623 -3.6% | $289,167 -1.3% |
| 2019 | $3,758 +1.4% | $293,000 +4.1% |
| 2018 | $3,707 +5.5% | $281,500 +5.5% |
| 2017 | $3,512 +20.5% | $266,700 +5.9% |
| 2016 | $2,914 | $251,900 +6.2% |
| 2015 | $2,914 | $237,100 |
| 2014 | $2,914 | $237,100 |
| 2013 | -- | $237,100 -1.6% |
| 2012 | -- | $241,000 |
| 2011 | -- | $241,000 |
| 2010 | -- | $241,000 -34.1% |
| 2009 | -- | $365,730 +15.8% |
| 2008 | -- | $315,960 +18.7% |
| 2007 | -- | $266,190 +23% |
| 2006 | -- | $216,420 +5.4% |
| 2005 | -- | $205,392 +5.7% |
| 2004 | -- | $194,366 +6% |
| 2003 | -- | $183,340 +1.8% |
| 2002 | -- | $180,110 +2843% |
| 2001 | -- | $6,120 |
Find assessor info on the county website
Monthly payment
Est. payment
Payment breakdown
Explore the cost of this home by adjusting the details. Changes won't be saved.Climate risks
Neighborhood: 20602
Nearby schools
GreatSchools rating
- 3/10Mary B. Neal Elementary SchoolGrades: PK-5Distance: 0.7 mi
- 1/10Benjamin Stoddert Middle SchoolGrades: 6-8Distance: 1.1 mi
- 3/10St Charles High SchoolGrades: 9-12Distance: 1.6 mi
Schools provided by the listing agent
- District: Charles County Public Schools
Source: Bright MLS. This data may not be complete. We recommend contacting the local school district to confirm school assignments for this home.
- $443,8003 bd3 ba2.2k sqft11433 Westmont Ct, Waldorf, MD 20602Off Market
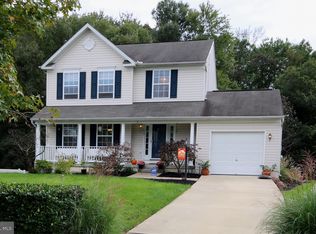
- $3,1754 bd3 ba2.2k sqft11437 Westmont Ct, Waldorf, MD 20602For Rent

- $517,7004 bd4 ba3.1k sqft11439 Westmont Ct, Waldorf, MD 20602Off Market

- $513,5004 bd4 ba2.7k sqft11431 Westmont Ct, Waldorf, MD 20602Off Market
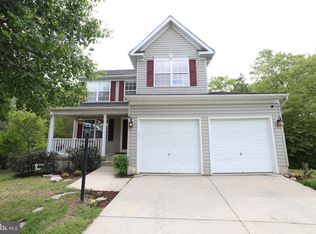
- $485,900-- bd3 ba2.1k sqft11441 Westmont Ct, Waldorf, MD 20602Off Market
- $464,7004 bd3 ba2k sqft11430 Westmont Ct, Waldorf, MD 20602Off Market
- $---- bd-- ba-- sqftWestmont Ct, Waldorf, MD --Off Market
- $505,0003 bd4 ba2.1k sqft11432 Westmont Ct, Waldorf, MD 20602Sold
A local agent can set up tours, give advice and negotiate with sellers.
Similar homes
- $--3 bd2 ba1.5k sqft2540 Wakefield Cir, Waldorf, MD 20602Auction
 Auction.com 1
 - $499,0005 bd3 ba2.1k sqft13220 Breezy Ct, Waldorf, MD 20601For Sale
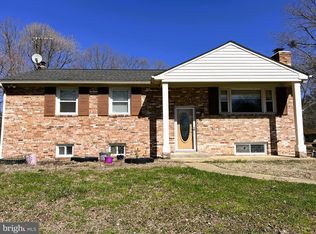
 MLS ID #MDCH2052764, Raphael Szendro, R&R Executive Realty. Bright MLS
 - $420,0004 bd2 ba1.9k sqft910 McIver Dr, Waldorf, MD 20602For Sale
 MLS ID #MDCH2057130, Martha Sanchez, Spring Hill Real Estate, LLC.. Bright MLS
 - $439,9005 bd2 ba1.8k sqft3109 Knolewater Ct, Waldorf, MD 20602For Sale
 MLS ID #MDCH2055066, John Peterson, Nitro Realty. Bright MLS
 - $399,9003 bd3 ba2.4k sqft12846 Owens Dr, Waldorf, MD 20602For SaleMLS ID #MDCH2057132, Angela Chichester, Amber & Company Real Estate. Bright MLS
- $470,0004 bd3 ba2.1k sqft6508 Elk Ct, Waldorf, MD 20603For SaleMLS ID #MDCH2056610, Chris Craddock, EXP Realty, LLC. Bright MLS
- $475,0003 bd3 ba2.2k sqft6660 Horseshoe Dr, La Plata, MD 20646For SaleMLS ID #MDCH2057834, Tamara Cox, Baldus Real Estate, Inc.. Bright MLS
- $431,9993 bd3 ba2.2k sqft3071 Miranda Pl, Waldorf, MD 20603For SaleMLS ID #MDCH2057724, Tanya Brown, Berkshire Hathaway HomeServices PenFed Realty. Bright MLS
- $369,9503 bd1 ba1.3k sqft4759 Leonardtown Rd, Waldorf, MD 20601For SaleMLS ID #MDCH2057866, Richard Baldus, Baldus Real Estate, Inc.. Bright MLS
- $364,0003 bd4 ba1.8k sqft12339 Sweetbriar Pl, Waldorf, MD 20602For SaleMLS ID #MDCH2057928, Janette Huseman, Huseman Property Management, LLC. Bright MLS
- $515,0004 bd3 ba1.8k sqft12218 Brolass Rd, Clinton, MD 20735For SaleMLS ID #MDPG2212478, Carla Jones, Trademark Realty, Inc. Bright MLS
- $330,0003 bd4 ba2.3k sqft11502 Scotch Hills Pl, Waldorf, MD 20602AuctionXome
- $379,9004 bd4 ba2k sqft12435 Turtle Dove Pl, Waldorf, MD 20602For SaleMLS ID #MDCH2055746, Alisa Sampedro, NOVA Maryland Realty. Bright MLS
- $435,0003 bd3 ba2k sqft12615 Indian Ln, Waldorf, MD 20601For SaleMLS ID #MDCH2053502, Floretta Davis, Samson Properties. Bright MLS
- $430,0003 bd3 ba1.8k sqft6013 Harbor Seal Ct, Waldorf, MD 20603For SaleMLS ID #MDCH2052578, Randy Louis, Jason Mitchell Group. Bright MLS
- $625,0004 bd3 ba2.3k sqft9620 Terri Dr, La Plata, MD 20646For SaleMLS ID #MDCH2056750, Kristina Gardiner, Infinitas Realty Group. Bright MLS
- $525,0005 bd3 ba1.6k sqft18410 Richard Allen St, Aquasco, MD 20608For SaleMLS ID #MDPG2189250, William Newsome, Keller Williams Preferred Properties. Bright MLS
- $450,0003 bd1 ba1.3k sqft40626 Waterview Dr, Mechanicsville, MD 20659For SaleMLS ID #MDSM2031876, Stella Barbour, NOVA Brokers, LLC.. Bright MLS
- $424,9003 bd2 ba1.2k sqft2905 Accokeek Rd W, Accokeek, MD 20607For SaleMLS ID #MDPG2204134, Moises Lazo-Salmeron, Fairfax Realty Premier. Bright MLS
- $488,5003 bd3 ba2.3k sqft6962 Sparks Ct, Bryans Road, MD 20616For SaleMLS ID #MDCH2056634, Ralph Harvey, ListWithFreedom.com. Bright MLS
