Updated and Move-In Ready — This One Will Not Last! Beautifully updated from top to bottom, this home is ready for its next owner! Recent renovations include a stunning modern kitchen featuring Wolf cabinetry, Granite Countertops, Samsung Stainless Steel Appliances, New Luxury Vinyl Plank Flooring on the upper level, updated lighting fixtures, six-panel doors, and a New sliding glass door leading to a spacious New Deck — perfect for entertaining or relaxing outdoors. Major system upgrades provide peace of mind with a new HVAC system, New Hot Water Heater, New Roof, oversized 6-inch gutters and downspouts, and New Energy-Efficient Windows throughout. The home also offers large bedrooms, two updated bathrooms, and an oversized two-car garage with plenty of storage space. Located in the highly desirable Bannister neighborhood, residents enjoy jogging trails, an outdoor pool, and convenient access to shopping, dining, and entertainment.
For sale
Price cut: $10K (6/27)
$449,900
3109 Knolewater Ct, Waldorf, MD 20602
5beds
1,878sqft
:
Get pre-qualified$3,003/mo
Single Family Residence
Built in 1977
8,254 Square Feet Lot
$449,300 Zestimate®
$240/sqft
$45/mo HOA
What's special
Updated lighting fixturesNew roofSamsung stainless steel appliancesNew energy-efficient windows throughoutSix-panel doorsNew sliding glass doorGranite countertops
- 76 days |
- 461 |
- 26 |
Zillow last checked:
Listing updated:
Listed by:
John Peterson 301-943-5535,
Nitro Realty (888) 444-9964
Source: Bright MLS,MLS#: MDCH2055066
Facts & features
Interior
Bedrooms & bathrooms
- Bedrooms: 5
- Bathrooms: 2
- Full bathrooms: 2
- Main level bathrooms: 1
- Main level bedrooms: 3
Basement
- Area: 850
Heating
- Forced Air, Oil
Cooling
- Other, Electric
Appliances
- Included: Microwave, Dishwasher, Disposal, Refrigerator, Cooktop, Water Heater, Electric Water Heater
- Laundry: In Basement, Lower Level
Features
- Basement: Full,Windows,Garage Access,Finished
- Has fireplace: No
Interior area
- Total structure area: 1,878
- Total interior livable area: 1,878 sqft
- Finished area above ground: 1,028
- Finished area below ground: 850
Property
Parking
- Total spaces: 4
- Parking features: Garage Door Opener, Inside Entrance, Oversized, Attached, Driveway
- Attached garage spaces: 2
- Uncovered spaces: 2
Accessibility
- Accessibility features: None
Features
- Levels: Split Foyer,Two
- Stories: 2
- Pool features: Community
Lot
- Size: 8,254 Square Feet
Details
- Additional structures: Above Grade, Below Grade
- Parcel number: 0906072925
- Zoning: PUD
- Special conditions: Standard
Construction
Type & style
- Home type: SingleFamily
- Property subtype: Single Family Residence
Materials
- Vinyl Siding
- Foundation: Block, Slab
- Roof: Architectural Shingle
Condition
- Excellent
- New construction: No
- Year built: 1977
Utilities & green energy
- Sewer: Public Sewer
- Water: Public
Community & HOA
Community
- Subdivision: Bannister
HOA
- Has HOA: Yes
- Amenities included: Bike Trail, Common Grounds, Jogging Path, Pool, Tennis Court(s), Tot Lots/Playground
- HOA fee: $45 monthly
Location
- Region: Waldorf
Financial & listing details
- Price per square foot: $240/sqft
- Tax assessed value: $334,867
- Annual tax amount: $4,452
- Date on market: 5/12/2026
- Listing agreement: Exclusive Right To Sell
- Listing terms: Cash,Conventional,FHA,VA Loan
- Ownership: Fee Simple
Estimated market value
$449,300
$427,000 - $472,000
$2,922/mo
Price history
| Date | Event | Price |
|---|---|---|
| 6/27/2026 | Price change | $449,900-2.2%$240/sqft |
Source:  Bright MLS #MDCH2055066 Report a problem Bright MLS #MDCH2055066 Report a problem | ||
| 5/12/2026 | Listed for sale | $459,900+106.1%$245/sqft |
Source: Bright MLS #MDCH2055066 Report a problem | ||
| 2/25/2026 | Sold | $223,155-0.8%$119/sqft |
Source: Bright MLS #MDCH2051332 Report a problem | ||
| 2/11/2026 | Contingent | $225,000$120/sqft |
Source: Bright MLS #MDCH2051332 Report a problem | ||
| 2/11/2026 | Listed for sale | $225,000-28.8%$120/sqft |
Source: Bright MLS #MDCH2051332 Report a problem | ||
| 7/29/2005 | Sold | $316,000$168/sqft |
Source: Public Record Report a problem | ||
Public tax history
| Year | Property taxes | Tax assessment |
|---|---|---|
| 2025 | $4,605 -29.3% | $320,733 +4.6% |
| 2024 | $6,509 +82.8% | $306,600 +7.9% |
| 2023 | $3,560 +22.4% | $284,100 -7.3% |
| 2022 | $2,909 -2.9% | $306,600 +28.2% |
| 2021 | $2,996 +4% | $239,100 +4% |
| 2020 | $2,881 -0.9% | $229,933 -3.8% |
| 2019 | $2,908 +4.3% | $239,100 +13% |
| 2018 | $2,787 +4% | $211,600 +4% |
| 2017 | $2,678 +3.6% | $203,367 +4.2% |
| 2016 | $2,584 | $195,133 +4.4% |
| 2015 | $2,584 | $186,900 |
| 2014 | $2,584 | $186,900 |
| 2013 | -- | $186,900 -12.3% |
| 2012 | -- | $213,000 |
| 2011 | -- | $213,000 |
| 2010 | -- | $213,000 -27.7% |
| 2009 | -- | $294,580 +14.3% |
| 2008 | -- | $257,630 +16.7% |
| 2007 | -- | $220,680 +20.1% |
| 2006 | -- | $183,730 +11.1% |
| 2005 | -- | $165,442 +12.4% |
| 2004 | -- | $147,156 +14.2% |
| 2003 | -- | $128,870 +1% |
| 2002 | -- | $127,546 +1% |
| 2001 | -- | $126,223 |
Find assessor info on the county website
Monthly payment
Est. payment
Payment breakdown
Explore the cost of this home by adjusting the details. Changes won't be saved.Climate risks
Neighborhood: 20602
Nearby schools
GreatSchools rating
- 2/10Eva Turner Elementary SchoolGrades: PK-5Distance: 0.1 mi
- 1/10Benjamin Stoddert Middle SchoolGrades: 6-8Distance: 0.3 mi
- 3/10St Charles High SchoolGrades: 9-12Distance: 2.1 mi
Schools provided by the listing agent
- District: Charles County Public Schools
Source: Bright MLS. This data may not be complete. We recommend contacting the local school district to confirm school assignments for this home.
- $328,000-- bd1 ba1.2k sqft3107 Knolewater Ct, Waldorf, MD 20602Off Market
- $387,2004 bd2 ba1.5k sqft3111 Knolewater Ct, Waldorf, MD 20602Off Market
- $408,4005 bd2 ba2.1k sqft3110 Knolewater Ct, Waldorf, MD 20602Off Market
- $393,7003 bd2 ba1.5k sqft3105 Knolewater Ct, Waldorf, MD 20602Off Market
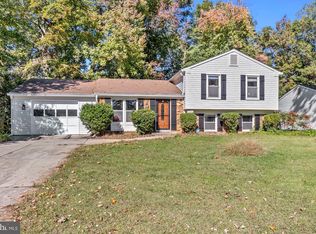
- $425,8004 bd3 ba1k sqft3113 Knolewater Ct, Waldorf, MD 20602Off Market
- $372,4004 bd2 ba1.5k sqft2908 Jackson Ct, Waldorf, MD 20602Off Market
- $367,700-- bd1 ba1.5k sqft3108 Knolewater Ct, Waldorf, MD 20602Off Market
- $375,700-- bd2 ba1k sqft2910 Jackson Ct, Waldorf, MD 20602Off Market
A local agent can set up tours, give advice and negotiate with sellers.
Similar homes
- $415,0005 bd3 ba2k sqft2124 Bell Tree Ln, Waldorf, MD 20601For Sale

 MLS ID #MDCH2056494, Jada Mapson, Samson Properties. Bright MLS
 - $299,9002 bd3 ba1.7k sqftActon Village, Waldorf, MD 20601For Sale
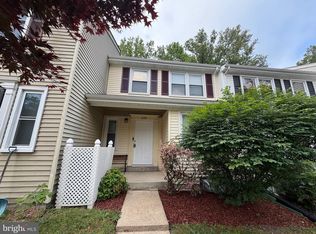 MLS ID #MDCH2054214, Youssef Zeroual, Weichert, REALTORS. Bright MLS
 - $648,0005 bd2 ba1.2k sqft6711 Swarthmore Dr, Alexandria, VA 22307For Sale By Owner

- $365,0003 bd3 ba1.4k sqft8915 Grandhaven Ave, Upper Marlboro, MD 20772For Sale
 MLS ID #MDPG2197276, Ms. Berthel Tate, Keller Williams Preferred Properties. Bright MLS
 - $479,0003 bd3 ba2.1k sqft8907 Chad Way, Clinton, MD 20735For SaleMLS ID #MDPG2203338, Dr. Ayodeji, New Concept Realty. Bright MLS
- $470,0005 bd3 ba2.1k sqft2421 Ramblewood Dr, District Heights, MD 20747For SaleMLS ID #MDPG2208548, Zina Dixon, Keller Williams Preferred Properties. Bright MLS
- $465,0004 bd3 ba2.1k sqft7119 Westchester Dr, Temple Hills, MD 20748For SaleMLS ID #MDPG2202202, Elenora Roxanne Butler, Sovereign Home Realty. Bright MLS
- $295,0004 bd3 ba2.7k sqft8400 Penns Hill Rd, La Plata, MD 20646AuctionMLS ID #MDCH2056210, Larry Cooper, Alex Cooper Auctioneers, Inc.. Bright MLS
- $434,9005 bd3 ba1.3k sqft6107 Buckler Rd, Clinton, MD 20735For SaleMLS ID #MDPG2212606, Mercedes Rivera, Fairfax Realty Premier. Bright MLS
- $359,0004 bd2 ba1.2k sqft5195 Creeds Mill Rd, Marbury, MD 20658For SaleMLS ID #MDCH2051372, Gerry Gray, CENTURY 21 New Millennium. Bright MLS
- $439,9004 bd3 ba1.4k sqft7610 Harpers Dr, Fort Washington, MD 20744For SaleMLS ID #MDPG2204564, Mr. Alexander Lyles, Republic Real Estate Group. Bright MLS
- $440,0003 bd2 ba1.4k sqft6380 Valley Rd, La Plata, MD 20646For SaleMLS ID #MDCH2055902, YVONNE NICHOLS, Coachmen Properties, LLC. Bright MLS
- $370,0003 bd3 ba2.1k sqft11960 Calico Woods Pl, Waldorf, MD 20601For SaleMLS ID #MDCH2056238, MICHAEL ADEMESO, HomeSmart. Bright MLS
- $295,0002 bd2 ba1.2k sqft14401 Hampshire Hall Ct Unit G-1001, Upper Marlboro, MD 20772For SaleMLS ID #MDPG2191922, Mr. Tony Lasswell, RE/MAX Realty Group. Bright MLS
- $370,0003 bd3 ba1.2k sqft8728 Ritchboro Rd, District Heights, MD 20747For SaleMLS ID #MDPG2209746, Carla Jones, Trademark Realty, Inc. Bright MLS
- $395,0004 bd2 ba1.1k sqft1126 Barnaby Ter SE, Washington, DC 20032For SaleMLS ID #DCDC2249512, Shane Brown, Long & Foster Real Estate, Inc.. Bright MLS
- $469,9004 bd3 ba2.6k sqft7008 Berkshire Dr, Temple Hills, MD 20748For SaleMLS ID #MDPG2193960, Alicia Darensbourg, TALIA Realty. Bright MLS
- $380,0003 bd2 ba1.4k sqft9798 Hagel Cir, Lorton, VA 22079For SaleMLS ID #VAFX2327906, Ping HSU, Libra Realty, LLC. Bright MLS
- $495,0004 bd2 ba1.6k sqft7679 Sheffield Village Ln, Lorton, VA 22079For SaleMLS ID #VAFX2327464, David Billups, Long & Foster Real Estate, Inc.. Bright MLS
- $449,0005 bd2 ba1.5k sqft117 Yuma St SE, Washington, DC 20032For SaleMLS ID #DCDC2267266, Kian Veissy, RE/MAX Gateway, LLC. Bright MLS
- $349,0003 bd1 ba1k sqft18408 Juniper Trl, Aquasco, MD 20608For SaleMLS ID #MDPG2210116, Bill Oosterink, CENTURY 21 New Millennium. Bright MLS
- $384,0004 bd1 ba1.3k sqft7003 Mason St, District Heights, MD 20747For SaleMLS ID #MDPG2202744, Milissa Alonso, Coldwell Banker Realty. Bright MLS
- $520,0003 bd3 ba2.2k sqft6499 Aura Dr, La Plata, MD 20646For SaleMLS ID #MDCH2056214, Alex Burrell-Hodges, Cottage Street Realty LLC. Bright MLS
- $225,0003 bd2 ba1k sqft2761 Red Lion Pl, Waldorf, MD 20602For SaleMLS ID #MDCH2055784, Tracy Goins, Keller Williams Preferred Properties. Bright MLS
- $519,0005 bd2 ba2.5k sqft9350 Mathir Dr, La Plata, MD 20646For SaleMLS ID #MDCH2057252, Jeff Sutten, CENTURY 21 New Millennium. Bright MLS
- $459,9004 bd4 ba2k sqft5014 Nicholas Rd, Waldorf, MD 20601For SaleMLS ID #MDCH2050634, Staci L Mildenstein, Dehanas Real Estate Services. Bright MLS
- $479,9003 bd2 ba1.5k sqft18758 Potomac Ave, Benedict, MD 20612For SaleMLS ID #MDCH2053914, Bonnie Mindick, Taylor Properties. Bright MLS
- $486,9904 bd4 ba1.9k sqft5218 Kenstan Dr, Temple Hills, MD 20748For SaleMLS ID #MDPG2204068, Regina Wood, Samson Properties. Bright MLS
- $425,0004 bd3 ba1.7k sqft3319 6th St SE, Washington, DC 20032For SaleMLS ID #DCDC2242050, Joe Skariah, Samson Properties. Bright MLS
- $360,0003 bd3 ba1.6k sqft6041 Red Wolf Pl, Waldorf, MD 20603For SaleMLS ID #MDCH2054250, Marques Dyer, EXP Realty, LLC. Bright MLS
- $379,9004 bd4 ba2k sqft12435 Turtle Dove Pl, Waldorf, MD 20602For SaleMLS ID #MDCH2055746, Alisa Sampedro, NOVA Maryland Realty. Bright MLS
- $429,9003 bd2 ba1.5k sqft8545 Bowie Rd, Nanjemoy, MD 20662For SaleMLS ID #MDCH2054164, Staci L Mildenstein, Dehanas Real Estate Services. Bright MLS
- $479,9002 bd2 ba2k sqft5604 Havenwood Ct, Upper Marlboro, MD 20772For SaleMLS ID #MDPG2206506, Gaynette Reed, Keller Williams Flagship. Bright MLS
- $382,0003 bd4 ba1.4k sqft15513 Kennett Square Way, Brandywine, MD 20613For SaleMLS ID #MDPG2204216, Verria Hairston, Open Door Brokerage, LLC. Bright MLS
- $340,0003 bd3 ba1.4k sqft1702 Rollins Pl, Capitol Heights, MD 20743For SaleMLS ID #MDPG2166176, Jenn Schneider, Neighborhood Assistance Corporation of America. Bright MLS
- $544,4955 bd4 ba2.8k sqft604 Bonnie Meadow Ln, Fort Washington, MD 20744For SaleMLS ID #MDPG2208572, Veronica Henderson, Veronica London Properties. Bright MLS
- $475,0005 bd3 ba1.1k sqft6300 Auth Rd, Suitland, MD 20746For SaleMLS ID #MDPG2202964, Kelly Zhang, Signature Home Realty LLC. Bright MLS
- $432,9003 bd3 ba992 sqft79 Elmira St SW, Washington, DC 20032For SaleMLS ID #DCDC2240938, Phillip Graham, Graham Realty. Bright MLS
- $395,0003 bd3 ba1.6k sqft41010 New Market Turner Rd, Mechanicsville, MD 20659For SaleMLS ID #MDSM2027554, Jaiden Russell, Samson Properties. Bright MLS
- $464,9994 bd2 ba1.7k sqft1000 Owens Rd, Oxon Hill, MD 20745For SaleMLS ID #MDPG2210800, JUANITA DEVAUGHN COOPER, Bennett Realty Solutions. Bright MLS
