Welcome to 3447 Iris Place, Unit A, located in the sought-after Huntington community of St. Charles in Waldorf, Maryland. This well-maintained 3-bedroom, 2.5-bathroom home offers a spacious and functional layout with thoughtful updates throughout. Inside, you'll find abundant natural light, engineered wood flooring on the main level, comfortable carpeting upstairs, and an updated kitchen featuring granite countertops, a stylish tile backsplash, stainless steel appliances, and ample cabinet and counter space. Modern lighting, updated fixtures, and refreshed bathrooms add to the home's appeal. The spacious primary suite provides a comfortable retreat with a split bathroom design, including a separate vanity area and a private shower and toilet space. Residents enjoy access to St. Charles community amenities, including swimming pools, parks, playgrounds, scenic trails, and a community center available for private events and gatherings. Conveniently located near shopping, dining, entertainment, and major commuter routes, this home offers both comfort and convenience.
For sale
Price cut: $2K (10/6)
$395,000
3447 Iris Pl, Waldorf, MD 20602
3beds
1,416sqft
Single Family Residence
Built in 1983
6,585 Square Feet Lot
$395,300 Zestimate®
$279/sqft
$139/mo HOA
What's special
- 128 days
- 397
- 57
Zillow last checked:
Listing updated:
Listed by:
Victoria Carmon 301-257-3809,
Fusion Elite Realty 301-257-3809
Source: Bright MLS,MLS#: MDCH2055952
Facts & features
Interior
Bedrooms & bathrooms
- Bedrooms: 3
- Bathrooms: 3
- Full bathrooms: 2
- 1/2 bathrooms: 1
- Main level bathrooms: 1
Basement
- Area: 0
Heating
- Heat Pump, Electric
Cooling
- Central Air, Electric
Appliances
- Included: Microwave, Dishwasher, Disposal, Dryer, Oven/Range - Electric, Refrigerator, Stainless Steel Appliance(s), Washer, Electric Water Heater
Features
- Attic, Ceiling Fan(s), Dining Area, Recessed Lighting, Upgraded Countertops
- Flooring: Engineered Wood, Carpet
- Doors: Storm Door(s)
- Windows: Energy Efficient, Double Pane Windows, Screens
- Has basement: No
- Has fireplace: No
Interior area
- Total structure area: 1,416
- Total interior livable area: 1,416 sqft
- Finished area above ground: 1,416
- Finished area below ground: 0
Property
Parking
- Total spaces: 1
- Parking features: Garage Faces Front, Attached
- Attached garage spaces: 1
Accessibility
- Accessibility features: None
Features
- Levels: Two
- Stories: 2
- Patio & porch: Deck
- Pool features: None
Lot
- Size: 6,585 Square Feet
Details
- Additional structures: Above Grade, Below Grade
- Parcel number: 0906129056
- Zoning: PUD
- Special conditions: Standard
Construction
Type & style
- Home type: SingleFamily
- Architectural style: Colonial
- Property subtype: Single Family Residence
Materials
- Vinyl Siding
- Foundation: Other
Condition
- New construction: No
- Year built: 1983
Utilities & green energy
- Sewer: Public Sewer
- Water: Public
Community & HOA
Community
- Subdivision: Huntington Lake
HOA
- Has HOA: Yes
- Services included: Pool(s), Recreation Facility
- HOA fee: $139 monthly
Location
- Region: Waldorf
Financial & listing details
- Price per square foot: $279/sqft
- Tax assessed value: $327,433
- Annual tax amount: $4,398
- Date on market: 6/11/2026
- Listing agreement: Exclusive Right To Sell
- Ownership: Fee Simple
Estimated market value
$395,300
$376,000 - $415,000
$2,559/mo
Price history
| Date | Event | Price |
|---|---|---|
| 10/6/2026 | Price change | $395,000-0.5%$279/sqft |
Source:  Bright MLS #MDCH2055952 Report a problem Bright MLS #MDCH2055952 Report a problem | ||
| 7/8/2026 | Price change | $397,000-0.8%$280/sqft |
Source: Bright MLS #MDCH2055952 Report a problem | ||
| 6/12/2026 | Listed for sale | $400,000+0%$282/sqft |
Source: Bright MLS #MDCH2055952 Report a problem | ||
| 12/31/2025 | Listing removed | $399,900$282/sqft |
Source: Bright MLS #MDCH2046810 Report a problem | ||
| 10/4/2025 | Price change | $399,900-3.6%$282/sqft |
Source: Bright MLS #MDCH2046810 Report a problem | ||
| 9/24/2025 | Pending sale | $415,000$293/sqft |
Source: Bright MLS #MDCH2046810 Report a problem | ||
| 9/24/2025 | Price change | $415,000+3.8%$293/sqft |
Source: Bright MLS #MDCH2046810 Report a problem | ||
| 9/20/2025 | Price change | $399,900-3.6%$282/sqft |
Source: Bright MLS #MDCH2046810 Report a problem | ||
| 9/12/2025 | Listed for sale | $415,000+3.8%$293/sqft |
Source: Bright MLS #MDCH2046810 Report a problem | ||
| 5/19/2025 | Sold | $400,000+0%$282/sqft |
Source: Bright MLS #MDCH2040132 Report a problem | ||
| 4/2/2025 | Contingent | $399,900$282/sqft |
Source: Bright MLS #MDCH2040132 Report a problem | ||
| 2/25/2025 | Listed for sale | $399,900+66.6%$282/sqft |
Source: Bright MLS #MDCH2040132 Report a problem | ||
| 1/16/2025 | Sold | $240,000-7.7%$169/sqft |
Source: Bright MLS #MDCH2028922 Report a problem | ||
| 12/11/2024 | Contingent | $260,000-27%$184/sqft |
Source: Bright MLS #MDCH2028922 Report a problem | ||
| 12/8/2023 | Listing removed | -- |
Source: Bright MLS #MDCH2000225 Report a problem | ||
| 11/30/2022 | Sold | $356,000+1.7%$251/sqft |
Source: Bright MLS #MDCH2017820 Report a problem | ||
| 11/8/2022 | Contingent | $350,000$247/sqft |
Source: Bright MLS #MDCH2017820 Report a problem | ||
| 11/4/2022 | Listed for sale | $350,000+13.3%$247/sqft |
Source: Bright MLS #MDCH2017820 Report a problem | ||
| 12/7/2021 | Sold | $309,000-1.9%$218/sqft |
Source: Bright MLS #MDCH2000225 Report a problem | ||
| 10/28/2021 | Pending sale | $315,000$222/sqft |
Source: Bright MLS #MDCH2000225 Report a problem | ||
| 10/15/2021 | Listed for sale | $315,000-3.8%$222/sqft |
Source: Bright MLS #MDCH2000225 Report a problem | ||
| 8/31/2021 | Sold | $327,500+52.3%$231/sqft |
Source: Agent Provided Report a problem | ||
| 12/3/2015 | Sold | $215,000$152/sqft |
Source: Public Record Report a problem | ||
| 10/2/2015 | Pending sale | $215,000$152/sqft |
Source: RE/MAX 100 #CH8757128 Report a problem | ||
| 9/25/2015 | Listed for sale | $215,000+53.6%$152/sqft |
Source: RE/MAX 100 #CH8757128 Report a problem | ||
| 9/2/2003 | Sold | $140,000+29.2%$99/sqft |
Source: Public Record Report a problem | ||
| 10/15/2001 | Sold | $108,400$77/sqft |
Source: Public Record Report a problem | ||
Public tax history
| Year | Property taxes | Tax assessment |
|---|---|---|
| 2026 | $4,337 +3.2% | $299,400 +3.1% |
| 2025 | $4,202 +3.7% | $290,300 +3.2% |
| 2024 | $4,053 +22.3% | $281,200 +6.3% |
| 2023 | $3,314 +20.3% | $264,467 -6% |
| 2022 | $2,755 -4.8% | $281,200 +21.7% |
| 2021 | $2,894 +4.9% | $231,000 +4.9% |
| 2020 | $2,760 0% | $220,300 -4.6% |
| 2019 | $2,760 +5.4% | $231,000 +16.1% |
| 2018 | $2,620 +2.4% | $198,900 +2.4% |
| 2017 | $2,558 +8.1% | $194,200 +2.5% |
| 2016 | $2,365 | $189,500 +2.5% |
| 2015 | $2,365 | $184,800 |
| 2014 | $2,365 | $184,800 |
| 2013 | -- | $184,800 -4.9% |
| 2012 | -- | $194,400 |
| 2011 | -- | $194,400 |
| 2010 | -- | $194,400 -32.4% |
| 2009 | -- | $287,640 +17.5% |
| 2008 | -- | $244,862 +21.2% |
| 2007 | -- | $202,086 +26.9% |
| 2006 | -- | $159,310 +7.9% |
| 2005 | -- | $147,582 +8.6% |
| 2004 | -- | $135,856 +9.4% |
| 2003 | -- | $124,130 +3.2% |
| 2002 | -- | $120,242 +3.3% |
| 2001 | -- | $116,356 |
Find assessor info on the county website
Monthly payment
Est. payment
Payment breakdown
Explore the cost of this home by adjusting the details. Changes won't be saved.Climate risks
Neighborhood: 20602
Nearby schools
Schools provided by the listing agent
- District: Charles County Public Schools
Source: Bright MLS. This data may not be complete. We recommend contacting the local school district to confirm school assignments for this home.


Similar homes
- $399,9004 bd3 ba2k sqft216 Brent Rd, Waldorf, MD 20602For Sale
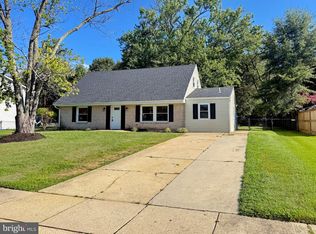
 MLS ID #MDCH2059072, BILL HICKS, Colonial Realty. Bright MLS
 - $380,0003 bd3 ba1.5k sqft4024 Canvasback Ct, Waldorf, MD 20603For Sale
 MLS ID #MDCH2059386, Keisha Gray-Robinson, Samson Properties. Bright MLS
 - $322,0003 bd3 ba1.7k sqft12219 Sweetwood Pl, Waldorf, MD 20602For Sale
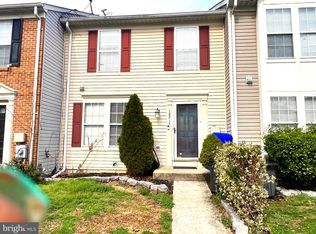 MLS ID #MDCH2052616, Kesha Catlin, KC Realty Group. Bright MLS
 - $375,0003 bd3 ba1.5k sqft4074 Curlew Ct, Waldorf, MD 20603For Sale
 MLS ID #MDCH2057700, Alexine Frank-Cooper, Samson Properties. Bright MLS
 - $425,0004 bd3 ba2k sqft10654 Quillback St, Waldorf, MD 20603For SaleMLS ID #MDCH2059242, Verria Hairston, Open Door Brokerage, LLC. Bright MLS
- $425,0003 bd2 ba1.3k sqft35455 Golf Course Dr, Mechanicsville, MD 20659For SaleMLS ID #MDSM2034192, Mitch Seifert, RE/MAX One. Bright MLS
- $349,9002 bd1 ba1k sqft2765 Mill Hill Rd, Waldorf, MD 20603For SaleMLS ID #MDCH2058412, Rachel Best, RE/MAX Leading Edge. Bright MLS
- $435,0003 bd3 ba1.9k sqft3171 High Rocks Pl, Waldorf, MD 20601For SaleMLS ID #MDCH2056744, Kat Thompson, Benson & Mangold, LLC.. Bright MLS
- $235,0002 bd2 ba1k sqft3086 Heathcote Rd, Waldorf, MD 20602For SaleMLS ID #MDCH2057862, Jaime Rollins, CENTURY 21 New Millennium. Bright MLS
- $445,0005 bd2 ba2k sqft37022 W Spicer Dr, Mechanicsville, MD 20659For SaleMLS ID #MDSM2034218, Sandi Foraci, RE/MAX One. Bright MLS
- $279,9003 bd1 ba1k sqft1731 Brightwell Ct, Waldorf, MD 20602For SaleMLS ID #MDCH2059642, BILL HICKS, Colonial Realty. Bright MLS
- $339,9003 bd3 ba1.2k sqft2357 Hazelwood Ct, Waldorf, MD 20601For SaleMLS ID #MDCH2057378, Ellwood Reid, iRealty Real Estate Group. Bright MLS
- $329,9003 bd2 ba1.2k sqft4089 Bluebird Dr, Waldorf, MD 20603For SaleMLS ID #MDCH2059756, Constance M Pickens, Real Broker, LLC. Bright MLS
- $349,9003 bd3 ba1.6k sqft6041 Red Wolf Pl, Waldorf, MD 20603For SaleMLS ID #MDCH2054250, Marques Dyer, EXP Realty, LLC. Bright MLS
- $435,0003 bd3 ba2.1k sqft8301 Heatherwick Dr, Brandywine, MD 20613For SaleMLS ID #MDPG2215042, Vicky Koger, Golston Real Estate Inc.. Bright MLS
- $335,0003 bd3 ba1.5k sqft2572 Enterprise Pl, Waldorf, MD 20601For SaleMLS ID #MDCH2058062, Jackie Boykin, Samson Properties. Bright MLS
- $399,5003 bd1 ba1.4k sqft6028 Dusk Dr, Prince Frederick, MD 20678For SaleMLS ID #MDCA2027816, Elizabeth Barresse, Long & Foster Real Estate, Inc.. Bright MLS
- $324,9003 bd2 ba1.5k sqft3167 Westdale Ct, Waldorf, MD 20601For SaleMLS ID #MDCH2057926, DARNELL EATON, CENTURY 21 New Millennium. Bright MLS
- $380,0004 bd4 ba1.7k sqft4049 Tahoe Pl, White Plains, MD 20695For SaleMLS ID #MDCH2059290, Sherryta Campbell, CENTURY 21 New Millennium. Bright MLS
- $385,0003 bd4 ba1.4k sqft15633 Birmingham Cir, Brandywine, MD 20613For SaleMLS ID #MDPG2205164, Wendy Mason, Samson Properties. Bright MLS
