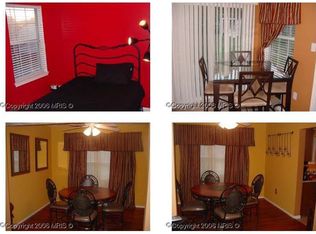
Back on the market because buyer's financing fell through! SELLER IS PAYING A PORTION OF THE BUYER'S CLOSING COSTS. Now available is Matterport virtual tour link within the listing. Using the virtual link, at the bottom of it, clicking options provided, furniture can be removed, and floor plans, neighborhood, measurements, etc. can be seen. Own a single-family home for the price of a townhome! This charming colonial single-family home in the desirable St. Charles Lancaster community offers a perfect blend of comfort and convenience. It features hardwood floors in the main areas and a gorgeous kitchen with stone countertops, great appliances, and cabinetry. Designed for both daily living and effortless entertaining, this bright and welcoming property offers an ideal blend of classic elegance and modern style. With 1,548 sq. ft. , this well-maintained residence features three spacious bedrooms and two and a half baths, ideal for both relaxation and entertaining. The traditional floor plan includes a cozy breakfast area and a country-style kitchen, complete with essential appliances like a dishwasher, electric oven/range, and refrigerator. Step outside to enjoy the inviting yard where you can sit and enjoy morning coffee or relax. The community amenities, including a clubhouse, outdoor pool, and jogging/walking paths, enhance your lifestyle and foster a sense of community. Located just minutes from local shops, dining, and parks, this home is a true retreat. With driveway and off-street parking and a convenient shed for extra storage, it is designed for modern living. Updates include the following: a new kitchen disposal. Primary bath was redone within a year and a half. Air conditioning and heating systems changed. Windows are about five years old. Experience the warmth and charm of this lovely home in a nice neighborhood! Enjoy your private yard & portico in the cul-de-sac. Key features to keep in mind: the home has rich, continuous natural wood floors flow seamlessly through the main living and dining spaces; the kitchen opens directly into a sunlit family room with large windows; there are generous windows which fill every room with warm, ambient daylight all day long; there is a fenced backyard with a custom patio provides a great space for outdoor dining; and the home is situated on a quiet, tree-lined street close to local shops, restaurants, hotels, parks, top-rated schools, and much more.
For sale
Price cut: $21.5K (8/18)
$375,000
4074 Curlew Ct, Waldorf, MD 20603
3beds
1,548sqft
Single Family Residence
Built in 1987
4,792 Square Feet Lot
$-- Zestimate®
$242/sqft
$50/mo HOA
What's special
Quiet tree-lined streetInviting yardBright and welcoming propertyCountry-style kitchenDriveway and off-street parkingCozy breakfast areaThree spacious bedrooms
- 83 days
- 234
- 14
Zillow last checked:
Listing updated:
Listed by:
Alexine Frank-Cooper 240-460-0227,
Samson Properties 3017555613
Source: Bright MLS,MLS#: MDCH2057700
Facts & features
Interior
Bedrooms & bathrooms
- Bedrooms: 3
- Bathrooms: 3
- Full bathrooms: 2
- 1/2 bathrooms: 1
- Main level bathrooms: 3
- Main level bedrooms: 3
Basement
- Area: 0
Heating
- Heat Pump, Electric
Cooling
- Other, Central Air, Electric
Appliances
- Included: Dishwasher, Disposal, Oven/Range - Electric, Range Hood, Refrigerator, Electric Water Heater
- Laundry: Washer/Dryer Hookups Only
Features
- Attic, Breakfast Area, Dining Area, Floor Plan - Traditional, Kitchen - Country, Eat-in Kitchen, Kitchen - Table Space, Primary Bath(s)
- Windows: Window Treatments
- Has basement: No
- Has fireplace: No
Interior area
- Total structure area: 1,548
- Total interior livable area: 1,548 sqft
- Finished area above ground: 1,548
- Finished area below ground: 0
Property
Parking
- Parking features: Concrete, Driveway, Off Street
- Has uncovered spaces: Yes
Accessibility
- Accessibility features: None
Features
- Levels: Two
- Stories: 2
- Patio & porch: Deck, Porch
- Pool features: Community
- Fencing: Back Yard
Lot
- Size: 4,792 Square Feet
Details
- Additional structures: Above Grade, Below Grade
- Parcel number: 0906150586
- Zoning: PUD
- Special conditions: Standard
Construction
Type & style
- Home type: SingleFamily
- Architectural style: Colonial
- Property subtype: Single Family Residence
Materials
- Other
- Foundation: Other
Condition
- Very Good
- New construction: No
- Year built: 1987
Utilities & green energy
- Sewer: Public Sewer
- Water: Public
Community & HOA
Community
- Subdivision: St Charles Lancaster
HOA
- Has HOA: Yes
- Amenities included: Clubhouse, Jogging Path, Pool
- HOA fee: $601 annually
Location
- Region: Waldorf
Financial & listing details
- Price per square foot: $242/sqft
- Tax assessed value: $320,100
- Annual tax amount: $4,375
- Date on market: 7/24/2026
- Listing agreement: Exclusive Right To Sell
- Inclusions: Parking Included In Listprice,
- Ownership: Fee Simple
Estimated market value
Not available
Estimated sales range
Not available
Not available
Price history
| Date | Event | Price |
|---|---|---|
| 9/22/2026 | Listed for sale | $375,000$242/sqft |
Source:  Bright MLS #MDCH2057700 Report a problem Bright MLS #MDCH2057700 Report a problem | ||
| 9/7/2026 | Contingent | $375,000$242/sqft |
Source: Bright MLS #MDCH2057700 Report a problem | ||
| 8/18/2026 | Price change | $375,000-5.4%$242/sqft |
Source: Bright MLS #MDCH2057700 Report a problem | ||
| 7/24/2026 | Listed for sale | $396,500+34.4%$256/sqft |
Source: Bright MLS #MDCH2057700 Report a problem | ||
| 1/1/2015 | Sold | $295,000+51.3%$191/sqft |
Source:  Long & Foster Broker Feed #MDCH120426_100 Report a problem Long & Foster Broker Feed #MDCH120426_100 Report a problem | ||
| 2/26/2014 | Sold | $195,000-17.4%$126/sqft |
Source: Agent Provided Report a problem | ||
| 6/13/2005 | Sold | $236,000$152/sqft |
Source: Public Record Report a problem | ||
Public tax history
| Year | Property taxes | Tax assessment |
|---|---|---|
| 2026 | $4,611 +4.8% | $320,100 +4.8% |
| 2025 | $4,400 +5.4% | $305,300 +5.1% |
| 2024 | $4,176 +24.7% | $290,500 +8.7% |
| 2023 | $3,349 +23.4% | $267,267 -8% |
| 2022 | $2,714 -1.9% | $290,500 +31.6% |
| 2021 | $2,767 +3.6% | $220,800 +3.6% |
| 2020 | $2,671 -1.3% | $213,133 -3.5% |
| 2019 | $2,706 +3.9% | $220,800 +11.6% |
| 2018 | $2,605 +3.6% | $197,800 +3.6% |
| 2017 | $2,515 -4.1% | $191,000 +3.7% |
| 2016 | $2,622 | $184,200 +3.8% |
| 2015 | $2,622 | $177,400 |
| 2014 | $2,622 | $177,400 |
| 2013 | -- | $177,400 -17.9% |
| 2012 | -- | $216,200 |
| 2011 | -- | $216,200 |
| 2010 | -- | $216,200 -29.8% |
| 2009 | -- | $308,190 +17.4% |
| 2008 | -- | $262,472 +21.1% |
| 2007 | -- | $216,756 +26.7% |
| 2006 | -- | $171,040 +9.4% |
| 2005 | -- | $156,300 +10.4% |
| 2004 | -- | $141,560 +11.6% |
| 2003 | -- | $126,820 +1.6% |
| 2002 | -- | $124,830 +1.6% |
| 2001 | -- | $122,840 |
Find assessor info on the county website
Monthly payment
Est. payment
Payment breakdown
Explore the cost of this home by adjusting the details. Changes won't be saved.Climate risks
Neighborhood: 20603
Nearby schools
Schools provided by the listing agent
- District: Charles County Public Schools
Source: Bright MLS. This data may not be complete. We recommend contacting the local school district to confirm school assignments for this home.
Similar homes
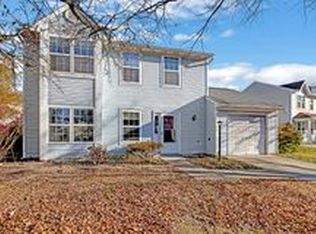
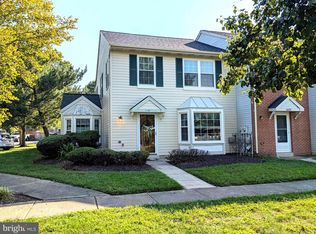
- $355,0003 bd3 ba1.6k sqft6089 Red Squirrel Pl, Waldorf, MD 20603For Sale
 MLS ID #MDCH2055530, Matthew Poole, RE/MAX Realty Group. Bright MLS
 - $329,9003 bd2 ba1.2k sqft4089 Bluebird Dr, Waldorf, MD 20603For Sale
 MLS ID #MDCH2059756, Constance M Pickens, Real Broker, LLC. Bright MLS
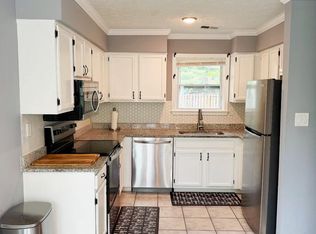
 - $349,9003 bd3 ba1.6k sqft6041 Red Wolf Pl, Waldorf, MD 20603For Sale
 MLS ID #MDCH2054250, Marques Dyer, EXP Realty, LLC. Bright MLS
 - $349,9002 bd1 ba1k sqft2765 Mill Hill Rd, Waldorf, MD 20603For Sale
 MLS ID #MDCH2058412, Rachel Best, RE/MAX Leading Edge. Bright MLS
 - $395,0003 bd3 ba1.4k sqft3447 Iris Pl, Waldorf, MD 20602For SaleMLS ID #MDCH2055952, Victoria Carmon, Fusion Elite Realty. Bright MLS
- $419,0003 bd3 ba2.2k sqft3071 Miranda Pl, Waldorf, MD 20603For SaleMLS ID #MDCH2057724, Tanya Brown, Berkshire Hathaway HomeServices PenFed Realty. Bright MLS
- $335,0003 bd3 ba1.5k sqft2572 Enterprise Pl, Waldorf, MD 20601For SaleMLS ID #MDCH2058062, Jackie Boykin, Samson Properties. Bright MLS
- $239,0003 bd2 ba1.1k sqft4642 Grosbeak Pl, Waldorf, MD 20603For SaleMLS ID #MDCH2059062, Rudy Carrico, Baldus Real Estate, Inc.. Bright MLS
- $475,0004 bd3 ba1.7k sqft3203 Pinefield Cir, Waldorf, MD 20601For SaleMLS ID #MDCH2060206, Royal Purvis, Purvis Realty Group, LLC.. Bright MLS
- $359,0003 bd4 ba1.8k sqft12339 Sweetbriar Pl, Waldorf, MD 20602For SaleMLS ID #MDCH2057928, Janette Huseman, Huseman Property Management, LLC. Bright MLS
- $370,0004 bd4 ba1.9k sqft10438 Sextant Pl, White Plains, MD 20695For SaleMLS ID #MDCH2058408, Anthony Davis, Taylor Properties. Bright MLS
- $322,0003 bd3 ba1.7k sqft12219 Sweetwood Pl, Waldorf, MD 20602For SaleMLS ID #MDCH2052616, Kesha Catlin, KC Realty Group. Bright MLS
- $379,0003 bd1 ba1.5k sqft6208 Walton Ave, Suitland, MD 20746For SaleMLS ID #MDPG2205044, Maritza Parada, Fairfax Realty Select. Bright MLS
- $499,0005 bd3 ba2.1k sqft13220 Breezy Ct, Waldorf, MD 20601For SaleMLS ID #MDCH2052764, Raphael Szendro, R&R Executive Realty. Bright MLS
- $375,0004 bd3 ba1.4k sqft105 Bland Dr, Indian Head, MD 20640For SaleMLS ID #MDCH2048682, Doc Ray Sharif, Bennett Realty Solutions. Bright MLS
- $435,0003 bd3 ba2.1k sqft8301 Heatherwick Dr, Brandywine, MD 20613For SaleMLS ID #MDPG2215042, Vicky Koger, Golston Real Estate Inc.. Bright MLS
- $549,9995 bd3 ba1.9k sqft12532 Surrey Circle Dr, Fort Washington, MD 20744For SaleMLS ID #MDPG2222312, Carolyn Young, Samson Properties. Bright MLS
- $380,0004 bd4 ba1.3k sqft5719 E Boniwood Turn, Clinton, MD 20735For SaleMLS ID #MDPG2218432, Angela Whitaker, Samson Properties. Bright MLS
- $383,9993 bd4 ba2.1k sqft15411 Wylie Rd, Brandywine, MD 20613For SaleMLS ID #MDPG2213702, Angela Merchant, Fairfax Realty Premier. Bright MLS
- $340,0003 bd2 ba1.4k sqft213 Heather Ct, La Plata, MD 20646For SaleMLS ID #MDCH2059162, Kathy Tinsman, Berkshire Hathaway HomeServices PenFed Realty. Bright MLS
