Welcome to 2765 Mill Hill Road—a lovingly maintained home situated on a flat, usable half-acre lot in Waldorf! Inside, you’ll find new laminate wood-plank flooring, custom built-ins, a central vacuum system, and a fireplace that is ready for the insert of your choosing. Electric baseboard heat remains operational, and two heat pumps serve the property—one for the home, replaced around 2024, and one for the oversized workshop, replaced around 2021. The homes offers 2 bedrooms along with a 3rd bonus room with a closet, the only thing keeping it from being a 3rd bedroom is a window! The attached one-car garage offers an impressive amount of workshop space, making it ideal for hobbies, projects, storage, or anyone who needs room to work. Outside, enjoy a partially fenced backyard, detached storage shed, and plenty of usable space on the 0.51-acre lot. Important updates include a new roof in 2024, a replacement kitchen window and well pressure tank in 2025, and a new hot water heater installed June 2026. An additional tankless water heater is on-site but was never connected and will convey as-is. The property is currently served by well water with no treatment system and a private septic system, with the drain fields located in the backyard. Public water and sewer utilities are available at the road frontage, offering a future buyer the option to connect at their own expense. With its generous lot, flexible workshop space, thoughtful features, and valuable updates, this special property has been lovingly cared for and is ready for you to call it home! Please Note: Sellers are looking for as-is terms with right to do inspections.
For sale
$349,900
2765 Mill Hill Rd, Waldorf, MD 20603
2beds
1,092sqft
Single Family Residence
Built in 1971
0.51 Acres Lot
$348,800 Zestimate®
$320/sqft
$-- HOA
What's special
Flexible workshop spaceCustom built-insFlat usable half-acre lotLovingly maintained homeGenerous lotDetached storage shedPartially fenced backyard
- 45 days
- 358
- 24
Likely to sell faster than
Zillow last checked:
Listing updated:
Listed by:
Rachel Best 443-454-5959,
RE/MAX Leading Edge 410-224-3200
Source: Bright MLS,MLS#: MDCH2058412
Facts & features
Interior
Bedrooms & bathrooms
- Bedrooms: 2
- Bathrooms: 1
- Full bathrooms: 1
- Main level bathrooms: 1
- Main level bedrooms: 2
Basement
- Area: 0
Heating
- Baseboard, Heat Pump, Electric
Cooling
- Central Air, Ceiling Fan(s), Electric
Appliances
- Included: Electric Water Heater, Instant Hot Water
- Laundry: Has Laundry, Main Level, Washer In Unit, Dryer In Unit
Features
- Attic, Bathroom - Tub Shower, Ceiling Fan(s), Central Vacuum, Entry Level Bedroom, Floor Plan - Traditional, Formal/Separate Dining Room, Kitchen - Country, Kitchen - Table Space
- Flooring: Laminate
- Has basement: No
- Number of fireplaces: 1
- Fireplace features: Decorative, Other
Interior area
- Total structure area: 1,092
- Total interior livable area: 1,092 sqft
- Finished area above ground: 1,092
- Finished area below ground: 0
Property
Parking
- Total spaces: 1
- Parking features: Garage Faces Front, Attached, Driveway
- Attached garage spaces: 1
- Has uncovered spaces: Yes
Accessibility
- Accessibility features: None
Features
- Levels: One
- Stories: 1
- Patio & porch: Porch, Deck
- Pool features: None
- Fencing: Chain Link
Lot
- Size: 0.51 Acres
- Features: Cleared, Level, Rear Yard
Details
- Additional structures: Above Grade, Below Grade
- Parcel number: 0906029795
- Zoning: WCD
- Special conditions: Standard
Construction
Type & style
- Home type: SingleFamily
- Architectural style: Ranch/Rambler
- Property subtype: Single Family Residence
Materials
- Frame, Wood Siding
- Foundation: Block, Crawl Space
- Roof: Architectural Shingle
Condition
- New construction: No
- Year built: 1971
Utilities & green energy
- Sewer: Septic Exists
- Water: Well
Community & HOA
Community
- Subdivision: Southerland Sub
HOA
- Has HOA: No
Location
- Region: Waldorf
Financial & listing details
- Price per square foot: $320/sqft
- Tax assessed value: $321,333
- Annual tax amount: $4,338
- Date on market: 8/16/2026
- Listing agreement: Exclusive Right To Sell
- Ownership: Fee Simple
Estimated market value
$348,800
$331,000 - $366,000
$1,927/mo
Price history
| Date | Event | Price |
|---|---|---|
| 8/16/2026 | Listed for sale | $349,900$320/sqft |
Source:  Bright MLS #MDCH2058412 Report a problem Bright MLS #MDCH2058412 Report a problem | ||
Public tax history
| Year | Property taxes | Tax assessment |
|---|---|---|
| 2025 | $1,239 -0.7% | $311,900 +9.7% |
| 2024 | $1,249 -61.2% | $284,400 +10.7% |
| 2023 | $3,219 +26.2% | $256,900 +12% |
| 2022 | $2,551 -7.1% | $229,400 +4.7% |
| 2021 | $2,746 +4.9% | $219,167 +4.9% |
| 2020 | $2,618 +0% | $208,933 +5.1% |
| 2019 | $2,617 +4.7% | $198,700 +4.7% |
| 2018 | $2,500 +4.9% | $189,800 +4.9% |
| 2017 | $2,382 +3.5% | $180,900 +5.2% |
| 2016 | $2,302 | $172,000 |
| 2015 | $2,302 | $172,000 |
| 2014 | $2,302 | $172,000 -7.8% |
| 2013 | -- | $186,500 |
| 2012 | -- | $186,500 |
| 2011 | -- | $186,500 -32.6% |
| 2010 | -- | $276,620 +12% |
| 2009 | -- | $246,872 +13.7% |
| 2008 | -- | $217,126 +15.9% |
| 2007 | -- | $187,380 +10% |
| 2006 | -- | $170,306 +11.1% |
| 2005 | -- | $153,233 +12.5% |
| 2004 | -- | $136,160 +2% |
| 2003 | -- | $133,476 +2.1% |
| 2002 | -- | $130,793 +2.1% |
| 2001 | -- | $128,110 |
Find assessor info on the county website
Monthly payment
Est. payment
Payment breakdown
Explore the cost of this home by adjusting the details. Changes won't be saved.Climate risks
Neighborhood: 20603
Nearby schools
Schools provided by the listing agent
- Elementary: William A. Diggs
- Middle: Theodore G. Davis
- High: North Point
- District: Charles County Public Schools
Source: Bright MLS. This data may not be complete. We recommend contacting the local school district to confirm school assignments for this home.
Similar homes
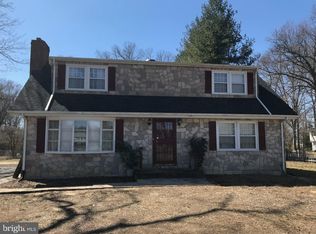
- $375,0003 bd3 ba1.5k sqft4074 Curlew Ct, Waldorf, MD 20603For Sale

 MLS ID #MDCH2057700, Alexine Frank-Cooper, Samson Properties. Bright MLS
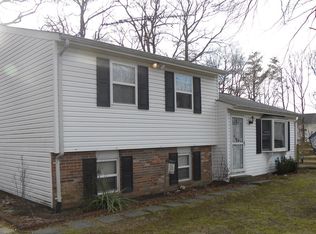
 - $329,0003 bd1 ba1.1k sqft209 Garner Ave, Waldorf, MD 20602For Sale
 MLS ID #MDCH2049558, Gisella Piacentini, First Decision Realty LLC. Bright MLS
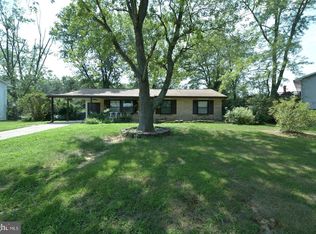
 - $339,9993 bd2 ba1.4k sqft3433 Azalea Pl, Waldorf, MD 20602For Sale
 MLS ID #MDCH2056650, Tracy Goins, Keller Williams Preferred Properties. Bright MLS
 - $399,9003 bd2 ba1.2k sqft4480 Phillips Rd, La Plata, MD 20646For Sale
 MLS ID #MDCH2059198, Gary Mead, RE/MAX United Real Estate. Bright MLS
 - $332,0003 bd3 ba1.3k sqft5812 Springfish Pl, Waldorf, MD 20603For SaleMLS ID #MDCH2055296, Verria Hairston, Open Door Brokerage, LLC. Bright MLS
- $397,0003 bd3 ba1.4k sqft3447 Iris Pl, Waldorf, MD 20602For SaleMLS ID #MDCH2055952, Victoria Carmon, Fusion Elite Realty. Bright MLS
- $349,5003 bd3 ba1.5k sqft2572 Enterprise Pl, Waldorf, MD 20601For SaleMLS ID #MDCH2058062, Jackie Boykin, Samson Properties. Bright MLS
- $380,0003 bd2 ba1.4k sqft9101 Robinson St, Brandywine, MD 20613For SaleMLS ID #MDPG2216262, Leslie Scruggs, HomeSmart. Bright MLS
- $319,0003 bd1 ba1.4k sqft5115 S Barnaby Rd, Temple Hills, MD 20748For SaleMLS ID #MDPG2216596, Teila Thorne, Goldmine Realty. Bright MLS
- $349,9992 bd2 ba1.2k sqft112 Dulles St, La Plata, MD 20646For SaleMLS ID #MDCH2058680, Bonnie Grier, Baldus Real Estate, Inc.. Bright MLS
- $415,0003 bd2 ba1.4k sqft1401 Madison Dr, Fort Washington, MD 20744For SaleMLS ID #MDPG2187770, Mary Warren, Taylor Properties. Bright MLS
- $239,0003 bd2 ba1.1k sqft4642 Grosbeak Pl, Waldorf, MD 20603For SaleMLS ID #MDCH2059062, Rudy Carrico, Baldus Real Estate, Inc.. Bright MLS
- $350,0003 bd2 ba1.4k sqft213 Heather Ct, La Plata, MD 20646For SaleMLS ID #MDCH2059162, Kathy Tinsman, Berkshire Hathaway HomeServices PenFed Realty. Bright MLS
- $335,0002 bd1 ba720 sqft1212 Elfin Ave, Capitol Heights, MD 20743For SaleMLS ID #MDPG2217438, Beverly Stewart, JPAR Real Estate Professionals. Bright MLS
- $405,0003 bd2 ba1.6k sqft9512 Small Dr, Clinton, MD 20735For SaleMLS ID #MDPG2218756, Cal Salehi, Team Reyes Inc.. Bright MLS
- $280,0003 bd2 ba1.3k sqft24 Kings Wharf Pl, Waldorf, MD 20602For SaleMLS ID #MDCH2059626, Ben Garner, Cummings & Co. Realtors. Bright MLS
- $375,0004 bd3 ba1.4k sqft105 Bland Dr, Indian Head, MD 20640For SaleMLS ID #MDCH2048682, Doc Ray Sharif, Bennett Realty Solutions. Bright MLS
- $270,0003 bd1 ba1k sqft18217 Aquasco Rd, Brandywine, MD 20613For SaleMLS ID #MDPG2192030, Brenda Greenfield, Samson Properties. Bright MLS
- $379,0003 bd1 ba1.5k sqft6208 Walton Ave, Suitland, MD 20746For SaleMLS ID #MDPG2205044, Maritza Parada, Fairfax Realty Select. Bright MLS
