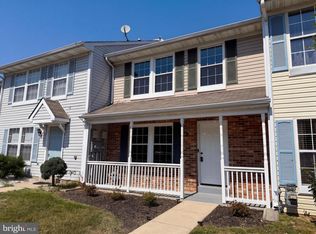
Here's a great opportunity to own a brick end unit townhouse in Waldorf. The side entrance is covered and has space for chair - another way to enjoy sitting outdoors. The layout is traditional. A separate dining room can be used for just that or perhaps a home office since there is a large eat-in kitchen. It features access to the outside patio, rear fenced yard and garden area. Continuing through this space will bring you to the parking area. An oversized living room includes a small foyer from the side entrance door. This entrance can be used from the parking area or from the private sidewalk. The primary bedroom is large with two closets, separate bathroom and lots of light. There are two additional bedrooms and a main hall bath. Most floors are carpeted with the kitchen and bathrooms covered in vinyl. So many conveniences, restaurants, entertainment and shopping just minutes away. The location also gets you to main routes leading to numerous area military bases, National Harbor, Old Town Alexandria, Washington, DC, hospitals, doctors, major airports, libraries, etc. A central location surrounded by the hub of development in the county also connects you to other key sites within Charles County and surrounding counties with so much to offer. Museums, national, state and local parks, shorelines, walking trails, local theaters, farmer makets, senior centers - this tri-county area has lots to offer! Come take a look and see if it fits.
For sale
$327,530
6246 Wolverine Pl, Waldorf, MD 20603
3beds
1,452sqft
Townhouse
Built in 1990
1,452 Square Feet Lot
$325,900 Zestimate®
$226/sqft
$117/mo HOA
What's special
Brick end unit townhouseSide entrance is coveredSeparate dining roomMain hall bathTwo additional bedroomsLarge eat-in kitchen
- 20 hours
- 46
- 4
Zillow last checked:
Listing updated:
Listed by:
Mary Agnes Lilly 301-752-1980,
Coldwell Banker Premier 5406624500
Source: Bright MLS,MLS#: MDCH2060430
Facts & features
Interior
Bedrooms & bathrooms
- Bedrooms: 3
- Bathrooms: 3
- Full bathrooms: 2
- 1/2 bathrooms: 1
- Main level bathrooms: 3
- Main level bedrooms: 3
Basement
- Area: 0
Heating
- Heat Pump, Electric
Cooling
- Central Air, Ceiling Fan(s), Electric
Appliances
- Included: Electric Water Heater
Features
- Has basement: No
- Has fireplace: No
Interior area
- Total structure area: 1,452
- Total interior livable area: 1,452 sqft
- Finished area above ground: 1,452
- Finished area below ground: 0
Property
Parking
- Parking features: Assigned, On Street, Other
- Has uncovered spaces: Yes
- Details: Assigned Parking
Accessibility
- Accessibility features: Accessible Entrance
Features
- Levels: Two
- Stories: 2
- Exterior features: Sidewalks
- Pool features: Community
- Fencing: Back Yard,Wood
Lot
- Size: 1,452 Square Feet
Details
- Additional structures: Above Grade, Below Grade
- Parcel number: 0906178952
- Zoning: PUD
- Special conditions: Standard
Construction
Type & style
- Home type: Townhouse
- Architectural style: Colonial
- Property subtype: Townhouse
Materials
- Brick, Vinyl Siding
- Foundation: Slab
Condition
- New construction: No
- Year built: 1990
Utilities & green energy
- Sewer: Public Sewer
- Water: Public
Community & HOA
Community
- Security: Smoke Detector(s)
- Subdivision: St Charles Sub - Hampshire
HOA
- Has HOA: Yes
- HOA fee: $1,400 annually
- HOA name: DEERWOOD TOWN HOMES ASSN
Location
- Region: Waldorf
Financial & listing details
- Price per square foot: $226/sqft
- Tax assessed value: $299,367
- Annual tax amount: $4,177
- Date on market: 10/23/2026
- Listing agreement: Exclusive Right To Sell
- Ownership: Fee Simple
Estimated market value
$325,900
$310,000 - $342,000
$2,467/mo
Price history
| Date | Event | Price |
|---|---|---|
| 10/23/2026 | Listed for sale | $327,530+39.7%$226/sqft |
Source:  Bright MLS #MDCH2060430 Report a problem | ||
| 9/6/2019 | Sold | $234,500$162/sqft |
Source: Public Record Report a problem | ||
| 7/27/2019 | Price change | $234,500+3.1%$162/sqft |
Source: RE/MAX 100 #MDCH204584 Report a problem | ||
| 7/24/2019 | Pending sale | $227,500$157/sqft |
Source: RE/MAX 100 #MDCH204584 Report a problem | ||
| 7/13/2019 | Listed for sale | $227,500+46.8%$157/sqft |
Source: RE/MAX 100 #MDCH204584 Report a problem | ||
| 10/31/2014 | Sold | $155,000-6%$107/sqft |
Source: Public Record Report a problem | ||
| 9/28/2014 | Pending sale | $164,900$114/sqft |
Source: DeHanas Real Estate Services #CH8418935 Report a problem | ||
| 9/20/2014 | Price change | $164,900-8.3%$114/sqft |
Source: DeHanas Real Estate Services #CH8418935 Report a problem | ||
| 8/1/2014 | Listed for sale | $179,900$124/sqft |
Source: DeHanas Real Estate Services #CH8418935 Report a problem | ||
Public tax history
| Year | Property taxes | Tax assessment |
|---|---|---|
| 2026 | $4,337 +6.4% | $299,367 +6.3% |
| 2025 | $4,074 +7.1% | $281,633 +6.7% |
| 2024 | $3,803 +22% | $263,900 +6.1% |
| 2023 | $3,118 +19.9% | $248,833 -5.7% |
| 2022 | $2,599 -5.1% | $263,900 +20.7% |
| 2021 | $2,740 +9.3% | $218,700 +9.3% |
| 2020 | $2,507 +4.9% | $200,067 -8.5% |
| 2019 | $2,389 +11.4% | $218,700 +34.3% |
| 2018 | $2,144 +2.6% | $162,800 +2.6% |
| 2017 | $2,091 -9.5% | $158,733 +2.6% |
| 2016 | $2,309 | $154,667 +2.7% |
| 2015 | $2,309 | $150,600 |
| 2014 | $2,309 | $150,600 |
| 2013 | -- | $150,600 -19.5% |
| 2012 | -- | $187,100 |
| 2011 | -- | $187,100 |
| 2010 | -- | $187,100 -30.1% |
| 2009 | -- | $267,550 +18.2% |
| 2008 | -- | $226,426 +22.2% |
| 2007 | -- | $185,303 +28.5% |
| 2006 | -- | $144,180 +9.5% |
| 2005 | -- | $131,722 +10.4% |
| 2004 | -- | $119,266 +11.7% |
| 2003 | -- | $106,810 +0.6% |
| 2002 | -- | $106,150 +0.6% |
| 2001 | -- | $105,490 |
Find assessor info on the county website
Monthly payment
Est. payment
Payment breakdown
Explore the cost of this home by adjusting the details. Changes won't be saved.Climate risks
Neighborhood: 20603
Nearby schools
Schools provided by the listing agent
- District: Charles County Public Schools
Source: Bright MLS. This data may not be complete. We recommend contacting the local school district to confirm school assignments for this home.

Similar homes
- $329,9003 bd2 ba1.2k sqft4089 Bluebird Dr, Waldorf, MD 20603For Sale

 MLS ID #MDCH2059756, Constance M Pickens, Real Broker, LLC. Bright MLS
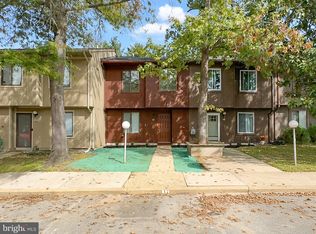
- $325,0003 bd3 ba1.3k sqft5812 Springfish Pl, Waldorf, MD 20603For Sale
 MLS ID #MDCH2055296, Verria Hairston, Open Door Brokerage, LLC. Bright MLS
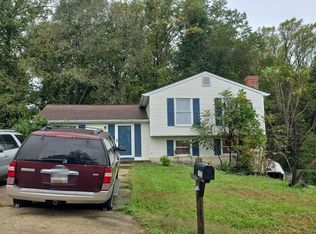
- $330,0003 bd2 ba1.3k sqft11 Keepsake Pl, Waldorf, MD 20602For Sale
 MLS ID #MDCH2060542, Steve Queen, Bennett Realty Solutions. Bright MLS
- $--3 bd2 ba1.5k sqft10926 Bridle Path Cir, Waldorf, MD 20601Auction
 Auction.com 2
- $299,9003 bd2 ba1.2k sqft4163 Bluebird Dr, Waldorf, MD 20603For SaleMLS ID #MDCH2057642, Kelly Padgett, Century 21 Redwood Realty. Bright MLS
- $315,0002 bd3 ba1.2k sqft4172 Logteal Dr, Waldorf, MD 20603For SaleMLS ID #MDCH2059326, Sharon L. Brown, Expect Results Realty. Bright MLS
- $337,0003 bd2 ba1.4k sqft3194 Westdale Ct, Waldorf, MD 20601For SaleMLS ID #MDCH2056498, Tawanna L Talbert-Loving, Jobin Realty. Bright MLS
- $317,9003 bd3 ba1.2k sqft2607 Enterprise Pl, Waldorf, MD 20601For SaleMLS ID #MDCH2057084, Donna Lacey, CENTURY 21 New Millennium. Bright MLS
- $284,9003 bd2 ba1k sqft707 Barrington Dr, Waldorf, MD 20602For SaleMLS ID #MDCH2057780, Melissa Atherholt, Century 21 Redwood Realty. Bright MLS
- $340,0003 bd2 ba1.4k sqft213 Heather Ct, La Plata, MD 20646For SaleMLS ID #MDCH2059162, Kathy Tinsman, Berkshire Hathaway HomeServices PenFed Realty. Bright MLS
- $395,0003 bd3 ba1.5k sqft3274 Greenwich Ct, Waldorf, MD 20602For SaleMLS ID #MDCH2060082, Frank Mcknew, RE/MAX Realty Group. Bright MLS
