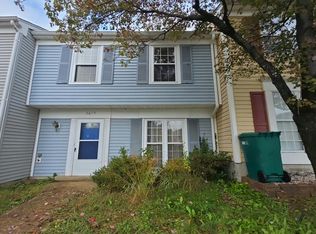
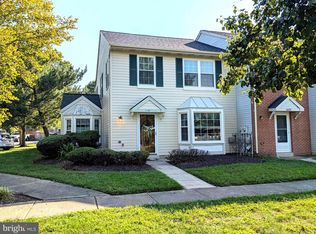
MORE SPACE. MORE PRIVACY. YOUR OWN DRIVEWAY AND FENCED BACKYARD. If having a place that feels like your own matters, this Colonial style semi-detached home deserves a tour! The moment you pull up, you can park in your private driveway with room for two cars, step inside and spread out in a floor plan designed for everyday living, entertaining and relaxing, then head out to your own serene patio and fenced backyard. The bright, sunny kitchen offers plenty of room for a full-size dining table, giving you a welcoming place for everyday meals, special dinners and time with family and friends. The large family room provides even more space to gather, relax or entertain and leads directly to the rear patio and fenced backyard, creating an easy flow between indoor and outdoor living. A washer and dryer on the main level add even more ease to your daily routine. Upstairs, you'll find two generously sized primary bedrooms, each with its own full bathroom. Whether you're sharing the home with family, welcoming guests or simply wanting more personal space, this layout gives you the flexibility to make each bedroom your own private retreat. Private two-car driveway. Two primary bedrooms. Two full bathrooms. Sunny kitchen with dining space. Large family room. Fenced yard and patio. It's a combination that gives you room to live the way you want, with features that make this home stand out. Come see it for yourself and imagine what living here could look like!
For sale
$315,000
4172 Logteal Dr, Waldorf, MD 20603
2beds
1,272sqft
Single Family Residence
Built in 1987
3,700 Square Feet Lot
$314,700 Zestimate®
$248/sqft
$40/mo HOA
What's special
- 23 days
- 223
- 16
Zillow last checked:
Listing updated:
Listed by:
Sharon L. Brown 240-558-6443,
Expect Results Realty 2408443318
Source: Bright MLS,MLS#: MDCH2059326
Facts & features
Interior
Bedrooms & bathrooms
- Bedrooms: 2
- Bathrooms: 3
- Full bathrooms: 2
- 1/2 bathrooms: 1
- Main level bathrooms: 1
Basement
- Area: 0
Heating
- Heat Pump, Electric
Cooling
- Central Air, Electric
Appliances
- Included: Electric Water Heater
Features
- Combination Dining/Living, Floor Plan - Traditional, Kitchen - Efficiency
- Has basement: No
- Has fireplace: No
Interior area
- Total structure area: 1,272
- Total interior livable area: 1,272 sqft
- Finished area above ground: 1,272
- Finished area below ground: 0
Property
Parking
- Parking features: Free, Off Street
Accessibility
- Accessibility features: None
Features
- Levels: Two
- Stories: 2
- Pool features: None
Lot
- Size: 3,700 Square Feet
Details
- Additional structures: Above Grade, Below Grade
- Parcel number: 0906161715
- Zoning: PUD
- Special conditions: Standard
Construction
Type & style
- Home type: SingleFamily
- Architectural style: Colonial
- Property subtype: Single Family Residence
- Attached to another structure: Yes
Materials
- Vinyl Siding
- Foundation: Other
Condition
- New construction: No
- Year built: 1987
Utilities & green energy
- Sewer: Public Sewer
- Water: Public
Community & HOA
Community
- Subdivision: Westlake Village
HOA
- Has HOA: Yes
- HOA fee: $484 annually
Location
- Region: Waldorf
Financial & listing details
- Price per square foot: $248/sqft
- Tax assessed value: $266,167
- Annual tax amount: $3,750
- Date on market: 9/25/2026
- Listing agreement: Exclusive Right To Sell
- Ownership: Fee Simple
Estimated market value
$314,700
$299,000 - $330,000
$2,369/mo
Price history
| Date | Event | Price |
|---|---|---|
| 9/26/2026 | Listed for sale | $315,000+34%$248/sqft |
Source:  Bright MLS #MDCH2059326 Report a problem Bright MLS #MDCH2059326 Report a problem | ||
| 10/4/2006 | Sold | $235,000$185/sqft |
Source: Public Record Report a problem | ||
| 7/17/2006 | Sold | $235,000$185/sqft |
Source: Agent Provided Report a problem | ||
Public tax history
| Year | Property taxes | Tax assessment |
|---|---|---|
| 2026 | $3,898 +5% | $266,167 +5% |
| 2025 | $3,713 +5.6% | $253,433 +5.3% |
| 2024 | $3,516 +27.8% | $240,700 +9.7% |
| 2023 | $2,750 +24.7% | $219,500 -8.8% |
| 2022 | $2,205 -0.6% | $240,700 +35.9% |
| 2021 | $2,219 +5.2% | $177,100 +5.2% |
| 2020 | $2,110 +0.3% | $168,367 -4.9% |
| 2019 | $2,102 +5.8% | $177,100 +17.4% |
| 2018 | $1,987 +2.2% | $150,900 +2.2% |
| 2017 | $1,944 -7.5% | $147,633 +2.3% |
| 2016 | $2,101 | $144,367 +2.3% |
| 2015 | $2,101 | $141,100 |
| 2014 | $2,101 | $141,100 |
| 2013 | -- | $141,100 -18% |
| 2012 | -- | $172,000 |
| 2011 | -- | $172,000 |
| 2010 | -- | $172,000 -23.6% |
| 2009 | -- | $225,090 +17.1% |
| 2008 | -- | $192,140 +20.7% |
| 2007 | -- | $159,190 +26.1% |
| 2006 | -- | $126,240 +7.8% |
| 2005 | -- | $117,112 +8.5% |
| 2004 | -- | $107,986 +9.2% |
| 2003 | -- | $98,860 |
| 2002 | -- | $98,860 |
| 2001 | -- | $98,860 |
Find assessor info on the county website
Monthly payment
Est. payment
Payment breakdown
Explore the cost of this home by adjusting the details. Changes won't be saved.Climate risks
Neighborhood: 20603
Nearby schools
Schools provided by the listing agent
- District: Charles County Public Schools
Source: Bright MLS. This data may not be complete. We recommend contacting the local school district to confirm school assignments for this home.
Similar homes
- $--2 bd2 ba1.1k sqft3675 Kempsford Field Pl, Waldorf, MD 20602Auction
 Auction.com 2
 - $329,9003 bd2 ba1.2k sqft4089 Bluebird Dr, Waldorf, MD 20603For Sale

 MLS ID #MDCH2059756, Constance M Pickens, Real Broker, LLC. Bright MLS
 - $355,0003 bd3 ba1.6k sqft6089 Red Squirrel Pl, Waldorf, MD 20603For Sale
 MLS ID #MDCH2055530, Matthew Poole, RE/MAX Realty Group. Bright MLS
 - $375,0003 bd3 ba1.5k sqft4074 Curlew Ct, Waldorf, MD 20603For Sale
 MLS ID #MDCH2057700, Alexine Frank-Cooper, Samson Properties. Bright MLS
 - $299,9003 bd2 ba1.2k sqft4163 Bluebird Dr, Waldorf, MD 20603For SaleMLS ID #MDCH2057642, Kelly Padgett, Century 21 Redwood Realty. Bright MLS
- $325,0003 bd3 ba1.3k sqft5812 Springfish Pl, Waldorf, MD 20603For SaleMLS ID #MDCH2055296, Verria Hairston, Open Door Brokerage, LLC. Bright MLS
- $349,9002 bd1 ba1k sqft2765 Mill Hill Rd, Waldorf, MD 20603For SaleMLS ID #MDCH2058412, Rachel Best, RE/MAX Leading Edge. Bright MLS
- $349,9903 bd3 ba1.3k sqft6255 Wolverine Pl, Waldorf, MD 20603For SaleMLS ID #MDCH2058496, Robin Lower, Residential Plus Real Estate Services. Bright MLS
- $305,0003 bd1 ba1k sqft2408 Ferrell Ct, Waldorf, MD 20602For SaleMLS ID #MDCH2058116, Marina Sullivan, Long & Foster Real Estate, Inc.. Bright MLS
- $349,9003 bd3 ba1.6k sqft6041 Red Wolf Pl, Waldorf, MD 20603For SaleMLS ID #MDCH2054250, Marques Dyer, EXP Realty, LLC. Bright MLS
- $310,0003 bd2 ba1.3k sqft41 Kings Wharf Pl, Waldorf, MD 20602For SaleMLS ID #MDCH2060084, Dustin Borzet, RLAH @properties. Bright MLS
- $330,0003 bd2 ba1.3k sqft11 Keepsake Pl, Waldorf, MD 20602For SaleMLS ID #MDCH2060236, Steve Queen, Bennett Realty Solutions. Bright MLS
- $317,9003 bd3 ba1.2k sqft2607 Enterprise Pl, Waldorf, MD 20601For SaleMLS ID #MDCH2057084, Donna Lacey, CENTURY 21 New Millennium. Bright MLS
- $289,9993 bd3 ba1.3k sqft1006 Dorset Dr, Waldorf, MD 20602For SaleMLS ID #MDCH2059392, Lucinda Warren, Own Real Estate. Bright MLS
- $275,0003 bd3 ba1.4k sqft5135B Shawe Pl #14, Waldorf, MD 20602For SaleMLS ID #MDCH2060096, Jordan Pelton, Keller Williams Realty. Bright MLS
- $324,9003 bd2 ba1.5k sqft3167 Westdale Ct, Waldorf, MD 20601For SaleMLS ID #MDCH2057926, DARNELL EATON, CENTURY 21 New Millennium. Bright MLS
- $334,0004 bd3 ba1.8k sqft327 Woodside Pl, Waldorf, MD 20601For SaleMLS ID #MDCH2058534, Kandace Johnson, Samson Properties. Bright MLS
- $284,9003 bd2 ba1k sqft707 Barrington Dr, Waldorf, MD 20602For SaleMLS ID #MDCH2057780, Melissa Atherholt, Century 21 Redwood Realty. Bright MLS
- $335,0003 bd3 ba1.5k sqft2572 Enterprise Pl, Waldorf, MD 20601For SaleMLS ID #MDCH2058062, Jackie Boykin, Samson Properties. Bright MLS
