Welcome home to this charming 3-bedroom, 1-bath twin/semi-detached home offering comfortable living, thoughtful updates, and a spacious backyard with plenty of possibilities. The main level offers a comfortable living room, eat-in kitchen, and the convenience of first-floor laundry. Updated window blinds and light fixtures that give the home a bright, refreshed feel. Upstairs, you’ll find three nicely sized bedrooms and a full bath, with updated bathroom flooring planned prior to sale. Outside, enjoy a generous backyard with room to relax, entertain, garden, or create your own outdoor retreat. Large shed equipped with electricity provides valuable additional space for storage, a workshop, studio, or other flexible use. Whether you’re a first-time buyer or simply looking for a home with a manageable footprint and great outdoor space, this affordable property offers an excellent opportunity to make it your own. Convenient, comfortable, and ready for its next chapter!
For sale
$305,000
2408 Ferrell Ct, Waldorf, MD 20602
3beds
1,056sqft
Single Family Residence
Built in 1977
4,356 Square Feet Lot
$-- Zestimate®
$289/sqft
$32/mo HOA
What's special
First-floor laundryGreat outdoor spaceSpacious backyardEat-in kitchen
- 43 days
- 760
- 74
Zillow last checked:
Listing updated:
Listed by:
Marina Sullivan 301-732-1248,
Long & Foster Real Estate, Inc. 410-721-1500
Source: Bright MLS,MLS#: MDCH2058116
Facts & features
Interior
Bedrooms & bathrooms
- Bedrooms: 3
- Bathrooms: 1
- Full bathrooms: 1
Basement
- Area: 0
Heating
- Forced Air, Electric
Cooling
- Central Air, Electric
Appliances
- Included: Dishwasher, Dryer, Refrigerator, Cooktop, Washer, Electric Water Heater
- Laundry: Has Laundry
Features
- Flooring: Carpet, Other
- Doors: Sliding Glass
- Windows: Screens
- Has basement: No
- Has fireplace: No
Interior area
- Total structure area: 1,056
- Total interior livable area: 1,056 sqft
- Finished area above ground: 1,056
- Finished area below ground: 0
Property
Parking
- Total spaces: 2
- Parking features: Driveway, Off Street
- Uncovered spaces: 2
Accessibility
- Accessibility features: None
Features
- Levels: Two
- Stories: 2
- Patio & porch: Patio
- Pool features: Community
Lot
- Size: 4,356 Square Feet
Details
- Additional structures: Above Grade, Below Grade
- Parcel number: 0906079423
- Zoning: PUD
- Special conditions: Standard
Construction
Type & style
- Home type: SingleFamily
- Architectural style: Colonial
- Property subtype: Single Family Residence
- Attached to another structure: Yes
Materials
- Aluminum Siding
- Foundation: Slab
Condition
- Good
- New construction: No
- Year built: 1977
Utilities & green energy
- Sewer: Public Sewer
- Water: Public
- Utilities for property: Cable Available, Electricity Available, Water Available
Community & HOA
Community
- Subdivision: Bannister
HOA
- Has HOA: Yes
- HOA fee: $389 annually
- HOA name: BANNISTER NEIGHBORHOOD ASSOCIATION INC
Location
- Region: Waldorf
Financial & listing details
- Price per square foot: $289/sqft
- Tax assessed value: $256,000
- Annual tax amount: $3,479
- Date on market: 9/13/2026
- Listing agreement: Exclusive Right To Sell
- Listing terms: Cash,Conventional,FHA,VA Loan
- Inclusions: Blinds, Screens, Curtain / Drapery Rods, Dishwasher, Stove / Oven, Refrigerator, 10x12 Shed, Light Fixtures, Carpet, Washer / Dryer,
- Ownership: Fee Simple
Estimated market value
Not available
Estimated sales range
Not available
Not available
Price history
| Date | Event | Price |
|---|---|---|
| 9/13/2026 | Listed for sale | $305,000+13%$289/sqft |
Source:  Bright MLS #MDCH2058116 Report a problem Bright MLS #MDCH2058116 Report a problem | ||
| 8/4/2023 | Sold | $270,000$256/sqft |
Source: Bright MLS #MDCH2024258 Report a problem | ||
| 7/29/2023 | Pending sale | $270,000$256/sqft |
Source: Bright MLS #MDCH2024258 Report a problem | ||
| 7/21/2023 | Contingent | $270,000+3.8%$256/sqft |
Source: Bright MLS #MDCH2024258 Report a problem | ||
| 7/21/2023 | Listing removed | $260,000$246/sqft |
Source: Bright MLS #MDCH2024258 Report a problem | ||
| 7/18/2023 | Listed for sale | $260,000+44.4%$246/sqft |
Source: Bright MLS #MDCH2024258 Report a problem | ||
| 9/11/2017 | Sold | $180,000$170/sqft |
Source: Public Record Report a problem | ||
| 7/28/2017 | Pending sale | $180,000+5.9%$170/sqft |
Source: CENTURY 21 New Millennium #CH9996941 Report a problem | ||
| 7/20/2017 | Price change | $169,900-2.9%$161/sqft |
Source: CENTURY 21 New Millennium #CH9996941 Report a problem | ||
| 7/6/2017 | Listed for sale | $174,900+107%$166/sqft |
Source: Century 21 New Millennium #CH9996941 Report a problem | ||
| 5/3/2001 | Sold | $84,500$80/sqft |
Source: Public Record Report a problem | ||
Public tax history
| Year | Property taxes | Tax assessment |
|---|---|---|
| 2026 | $3,763 +4.4% | $256,000 +4.4% |
| 2025 | $3,603 +5.1% | $245,100 +4.7% |
| 2024 | $3,429 +27.1% | $234,200 +8.8% |
| 2023 | $2,697 +23.5% | $215,267 -8.1% |
| 2022 | $2,183 -1.8% | $234,200 +32% |
| 2021 | $2,223 +10.4% | $177,400 +10.4% |
| 2020 | $2,013 +6.2% | $160,633 -9.5% |
| 2019 | $1,895 +13.2% | $177,400 +39.6% |
| 2018 | $1,674 +3.4% | $127,100 +3.4% |
| 2017 | $1,619 -4.7% | $122,933 +3.5% |
| 2016 | $1,698 | $118,767 +3.6% |
| 2015 | $1,698 | $114,600 |
| 2014 | $1,698 | $114,600 |
| 2013 | -- | $114,600 -20.9% |
| 2012 | -- | $144,800 |
| 2011 | -- | $144,800 |
| 2010 | -- | $144,800 -18.7% |
| 2009 | -- | $178,100 +17.6% |
| 2008 | -- | $151,440 +21.4% |
| 2007 | -- | $124,780 +27.2% |
| 2006 | -- | $98,120 +9.1% |
| 2005 | -- | $89,896 +10.1% |
| 2004 | -- | $81,673 +11.2% |
| 2003 | -- | $73,450 +1.2% |
| 2002 | -- | $72,612 +1.2% |
| 2001 | -- | $71,776 |
Find assessor info on the county website
Monthly payment
Est. payment
Payment breakdown
Explore the cost of this home by adjusting the details. Changes won't be saved.Climate risks
Neighborhood: 20602
Nearby schools
Schools provided by the listing agent
- District: Charles County Public Schools
Source: Bright MLS. This data may not be complete. We recommend contacting the local school district to confirm school assignments for this home.
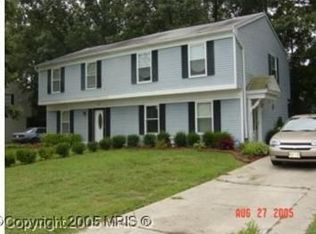
Similar homes
- $279,9003 bd1 ba1k sqft1731 Brightwell Ct, Waldorf, MD 20602For Sale

 MLS ID #MDCH2059642, BILL HICKS, Colonial Realty. Bright MLS
 - $310,0003 bd2 ba1.3k sqft41 Kings Wharf Pl, Waldorf, MD 20602For Sale
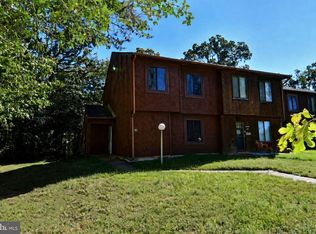 MLS ID #MDCH2060084, Dustin Borzet, RLAH @properties. Bright MLS
 - $389,0003 bd2 ba1.5k sqft3505 Norwood Ct, Waldorf, MD 20602For Sale
 MLS ID #MDCH2060484, Michele Posey, RE/MAX Realty Group. Bright MLS
 - $299,9003 bd2 ba1.3k sqft51 Keepsake Pl, Waldorf, MD 20602For Sale
 MLS ID #MDCH2059766, Chaka Banegas, Taylor Properties. Bright MLS
 - $275,0003 bd3 ba1.4k sqft5135B Shawe Pl #14, Waldorf, MD 20602For SaleMLS ID #MDCH2060096, Jordan Pelton, Keller Williams Realty. Bright MLS
- $389,9003 bd2 ba1.3k sqft3979 Old Washington Rd, Waldorf, MD 20602For SaleMLS ID #MDCH2058384, Lisa Wills, RE/MAX One. Bright MLS
- $295,0003 bd2 ba1k sqft3083 Heathcote Rd, Waldorf, MD 20602For SaleMLS ID #MDCH2055958, Lynn Moul, Real Broker, LLC. Bright MLS
- $285,0003 bd1 ba984 sqft3143 Heathcote Rd, Waldorf, MD 20602For SaleMLS ID #MDCH2059076, Sarah Carlson, Berkshire Hathaway HomeServices PenFed Realty. Bright MLS
- $375,0003 bd2 ba1.2k sqft12159 Marbella Ct, Waldorf, MD 20601For SaleMLS ID #MDCH2060486, Jason Miller, Samson Properties. Bright MLS
- $380,0003 bd2 ba1.5k sqft3525 Smoke Tree Ct, Waldorf, MD 20602For SaleMLS ID #MDCH2053346, Brittany Russell, CENTURY 21 New Millennium. Bright MLS
- $324,9003 bd2 ba1.5k sqft3167 Westdale Ct, Waldorf, MD 20601For SaleMLS ID #MDCH2057926, DARNELL EATON, CENTURY 21 New Millennium. Bright MLS
- $299,5003 bd2 ba1.1k sqft308 Tumbleweed Pl, Waldorf, MD 20601For SaleMLS ID #MDCH2050982, Daniel Narvaez, Hometime Realty, LLC. Bright MLS
- $229,5463 bd1 ba1k sqft3059 Heathcote Rd, Waldorf, MD 20602For SaleMLS ID #MDCH2049982, Vicenta Freeman, Longtown Realty. Bright MLS
- $285,0003 bd2 ba1.1k sqft332 Tumbleweed Pl, Waldorf, MD 20601For SaleMLS ID #MDCH2054764, Daniel Walcott, Keller Williams Capital Properties. Bright MLS
- $364,0003 bd1 ba864 sqft1401 Farmington Rd E, Accokeek, MD 20607For SaleMLS ID #MDPG2223098, Samer Makhlouf, Apex Home Realty. Bright MLS
- $317,9003 bd3 ba1.2k sqft2607 Enterprise Pl, Waldorf, MD 20601For SaleMLS ID #MDCH2057084, Donna Lacey, CENTURY 21 New Millennium. Bright MLS
- $339,9003 bd3 ba1.2k sqft2357 Hazelwood Ct, Waldorf, MD 20601For SaleMLS ID #MDCH2057378, Ellwood Reid, iRealty Real Estate Group. Bright MLS
- $405,0004 bd2 ba1.2k sqft2300 Valley Oak Ct, Waldorf, MD 20601For SaleMLS ID #MDCH2056534, Vah Coulibaly, Samson Properties. Bright MLS
- $349,9903 bd3 ba1.3k sqft6255 Wolverine Pl, Waldorf, MD 20603For SaleMLS ID #MDCH2058496, Robin Lower, Residential Plus Real Estate Services. Bright MLS
- $315,0003 bd2 ba1k sqft4611 Pendall Dr, Fort Washington, MD 20744For SaleMLS ID #MDPG2207430, Danny Martin, Keller Williams Flagship. Bright MLS
