APPROVED SHORT SALE! Welcome to easy, comfortable living in this charming brick rancher—perfectly designed for everyday convenience and effortless style. Tucked behind a classic carport entry, this single-level home blends an open layout with thoughtful updates that make it both functional and inviting. Step inside to rich dark-wood flooring that leads you into the bright, open-concept living and kitchen area. The living room features a beautiful bay window overlooking the front yard, filling the space with natural light and creating a cozy spot for plants, a reading nook, or your favorite oversized chair. At the heart of the home is the spacious kitchen—complete with a large center island with a breakfast bar, granite countertops, stainless steel appliances, and a window over the sink that frames views of the fully fenced backyard. Whether you're cooking, entertaining, or keeping an eye on pets in the yard, this kitchen truly works for everyday life. Down the hall, you’ll find three comfortable bedrooms, including an owner’s suite with its own bright private bathroom featuring a walk-in shower with a rainfall showerhead. The hallway bathroom is updated as well, offering a granite-top vanity and a relaxing rainfall showerhead. Outside, the fenced backyard provides a private space to unwind, garden, or host weekend gatherings, and the storage shed is perfect for lawn tools, hobbies, or seasonal décor. A simple, functional home with great everyday living potential—ready for its next chapter. Come imagine how you could make it your own.
Under contract
$315,000
4611 Pendall Dr, Fort Washington, MD 20744
3beds
1,096sqft
Single Family Residence
Built in 1961
0.31 Acres Lot
$368,900 Zestimate®
$287/sqft
$-- HOA
What's special
Single-level homeCharming brick rancherRich dark-wood flooringStainless steel appliancesGranite countertopsRelaxing rainfall showerheadThree comfortable bedrooms
- 116 days
- 326
- 28
Zillow last checked:
Listing updated:
Listed by:
Danny Martin 410-474-8400,
Keller Williams Flagship 410-729-7700,
Listing Team: Danmar Properties Group
Source: Bright MLS,MLS#: MDPG2207430
Facts & features
Interior
Bedrooms & bathrooms
- Bedrooms: 3
- Bathrooms: 2
- Full bathrooms: 2
- Main level bathrooms: 2
- Main level bedrooms: 3
Basement
- Area: 0
Heating
- Forced Air, Oil
Cooling
- Central Air, Electric
Appliances
- Included: Electric Water Heater
- Laundry: Main Level
Features
- Flooring: Hardwood
- Has basement: No
- Has fireplace: No
Interior area
- Total structure area: 1,096
- Total interior livable area: 1,096 sqft
- Finished area above ground: 1,096
- Finished area below ground: 0
Property
Parking
- Parking features: Driveway
- Has uncovered spaces: Yes
Accessibility
- Accessibility features: None
Features
- Levels: One
- Stories: 1
- Pool features: None
- Fencing: Partial,Back Yard
Lot
- Size: 0.31 Acres
Details
- Additional structures: Above Grade, Below Grade
- Parcel number: 17090872093
- Zoning: RSF95
- Special conditions: Short Sale
Construction
Type & style
- Home type: SingleFamily
- Architectural style: Raised Ranch/Rambler
- Property subtype: Single Family Residence
Materials
- Brick
- Foundation: Crawl Space
- Roof: Architectural Shingle
Condition
- New construction: No
- Year built: 1961
Utilities & green energy
- Sewer: Public Sewer
- Water: Public
Community & HOA
Community
- Subdivision: Fort Washington
HOA
- Has HOA: No
Location
- Region: Fort Washington
Financial & listing details
- Price per square foot: $287/sqft
- Tax assessed value: $342,067
- Annual tax amount: $4,824
- Date on market: 6/17/2026
- Listing agreement: Exclusive Right To Sell
- Ownership: Fee Simple
Estimated market value
$368,900
$350,000 - $387,000
$2,648/mo
Price history
| Date | Event | Price |
|---|---|---|
| 9/23/2026 | Contingent | $315,000$287/sqft |
Source:  Bright MLS #MDPG2207430 Report a problem Bright MLS #MDPG2207430 Report a problem | ||
| 9/22/2026 | Listing removed | $315,000$287/sqft |
Source: Bright MLS #MDPG2207430 Report a problem | ||
| 9/21/2026 | Listed for sale | $315,000-10%$287/sqft |
Source: Bright MLS #MDPG2207430 Report a problem | ||
| 6/25/2026 | Contingent | $350,000$319/sqft |
Source: Bright MLS #MDPG2207430 Report a problem | ||
| 6/17/2026 | Listed for sale | $350,000-5.4%$319/sqft |
Source: Bright MLS #MDPG2207430 Report a problem | ||
| 5/11/2026 | Listing removed | $370,000$338/sqft |
Source: Bright MLS #MDPG2183950 Report a problem | ||
| 4/8/2026 | Contingent | $370,000+5.7%$338/sqft |
Source: Bright MLS #MDPG2183950 Report a problem | ||
| 4/3/2026 | Price change | $350,000-6.6%$319/sqft |
Source: Bright MLS #MDPG2183950 Report a problem | ||
| 12/2/2025 | Price change | $374,9000%$342/sqft |
Source: Bright MLS #MDPG2183950 Report a problem | ||
| 11/20/2025 | Listed for sale | $375,000+2.7%$342/sqft |
Source: Bright MLS #MDPG2183950 Report a problem | ||
| 6/29/2022 | Sold | $365,000$333/sqft |
Source: Bright MLS #MDPG2038394 Report a problem | ||
| 6/8/2022 | Contingent | $365,000$333/sqft |
Source: Bright MLS #MDPG2038394 Report a problem | ||
| 6/3/2022 | Listed for sale | $365,000+4.3%$333/sqft |
Source: Bright MLS #MDPG2038394 Report a problem | ||
| 4/19/2022 | Contingent | $350,000$319/sqft |
Source: Bright MLS #MDPG2038394 Report a problem | ||
| 4/12/2022 | Listed for sale | $350,000+61.3%$319/sqft |
Source: Bright MLS #MDPG2038394 Report a problem | ||
| 10/6/2021 | Sold | $217,000-19.6%$198/sqft |
Source: Public Record Report a problem | ||
| 1/8/2013 | Listed for rent | $1,490-6.3%$1/sqft |
Source: Robert Cusack Report a problem | ||
| 8/28/2011 | Listing removed | $1,590$1/sqft |
Source: Rentals.com Report a problem | ||
| 7/29/2011 | Listed for rent | $1,590$1/sqft |
Source: Rentals.com Report a problem | ||
| 12/31/2009 | Listing removed | $270,000$246/sqft |
Source: Owner Report a problem | ||
| 2/18/2009 | Listed for sale | $270,000+58.8%$246/sqft |
Source: Owner Report a problem | ||
| 11/4/2007 | Sold | $170,000$155/sqft |
Source: Agent Provided Report a problem | ||
Public tax history
| Year | Property taxes | Tax assessment |
|---|---|---|
| 2026 | $5,223 | $342,067 +5.4% |
| 2025 | $5,223 +61.6% | $324,600 +11.7% |
| 2024 | $3,232 +13.2% | $290,667 +13.2% |
| 2023 | $2,855 +15.2% | $256,733 +15.2% |
| 2022 | $2,478 +1.7% | $222,800 +1.7% |
| 2021 | $2,436 +1.7% | $219,067 +1.7% |
| 2020 | $2,395 -20.8% | $215,333 +5.9% |
| 2019 | $3,022 | $203,367 |
| 2018 | $3,022 +4.2% | $203,367 +4.2% |
| 2017 | $2,900 +3.2% | $195,133 +4.4% |
| 2016 | $2,810 | $186,900 +2.7% |
| 2015 | $2,810 | $181,967 +2.8% |
| 2014 | $2,810 | $177,033 +2.9% |
| 2013 | -- | $172,100 |
| 2012 | -- | $172,100 |
| 2011 | -- | $172,100 -28.9% |
| 2010 | -- | $242,170 +15.9% |
| 2009 | -- | $208,900 +18.9% |
| 2008 | -- | $175,630 +23.4% |
| 2007 | -- | $142,360 +8% |
| 2006 | -- | $131,780 +8.7% |
| 2005 | -- | $121,200 +9.6% |
| 2004 | -- | $110,620 |
| 2003 | -- | $110,620 +1.5% |
| 2002 | -- | $108,962 +3.1% |
| 2001 | -- | $105,650 |
Find assessor info on the county website
Monthly payment
Est. payment
Payment breakdown
Explore the cost of this home by adjusting the details. Changes won't be saved.Climate risks
Neighborhood: 20744
Nearby schools
Schools provided by the listing agent
- Elementary: Avalon
- Middle: Isaac J. Gourdine
- High: Crossland
- District: Prince George's County Public Schools
Source: Bright MLS. This data may not be complete. We recommend contacting the local school district to confirm school assignments for this home.
- $378,500-- bd1 ba1.3k sqft4615 Pendall Dr, Fort Washington, MD 20744Off Market
- $328,300-- bd1 ba1.3k sqft4607 Pendall Dr, Fort Washington, MD 20744Off Market
- $390,4004 bd2 ba1.3k sqft4619 Pendall Dr, Fort Washington, MD 20744Off Market
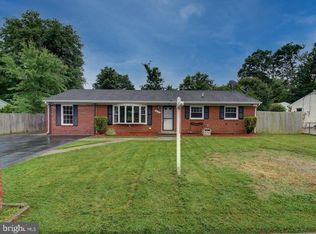
- $386,200-- bd1 ba2.7k sqft7514 Lanham Ln, Fort Washington, MD 20744Off Market
Similar homes
- $405,0004 bd2 ba1.2k sqft8317 Schultz Rd, Clinton, MD 20735For Sale
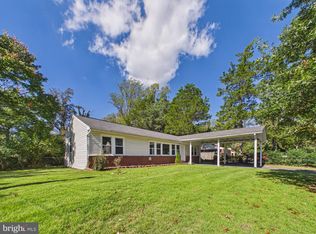
 MLS ID #MDPG2221730, Cristian Sams, Samson Properties. Bright MLS
 - $400,0003 bd4 ba1.1k sqft5711 Old Temple Hill Rd, Temple Hills, MD 20748For Sale
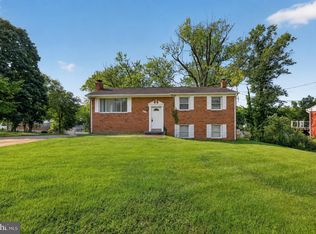 MLS ID #MDPG2217524, Chris Craddock, EXP Realty, LLC. Bright MLS
 - $--3 bd2 ba1.1k sqft14405 Croom Airport Rd, Upper Marlboro, MD 20772Auction
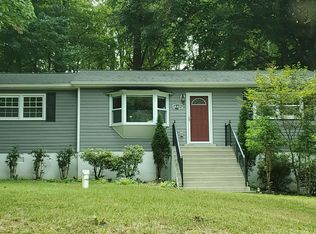 Auction.com 2
 - $340,0003 bd2 ba1.1k sqft5807 Kentucky Ave, District Heights, MD 20747For Sale
 MLS ID #MDPG2218142, Maria Strong, CENTURY 21 New Millennium. Bright MLS
 - $319,0003 bd2 ba952 sqft5031 Emo St, Capitol Heights, MD 20743For SaleMLS ID #MDPG2219440, Andrea Andrejic, Pearson Smith Realty, LLC. Bright MLS
- $379,0003 bd1 ba1.1k sqft12814 Peace Dr, Fort Washington, MD 20744For SaleMLS ID #MDPG2216826, Kimberly Diggs, Compass. Bright MLS
- $459,0004 bd3 ba1.2k sqft2011 Belfast Dr, Fort Washington, MD 20744For SaleMLS ID #MDPG2221080, Jason Greenwald, Independent Realty, Inc. Bright MLS
- $340,0003 bd2 ba1.3k sqft7202 G St, Capitol Heights, MD 20743For SaleMLS ID #MDPG2220740, Vawn Brown, Samson Properties. Bright MLS
- $375,0003 bd2 ba1.3k sqft6204 Auth Rd, Suitland, MD 20746For SaleMLS ID #MDPG2213988, John Burgess, Samson Properties. Bright MLS
- $315,0002 bd2 ba1.4k sqft6306 Leapley Rd, Upper Marlboro, MD 20772For SaleMLS ID #MDPG2195636, Ming Guo, Northrop Realty. Bright MLS
- $340,0003 bd2 ba1.1k sqft4312 Vine St, Capitol Heights, MD 20743For SaleMLS ID #MDPG2189034, Freddie Ovalle, Long & Foster Real Estate, Inc.. Bright MLS
- $330,0003 bd2 ba1k sqft405 Birchleaf Ave, Capitol Heights, MD 20743For SaleMLS ID #MDPG2218516, Carlos Fuentes, Samson Properties. Bright MLS
- $414,9903 bd2 ba1.3k sqft10904 Livingston Rd, Fort Washington, MD 20744For SaleMLS ID #MDPG2217026, Antonieta Henriquez, Premiere Realty LLC. Bright MLS
- $349,9994 bd2 ba936 sqft3517 Chadwick Ct, Temple Hills, MD 20748For SaleMLS ID #MDPG2213672, April Cain-van Overbeek, Samson Properties. Bright MLS
- $319,9993 bd2 ba1.3k sqft3618 Martin Luther King Jr Ave SE, Washington, DC 20032For SaleMLS ID #DCDC2277374, Nelson Fuentes, Keller Williams Capital Properties. Bright MLS
- $400,0004 bd3 ba1.3k sqft204 N Huron Dr, Oxon Hill, MD 20745For SaleMLS ID #MDPG2221296, Verria Hairston, Open Door Brokerage, LLC. Bright MLS
- $300,0003 bd2 ba1.2k sqft627 Atlantic St SE, Washington, DC 20032For SaleMLS ID #DCDC2264540, Chris Craddock, EXP Realty, LLC. Bright MLS
- $380,0003 bd3 ba1k sqft718 Ridge Rd SE, Washington, DC 20019For SaleMLS ID #DCDC2272546, Kevin Bullock, Corcoran McEnearney. Bright MLS
- $379,0003 bd3 ba1.3k sqft3513 27th Ave, Temple Hills, MD 20748For SaleMLS ID #MDPG2208886, Shelly Rochelle Butler-Jones, EXP Realty, LLC. Bright MLS
- $420,0004 bd2 ba1.2k sqft6704 Boxwood Dr, Suitland, MD 20746For SaleMLS ID #MDPG2221558, John Akhavan, Realty ONE Group Capital. Bright MLS
