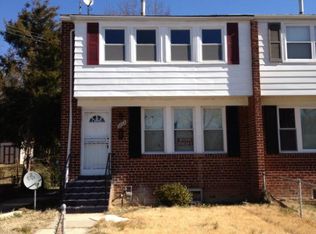
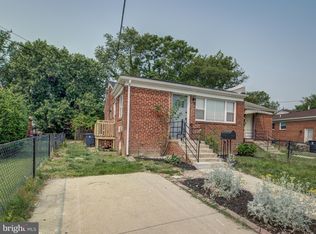
Priced to sell! Welcome to 3517 Chadwick Ct, Temple Hills, MD, where comfort, style, and value come together. This beautifully renovated semi-detached home lives like a single-family residence, offering 4 bedrooms, 2 full bathrooms, and a generously sized backyard perfect for entertaining, gardening, or simply relaxing—all with the freedom of no HOA. Thoughtfully renovated in 2020, this home features luxury vinyl plank flooring throughout, beautifully updated bathrooms, and a stunning modern kitchen complete with stainless steel appliances and contemporary finishes that make everyday living effortless. Just off the main living area, you'll find a versatile bonus room that opens directly onto the deck, creating the perfect space for a home office, playroom, sunroom, or additional entertaining area. Beyond the beautiful finishes, the major systems have already been taken care of. The roof, gutters, furnace, and HVAC are all less than five years old, giving you peace of mind and minimizing future maintenance costs. This home also offers exceptional flexibility for today's buyer. The walkout lower level features its own private entrance, 2 bedrooms, and 1 full bathroom, making it an ideal setup for multi-generational living, extended guests, or a savvy buyer looking to create a separate living space with income-producing potential. Sold as-is
For sale
Price cut: $20K (9/22)
$349,999
3517 Chadwick Ct, Temple Hills, MD 20748
4beds
936sqft
Single Family Residence
Built in 1958
4,164 Square Feet Lot
$349,900 Zestimate®
$374/sqft
$-- HOA
What's special
Beautifully updated bathrooms
- 71 days
- 258
- 35
Zillow last checked:
Listing updated:
Listed by:
April Cain-van Overbeek 202-716-9120,
Samson Properties (202) 938-0228,
Listing Team: Avo Team
Source: Bright MLS,MLS#: MDPG2213672
Facts & features
Interior
Bedrooms & bathrooms
- Bedrooms: 4
- Bathrooms: 2
- Full bathrooms: 2
- Main level bathrooms: 1
- Main level bedrooms: 2
Basement
- Area: 936
Heating
- Central, Natural Gas
Cooling
- Other, Electric
Appliances
- Included: Washer, Dryer, Microwave, Dishwasher, Oven/Range - Gas, Refrigerator, Stainless Steel Appliance(s), Gas Water Heater
Features
- Ceiling Fan(s), Recessed Lighting, Upgraded Countertops, Dining Area
- Basement: Finished
- Has fireplace: No
Interior area
- Total structure area: 1,872
- Total interior livable area: 936 sqft
- Finished area above ground: 936
- Finished area below ground: 0
Property
Parking
- Total spaces: 2
- Parking features: Driveway, Off Street
- Uncovered spaces: 2
Accessibility
- Accessibility features: None
Features
- Levels: Two
- Stories: 2
- Exterior features: Flood Lights
- Pool features: None
Lot
- Size: 4,164 Square Feet
Details
- Additional structures: Above Grade, Below Grade
- Parcel number: 17121263730
- Zoning: RSFA
- Special conditions: Standard
Construction
Type & style
- Home type: SingleFamily
- Architectural style: Raised Ranch/Rambler
- Property subtype: Single Family Residence
- Attached to another structure: Yes
Materials
- Brick
- Foundation: Slab
Condition
- New construction: No
- Year built: 1958
- Major remodel year: 2020
Utilities & green energy
- Sewer: Public Sewer
- Water: Public
Community & HOA
Community
- Subdivision: Oxon Run Hills
HOA
- Has HOA: No
Location
- Region: Temple Hills
Financial & listing details
- Price per square foot: $374/sqft
- Tax assessed value: $357,067
- Annual tax amount: $5,054
- Date on market: 8/2/2026
- Listing agreement: Exclusive Right To Sell
- Listing terms: FHA,Conventional,VA Loan,Cash,Private Financing Available
- Ownership: Fee Simple
Estimated market value
$349,900
$332,000 - $367,000
$2,801/mo
Price history
| Date | Event | Price |
|---|---|---|
| 9/22/2026 | Price change | $349,999-5.4%$374/sqft |
Source:  Bright MLS #MDPG2213672 Report a problem Bright MLS #MDPG2213672 Report a problem | ||
| 9/3/2026 | Price change | $370,000-2.6%$395/sqft |
Source: Bright MLS #MDPG2213672 Report a problem | ||
| 8/2/2026 | Listed for sale | $380,000+35.7%$406/sqft |
Source: Bright MLS #MDPG2213672 Report a problem | ||
| 2/18/2021 | Sold | $280,000-6.7%$299/sqft |
Source: Public Record Report a problem | ||
| 1/3/2021 | Pending sale | $300,000$321/sqft |
Source: Bright MLS #MDPG590874 Report a problem | ||
| 12/29/2020 | Contingent | $300,000$321/sqft |
Source:  Bright MLS #MDPG590874 Report a problem Bright MLS #MDPG590874 Report a problem | ||
| 12/29/2020 | Pending sale | $300,000$321/sqft |
Source: Samson Properties #MDPG590874 Report a problem | ||
| 12/29/2020 | Listed for sale | $300,000$321/sqft |
Source: Samson Properties #MDPG590874 Report a problem | ||
| 12/29/2020 | Contingent | $300,000+7.1%$321/sqft |
Source: Bright MLS #MDPG590874 Report a problem | ||
| 12/27/2020 | Listed for sale | $280,000$299/sqft |
Source: Bright MLS #MDPG590874 Report a problem | ||
Public tax history
| Year | Property taxes | Tax assessment |
|---|---|---|
| 2026 | $5,446 +33.6% | $357,067 +5% |
| 2025 | $4,075 +13.4% | $340,133 +5.2% |
| 2024 | $3,594 +15.3% | $323,200 +15.3% |
| 2023 | $3,116 -13.3% | $280,200 -13.3% |
| 2022 | $3,594 +66.4% | $323,200 +66.4% |
| 2021 | $2,160 +4.7% | $194,200 +4.7% |
| 2020 | $2,063 -17.5% | $185,533 +10.3% |
| 2019 | $2,499 | $168,200 |
| 2018 | $2,499 +2.6% | $168,200 +2.6% |
| 2017 | $2,436 -6.4% | $163,900 +2.7% |
| 2016 | $2,602 | $159,600 +2.8% |
| 2015 | $2,602 | $155,300 |
| 2014 | $2,602 | $155,300 |
| 2013 | -- | $155,300 -26.5% |
| 2012 | -- | $211,400 +1% |
| 2011 | -- | $209,363 +1% |
| 2010 | -- | $207,326 +1% |
| 2009 | -- | $205,290 +14.4% |
| 2008 | -- | $179,422 +16.8% |
| 2007 | -- | $153,556 +20.3% |
| 2006 | -- | $127,690 +4.4% |
| 2005 | -- | $122,316 +4.6% |
| 2004 | -- | $116,943 +4.8% |
| 2003 | -- | $111,570 |
| 2002 | -- | $111,570 +6.6% |
| 2001 | -- | $104,656 |
Find assessor info on the county website
Monthly payment
Est. payment
Payment breakdown
Explore the cost of this home by adjusting the details. Changes won't be saved.Climate risks
Neighborhood: Hillcrest Heights
Nearby schools
Schools provided by the listing agent
- District: Prince George's County Public Schools
Source: Bright MLS. This data may not be complete. We recommend contacting the local school district to confirm school assignments for this home.

Similar homes
- $340,0003 bd3 ba1.1k sqft3917 Triton Ct, Temple Hills, MD 20748For Sale

 MLS ID #MDPG2221632, Mahamed Bushara, Real Broker, LLC. Bright MLS
 - $390,0004 bd3 ba1.2k sqft4227 23rd Pkwy, Temple Hills, MD 20748For Sale
 MLS ID #MDPG2220114, Keri Shull, EXP Realty, LLC. Bright MLS
 - $379,0003 bd3 ba1.3k sqft3513 27th Ave, Temple Hills, MD 20748For Sale
 MLS ID #MDPG2208886, Shelly Rochelle Butler-Jones, EXP Realty, LLC. Bright MLS
 - $415,0003 bd3 ba1.1k sqft2503 Oxon Run Dr, Temple Hills, MD 20748For Sale
 MLS ID #MDPG2207582, Cassandra T. King, Jason Mitchell Group. Bright MLS
 - $299,0003 bd2 ba1.1k sqft4016 27th Ave, Temple Hills, MD 20748For SaleMLS ID #MDPG2214062, Carolyn Young, Samson Properties. Bright MLS
- $400,0003 bd4 ba1.1k sqft5711 Old Temple Hill Rd, Temple Hills, MD 20748For SaleMLS ID #MDPG2217524, Chris Craddock, EXP Realty, LLC. Bright MLS
- $339,9003 bd1 ba922 sqft8004 Allentown Rd, Fort Washington, MD 20744For SaleMLS ID #MDPG2211430, Jenny Canales, Redfin Corporation. Bright MLS
- $375,0003 bd2 ba1.3k sqft6204 Auth Rd, Suitland, MD 20746For SaleMLS ID #MDPG2213988, John Burgess, Samson Properties. Bright MLS
- $388,0002 bd2 ba1.3k sqft4348 D St SE, Washington, DC 20019For SaleMLS ID #DCDC2285746, Dawn Ferguson, Samson Properties. Bright MLS
- $330,0003 bd2 ba1k sqft405 Birchleaf Ave, Capitol Heights, MD 20743For SaleMLS ID #MDPG2218516, Carlos Fuentes, Samson Properties. Bright MLS
- $439,9004 bd3 ba1k sqft2903 Kingsway Rd, Fort Washington, MD 20744For SaleMLS ID #MDPG2214612, India Hall, HomeSmart. Bright MLS
- $369,9003 bd2 ba1.2k sqft1900 Savannah Pl SE, Washington, DC 20020For SaleMLS ID #DCDC2268164, Eldad Moraru, Compass. Bright MLS
- $418,0005 bd2 ba1k sqft1303 Wendover Ct, District Heights, MD 20747For SaleMLS ID #MDPG2218278, Erika Williams, Keller Williams Preferred Properties. Bright MLS
- $300,0003 bd2 ba1.2k sqft627 Atlantic St SE, Washington, DC 20032For SaleMLS ID #DCDC2264540, Chris Craddock, EXP Realty, LLC. Bright MLS
- $375,0002 bd2 ba1.1k sqft5520 Bass Pl SE, Washington, DC 20019For SaleMLS ID #DCDC2282544, James McCulloch, Pearson Smith Realty, LLC. Bright MLS
- $295,0002 bd3 ba1.3k sqft3219 12th St SE, Washington, DC 20032For SaleMLS ID #DCDC2270700, Anthony R Bolling, Keller Williams Preferred Properties. Bright MLS
- $424,9004 bd2 ba960 sqft7408 Mason St, District Heights, MD 20747For SaleMLS ID #MDPG2207034, Danilo Antezana, EXP Realty, LLC. Bright MLS
- $329,9004 bd2 ba1.1k sqft1101 51st Pl NE, Washington, DC 20019For SaleMLS ID #DCDC2232100, Pennye Green, Long & Foster Real Estate, Inc.. Bright MLS
- $399,0004 bd2 ba1k sqft1206 Gondar Ave, Landover, MD 20785For SaleMLS ID #MDPG2209966, Ricardo Vasquez, RLAH @properties. Bright MLS
- $275,0003 bd3 ba1.3k sqftApplegate Condo, Suitland, MD 20746For SaleMLS ID #MDPG2221710, Mark A. Ritter, Douglas Realty, LLC. Bright MLS
