Welcome to 3219 12th Street SE, Washington, DC 20032—an excellent opportunity for an owner-occupant buyer ready to stop settling and start building equity. If you’re looking for a home in a part of the city that’s gaining attention fast, this is the perfect combination of location + renovation potential + long-term upside. This is the kind of property that allows you to buy with intention—then spruce up with purpose—so the home reflects how you live today while building value for tomorrow. One of the most compelling reasons to consider 3219 12th Street SE is "MOVE IN" ready, Today. With the right improvements, this home can be transformed into a comfortable, updated, move-in-ready living space that is truly “yours.” Beyond the home itself, the neighborhood is a major asset. This address is in one of DC’s hottest emerging communities, where new development, rising demand, and expanding amenities continue to elevate the area’s desirability. You’re positioned near major momentum points that are already changing how residents experience Southeast DC. In particular, you’ll love the convenience of being close to a new hospital, which supports a growing and stable demand base in the area for years to come. Even more exciting, the property is about a block from the CareFirst Arena, giving you direct access to entertainment, events, and the energy of being near a major venue. That matters not only for weekend plans and convenience today, but also for long-term neighborhood vitality and future growth. For owner-occupants, this is an opportunity to stop paying for “someone else’s vision.” This is ideal for first-time buyers ready to build sweat equity, as well as experienced buyers who want to maximize the return on their renovation plan by choosing the right property in the right neighborhood. If you’re searching for a residence with character and opportunity—paired with a location that’s trending upward—schedule your showing and explore how you can turn this property into the home you want in a community that’s just getting started. Come see 3219 12th Street SE and imagine the possibilities.
For sale
Price cut: $12.3K (9/30)
$295,000
3219 12th St SE, Washington, DC 20032
2beds
1,308sqft
Single Family Residence
Built in 1947
3,143 Square Feet Lot
$294,900 Zestimate®
$226/sqft
$-- HOA
What's special
- 74 days
- 392
- 51
Zillow last checked:
Listing updated:
Listed by:
Anthony R Bolling 240-339-6979,
Keller Williams Preferred Properties
Source: Bright MLS,MLS#: DCDC2270700
Facts & features
Interior
Bedrooms & bathrooms
- Bedrooms: 2
- Bathrooms: 3
- Full bathrooms: 2
- 1/2 bathrooms: 1
- Main level bathrooms: 1
Rooms
- Room types: Living Room, Kitchen, Den
Den
- Level: Lower
Kitchen
- Level: Main
Living room
- Level: Main
Heating
- Hot Water, Natural Gas
Cooling
- None, Electric
Appliances
- Included: Washer, Dryer, Cooktop, Gas Water Heater
Features
- Combination Dining/Living
- Basement: Full
- Has fireplace: No
Interior area
- Total structure area: 1,377
- Total interior livable area: 1,308 sqft
- Finished area above ground: 918
- Finished area below ground: 390
Video & virtual tour
Property
Parking
- Parking features: Driveway, Off Street, On Street
- Has uncovered spaces: Yes
Accessibility
- Accessibility features: None
Features
- Levels: Two
- Stories: 2
- Pool features: None
Lot
- Size: 3,143 Square Feet
- Features: Unknown Soil Type
Details
- Additional structures: Above Grade, Below Grade
- Parcel number: 5945//0027
- Zoning: R1
- Special conditions: Standard
Construction
Type & style
- Home type: SingleFamily
- Architectural style: Traditional
- Property subtype: Single Family Residence
- Attached to another structure: Yes
Materials
- Brick
- Foundation: Brick/Mortar
Condition
- New construction: No
- Year built: 1947
Utilities & green energy
- Sewer: Public Sewer
- Water: Public
Community & HOA
Community
- Subdivision: Congress Heights
HOA
- Has HOA: No
Location
- Region: Washington
Financial & listing details
- Price per square foot: $226/sqft
- Tax assessed value: $282,300
- Annual tax amount: $1,580
- Date on market: 7/24/2026
- Listing agreement: Exclusive Agency
- Listing terms: Conventional,FHA 203(k),FHA
- Ownership: Fee Simple
Estimated market value
$294,900
$280,000 - $310,000
$1,892/mo
Price history
| Date | Event | Price |
|---|---|---|
| 9/30/2026 | Price change | $295,000-4%$226/sqft |
Source:  Bright MLS #DCDC2270700 Report a problem Bright MLS #DCDC2270700 Report a problem | ||
| 8/21/2026 | Price change | $307,321+3.4%$235/sqft |
Source: Bright MLS #DCDC2270700 Report a problem | ||
| 8/7/2026 | Pending sale | $297,321$227/sqft |
Source: Bright MLS #DCDC2270700 Report a problem | ||
| 7/24/2026 | Listed for sale | $297,321+36.3%$227/sqft |
Source: Bright MLS #DCDC2270700 Report a problem | ||
| 10/1/2020 | Sold | $218,170$167/sqft |
Source: Public Record Report a problem | ||
Public tax history
| Year | Property taxes | Tax assessment |
|---|---|---|
| 2026 | $809 -65.7% | $282,300 +1.6% |
| 2025 | $2,361 +3.2% | $277,730 +3.2% |
| 2024 | $2,288 +3.1% | $269,120 +3.1% |
| 2023 | $2,218 +9% | $260,980 +9% |
| 2022 | $2,036 +5% | $239,520 +5% |
| 2021 | $1,939 +4.6% | $228,150 +4.6% |
| 2020 | $1,854 +8.4% | $218,170 +8.4% |
| 2018 | $1,710 +0.4% | $201,190 +0.4% |
| 2017 | $1,704 +17.3% | $200,450 +17.3% |
| 2016 | $1,453 +11.7% | $170,910 +11.7% |
| 2015 | $1,301 +4.8% | $153,000 +4.8% |
| 2014 | $1,241 -2.5% | $145,980 -2.5% |
| 2013 | $1,272 -4.6% | $149,680 -4.6% |
| 2012 | $1,334 | $156,930 |
| 2011 | $1,334 -21.6% | $156,930 -21.6% |
| 2010 | $1,702 -6.6% | $200,210 -6.6% |
| 2009 | $1,821 +21.9% | $214,260 +26.2% |
| 2007 | $1,494 +28.5% | $169,800 +34.3% |
| 2006 | $1,163 +14.2% | $126,390 +19.2% |
| 2005 | $1,018 +12.5% | $106,050 +12.5% |
| 2004 | $905 +6.8% | $94,270 +6.8% |
| 2003 | $847 +6% | $88,230 +6% |
| 2002 | $799 -11.6% | $83,238 +5.9% |
| 2001 | $904 | $78,601 |
Find assessor info on the county website
Monthly payment
Est. payment
Payment breakdown
Explore the cost of this home by adjusting the details. Changes won't be saved.Climate risks
Neighborhood: Shipley Terrace
Nearby schools
Schools provided by the listing agent
- District: District Of Columbia Public Schools
Source: Bright MLS. This data may not be complete. We recommend contacting the local school district to confirm school assignments for this home.
Similar homes
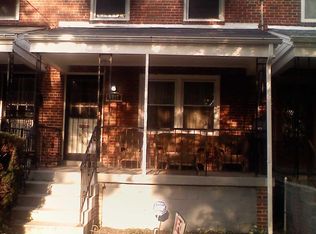
- $270,0002 bd2 ba1.1k sqft4011 Martin Luther King Jr Ave SW, Washington, DC 20032For Sale

 MLS ID #DCDC2252622, A. Daniel Bouchard, RE/MAX Distinctive. Bright MLS
 - $340,0003 bd3 ba1.1k sqft3917 Triton Ct, Temple Hills, MD 20748For Sale
 MLS ID #MDPG2221632, Mahamed Bushara, Real Broker, LLC. Bright MLS
 - $370,8003 bd4 ba1.6k sqft4314 Wheeler Rd SE, Washington, DC 20032For Sale
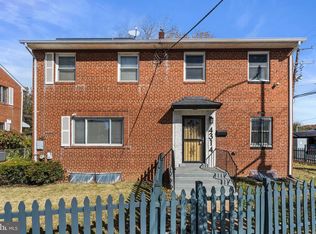 MLS ID #DCDC2249932, Christian Videla, Redfin Corp. Bright MLS
 - $299,0003 bd2 ba1.1k sqft4016 27th Ave, Temple Hills, MD 20748For Sale
 MLS ID #MDPG2214062, Carolyn Young, Samson Properties. Bright MLS
 - $374,0003 bd2 ba1.1k sqft844 50th Pl NE, Washington, DC 20019For SaleMLS ID #DCDC2286754, Jonathan Eng, Century 21 Redwood Realty. Bright MLS
- $388,0002 bd2 ba1.3k sqft4348 D St SE, Washington, DC 20019For SaleMLS ID #DCDC2285746, Dawn Ferguson, Samson Properties. Bright MLS
- $325,0004 bd3 ba1.5k sqft2645 30th St SE, Washington, DC 20020For SaleMLS ID #DCDC2281194, ivory frimpong, Samson Properties. Bright MLS
- $299,0003 bd1 ba1.4k sqft227 54th St NE, Washington, DC 20019For SaleMLS ID #DCDC2259954, Samuel Davis, Long & Foster Real Estate, Inc.. Bright MLS
- $319,9003 bd2 ba1.1k sqft206 53rd St NE, Washington, DC 20019For SaleMLS ID #DCDC2263108, Sheila Khorasanian, NextHome Envision. Bright MLS
- $340,0003 bd2 ba1.1k sqft5807 Kentucky Ave, District Heights, MD 20747For SaleMLS ID #MDPG2218142, Maria Strong, CENTURY 21 New Millennium. Bright MLS
- $319,9503 bd2 ba1.4k sqft915 E Meadows Ct, Oxon Hill, MD 20745For SaleMLS ID #MDPG2216358, John Lesniewski, RE/MAX United Real Estate. Bright MLS
- $349,9994 bd2 ba936 sqft3517 Chadwick Ct, Temple Hills, MD 20748For SaleMLS ID #MDPG2213672, April Cain-van Overbeek, Samson Properties. Bright MLS
- $387,5003 bd3 ba1k sqft718 Ridge Rd SE, Washington, DC 20019For SaleMLS ID #DCDC2272546, Kevin Bullock, Corcoran McEnearney. Bright MLS
- $375,0004 bd4 ba1.8k sqft907 Barnaby St SE, Washington, DC 20032For SaleMLS ID #DCDC2267040, Chris Chambers, Samson Properties. Bright MLS
- $329,9002 bd2 ba1.1k sqft24 55th St NE, Washington, DC 20019For SaleMLS ID #DCDC2212854, Tony Mraihi, Long & Foster Real Estate, Inc.. Bright MLS
- $299,0004 bd2 ba936 sqft805 Eastern Ave, Capitol Heights, MD 20743For SaleMLS ID #MDPG2217982, Andres Polly, Samson Properties. Bright MLS
- $339,9003 bd3 ba1k sqft819 Maury Ave, Oxon Hill, MD 20745For SaleMLS ID #MDPG2219824, JASMIN MOSBY, Monument Sotheby's International Realty. Bright MLS
- $290,0002 bd1 ba686 sqftBrentwood, Washington, DC 20002For SaleMLS ID #DCDC2271380, Anne Cristaldi, Long & Foster Real Estate, Inc.. Bright MLS
- $348,9004 bd2 ba1.8k sqft2215 Afton St, Temple Hills, MD 20748For SaleMLS ID #MDPG2195598, April Wilson, Berkshire Hathaway HomeServices PenFed Realty. Bright MLS
- $430,0003 bd2 ba1.4k sqft2336 Payne Ter SE, Washington, DC 20020For SaleMLS ID #DCDC2259890, RUSS BROWN, Realty One Group Performance, LLC. Bright MLS
