Welcome to 416 Brandywine Street SE, Washington, DC! Discover the charm and possibilities of this brick townhome featuring 3 bedrooms, 1.5 bathrooms, a finished basement, and two rear parking spaces. The main level offers a spacious living room, a separate dining room perfect for everyday gatherings and entertaining, and a kitchen featuring wood cabinetry and hardwood flooring. Hardwood floors are also found beneath the main-level and upper level carpeting, adding to the home’s timeless character. The finished lower level provides additional versatile living space, ideal for a recreation room, home office, or entertainment area, with convenient exterior access. Step outside to enjoy the covered front porch, fenced yard, and generously sized rear deck overlooking mature trees, offering a wonderful setting for outdoor relaxation and entertaining. An outdoor storage shed provides additional storage options, while two rear parking spaces add everyday convenience. With the possibility for updates and personal touches, this home offers an opportunity to create a space that reflects your individual style. Conveniently located in Southeast Washington, DC, this property offers comfort, functionality, and potential. Come explore the possibilities and make this townhome your own!
For sale
$315,000
416 Brandywine St SE, Washington, DC 20032
3beds
1,549sqft
Townhouse
Built in 1951
2,750 Square Feet Lot
$296,900 Zestimate®
$203/sqft
$-- HOA
What's special
Two rear parking spacesFinished basementFenced yardCovered front porchBrick townhomeKitchen featuring wood cabinetryHardwood flooring
- --
- on Zillow
- 11
- views
- 0
- saves
Zillow last checked:
Listing updated:
Listed by:
Asia Stoddard 240-381-5269,
Fathom Realty MD, LLC
Source: Bright MLS,MLS#: DCDC2289230
Facts & features
Interior
Bedrooms & bathrooms
- Bedrooms: 3
- Bathrooms: 2
- Full bathrooms: 1
- 1/2 bathrooms: 1
- Main level bathrooms: 1
Rooms
- Room types: Living Room, Dining Room, Primary Bedroom, Bedroom 2, Bedroom 3, Kitchen, Recreation Room, Storage Room, Bathroom 1
Primary bedroom
- Level: Upper
Bedroom 2
- Level: Upper
Bedroom 3
- Level: Upper
Bathroom 1
- Level: Upper
Dining room
- Level: Main
Kitchen
- Level: Main
Living room
- Level: Main
Recreation room
- Level: Lower
Storage room
- Level: Lower
Heating
- Forced Air, Natural Gas
Cooling
- Central Air, Electric
Appliances
- Included: Cooktop, Refrigerator, Microwave, Washer, Dryer, Gas Water Heater
- Laundry: In Basement
Features
- Dining Area, Floor Plan - Traditional
- Flooring: Carpet, Hardwood, Wood
- Basement: Finished
- Has fireplace: No
Interior area
- Total structure area: 1,680
- Total interior livable area: 1,549 sqft
- Finished area above ground: 1,120
- Finished area below ground: 429
Property
Parking
- Parking features: On Street, Other
- Has uncovered spaces: Yes
Accessibility
- Accessibility features: None
Features
- Levels: Three
- Stories: 3
- Pool features: None
Lot
- Size: 2,750 Square Feet
- Features: Unknown Soil Type
Details
- Additional structures: Above Grade, Below Grade
- Parcel number: 6166//0014
- Zoning: RESIDENTIAL
- Special conditions: Standard
Construction
Type & style
- Home type: Townhouse
- Architectural style: Colonial
- Property subtype: Townhouse
Materials
- Brick
- Foundation: Slab
Condition
- Good
- New construction: No
- Year built: 1951
Utilities & green energy
- Sewer: Public Sewer
- Water: Public
Community & HOA
Community
- Subdivision: Congress Heights
HOA
- Has HOA: No
Location
- Region: Washington
Financial & listing details
- Price per square foot: $203/sqft
- Tax assessed value: $275,710
- Annual tax amount: $498
- Date on market: 11/6/2026
- Listing agreement: Exclusive Right To Sell
- Ownership: Fee Simple
Estimated market value
$296,900
$264,000 - $330,000
$2,472/mo
Price history
Price history is unavailable.
Public tax history
| Year | Property taxes | Tax assessment |
|---|---|---|
| 2026 | $498 +0.2% | $274,850 +1.9% |
| 2025 | $497 -0.4% | $269,690 +2.9% |
| 2024 | $498 -0.6% | $262,130 +5% |
| 2023 | $501 -2.4% | $249,620 +8.8% |
| 2022 | $514 +3% | $229,350 +5.3% |
| 2021 | $499 +4.4% | $217,750 +4.7% |
| 2020 | $478 +7.9% | $208,020 +8% |
| 2018 | $443 +9.1% | $192,600 +1.5% |
| 2017 | $406 +9.1% | $189,710 +11% |
| 2016 | $372 +9.6% | $170,870 +13% |
| 2015 | $339 +0.8% | $151,230 +1.2% |
| 2014 | $337 -7% | $149,380 -3.2% |
| 2013 | $362 -11.8% | $154,260 -6% |
| 2012 | $410 | $164,050 |
| 2011 | $410 +10.8% | $164,050 -24.7% |
| 2010 | $371 +33.4% | $217,940 -8.2% |
| 2009 | $278 +4.3% | $237,300 +34.9% |
| 2007 | $266 +5.2% | $175,950 +34% |
| 2006 | $253 -24.7% | $131,270 +15.2% |
| 2005 | $336 +12% | $113,980 +13.4% |
| 2004 | $300 -54.2% | $100,530 +2.2% |
| 2003 | $656 0% | $98,330 0% |
| 2002 | $656 +17.6% | $98,334 +11.6% |
| 2001 | $558 | $88,113 |
Find assessor info on the county website
Monthly payment
Est. payment
Payment breakdown
Explore the cost of this home by adjusting the details. Changes won't be saved.Climate risks
Neighborhood: Washington Highlands
Nearby schools
Schools provided by the listing agent
- District: District Of Columbia Public Schools
Source: Bright MLS. This data may not be complete. We recommend contacting the local school district to confirm school assignments for this home.
- $396,1003 bd2 ba1k sqft418 Brandywine St SE, Washington, DC 20032Off Market

- $342,6002 bd1 ba1k sqft414 Brandywine St SE, Washington, DC 20032Off Market

- $192,6002 bd1 ba832 sqft420 Brandywine St SE, Washington, DC 20032Off Market
- $194,6002 bd1 ba832 sqft412 Brandywine St SE, Washington, DC 20032Off Market
Similar homes
- $355,0003 bd2 ba1.6k sqft609 Galveston St SE, Washington, DC 20032For Sale
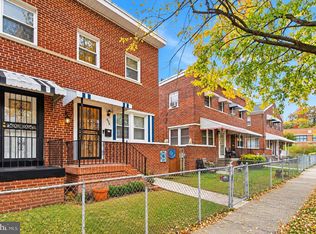
 MLS ID #DCDC2290542, Mr. Eugene Northrop, RE/MAX United Real Estate. Bright MLS
- $365,0003 bd3 ba1.4k sqft618 Chesapeake St SE, Washington, DC 20032For Sale
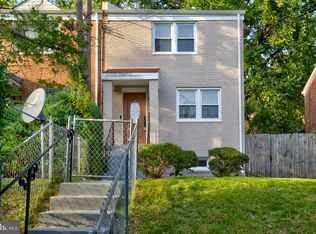 MLS ID #DCDC2287812, Brad Pitt, Keller Williams Flagship. Bright MLS
- $399,9994 bd3 ba1.5k sqft4118 1st St SE, Washington, DC 20032For Sale
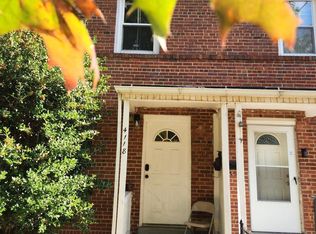 MLS ID #DCDC2290082, Meshelle Van Allen, Bennett Realty Solutions. Bright MLS
- $320,0002 bd2 ba1.3k sqft607 Hampton Dr, Oxon Hill, MD 20745For Sale
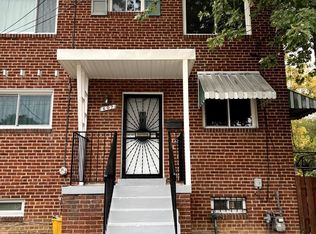 MLS ID #MDPG2224644, Mauricio A Romero, Samson Properties. Bright MLS
- $309,0004 bd2 ba1.6k sqft4613 6th St SE, Washington, DC 20032For SaleMLS ID #DCDC2279090, David Conforti, AEGIS REALTY COMPANY, LLC. Bright MLS
- $437,5003 bd3 ba1.9k sqft507 Brandywine St SE, Washington, DC 20032For SaleMLS ID #DCDC2290444, Abel Gebremichael, Real Broker, LLC. Bright MLS
- $329,9903 bd2 ba1.8k sqft4301 12th St SE, Washington, DC 20032For SaleMLS ID #DCDC2279730, Chris PERRY, Compass. Bright MLS
- $300,0003 bd2 ba1.2k sqft627 Atlantic St SE, Washington, DC 20032For SaleMLS ID #DCDC2264540, Chris Craddock, EXP Realty, LLC. Bright MLS
- $355,0003 bd2 ba1.1k sqftThe Terraces, Washington, DC 20032For SaleMLS ID #DCDC2287998, Paula Somerville, Samson Properties. Bright MLS
- $300,0003 bd2 ba1.5k sqft4223 Wheeler Rd SE, Washington, DC 20032For SaleMLS ID #DCDC2273656, Tracy Trammel, Metro City Realty. Bright MLS
- $364,1313 bd3 ba1.4k sqft131 Darrington St SW, Washington, DC 20032For SaleMLS ID #DCDC2287062, Keith James, Keller Williams Capital Properties. Bright MLS
- $319,0002 bd2 ba1k sqft3229 12th Pl SE, Washington, DC 20032For SaleMLS ID #DCDC2289176, Roger Taylor, Compass. Bright MLS
- $319,9993 bd2 ba1.3k sqft3618 Martin Luther King Jr Ave SE, Washington, DC 20032For SaleMLS ID #DCDC2277374, Nelson Fuentes, Keller Williams Capital Properties. Bright MLS
- $335,0003 bd3 ba1.4k sqft5001 Glassmanor Dr, Oxon Hill, MD 20745For SaleMLS ID #MDPG2219838, Mark Levenson, Samson Properties. Bright MLS
- $318,0002 bd2 ba1.2k sqft123 Xenia St SE, Washington, DC 20032For SaleMLS ID #DCDC2253432, Dr. Marcus E. Turner, EXP Realty, LLC. Bright MLS
- $259,0003 bd2 ba1.1k sqft1110 Barnaby Ter SE, Washington, DC 20032For SaleMLS ID #DCDC2283696, David Conforti, AEGIS REALTY COMPANY, LLC. Bright MLS
- $385,0003 bd2 ba1.5k sqft530 Oakwood St SE, Washington, DC 20032For SaleMLS ID #DCDC2287080, Billy Okoye, Sold 100 Real Estate, Inc.. Bright MLS
- $365,0003 bd2 ba1.6k sqft1102 Barnaby Ter SE, Washington, DC 20032For SaleMLS ID #DCDC2258936, Asia Tyler, RLAH @properties. Bright MLS
- $389,0003 bd2 ba1.5k sqft612 Brandywine St SE, Washington, DC 20032For SaleMLS ID #DCDC2280838, Eboneese Thompson, Thompson Premier Homes Group.. Bright MLS
