Welcome to 612 Brandywine Street SE! This semi-detached 3-bedroom, 2-full-bath home offers an updated interior, flexible living space and the added benefit of solar panels. Renovated approximately three years ago, the home features hardwood flooring, an open kitchen and living area, granite countertops, stainless-steel appliances and a comfortable layout designed for everyday living. The fully finished lower level, complete with a full bathroom, provides additional space for a family room, home office, guest area or recreation room. The property also offers off-street parking with a rear parking pad, a valuable convenience for city living. Conveniently located near public transportation, neighborhood amenities and major commuter routes, the home provides easy connections throughout Washington, DC and the surrounding metropolitan area. This property is being sold AS-IS and is a SHORT SALE. Sale, price and terms are subject to third-party/lienholder approval. A great opportunity to purchase an updated DC home with plenty of space and many of the major improvements already completed. Short Sale is not approved yet and is being professionally negotiated.
For sale
$389,000
612 Brandywine St SE, Washington, DC 20032
3beds
1,536sqft
Single Family Residence
Built in 1950
2,420 Square Feet Lot
$-- Zestimate®
$253/sqft
$-- HOA
What's special
Fully finished lower levelFlexible living spaceSolar panelsGranite countertopsUpdated interiorStainless-steel appliancesHardwood flooring
- 22 days
- 160
- 21
Zillow last checked:
Listing updated:
Listed by:
Eboneese Thompson 240-480-1616,
Thompson Premier Homes Group.
Source: Bright MLS,MLS#: DCDC2280838
Facts & features
Interior
Bedrooms & bathrooms
- Bedrooms: 3
- Bathrooms: 2
- Full bathrooms: 2
Basement
- Area: 512
Heating
- Central, Electric
Cooling
- Central Air, Electric
Appliances
- Included: Electric Water Heater
- Laundry: In Basement, Dryer In Unit, Washer In Unit
Features
- Basement: Connecting Stairway,Finished
- Has fireplace: No
Interior area
- Total structure area: 1,536
- Total interior livable area: 1,536 sqft
- Finished area above ground: 1,024
- Finished area below ground: 512
Property
Parking
- Parking features: On Street
- Has uncovered spaces: Yes
Accessibility
- Accessibility features: None
Features
- Levels: Three
- Stories: 3
- Pool features: None
Lot
- Size: 2,420 Square Feet
- Features: Unknown Soil Type
Details
- Additional structures: Above Grade, Below Grade
- Parcel number: 6163//0063
- Zoning: R-2
- Special conditions: Short Sale
Construction
Type & style
- Home type: SingleFamily
- Architectural style: Colonial
- Property subtype: Single Family Residence
- Attached to another structure: Yes
Materials
- Brick
- Foundation: Block
Condition
- New construction: No
- Year built: 1950
Utilities & green energy
- Sewer: Public Sewer
- Water: Public
Green energy
- Energy generation: PV Solar Array(s) Leased
Community & HOA
Community
- Subdivision: Congress Heights
HOA
- Has HOA: No
Location
- Region: Washington
Financial & listing details
- Price per square foot: $253/sqft
- Tax assessed value: $408,150
- Annual tax amount: $16,146
- Date on market: 9/11/2026
- Listing agreement: Exclusive Right To Sell
- Listing terms: Cash,Conventional,FHA 203(b),FHA 203(k),FHA
- Ownership: Fee Simple
Estimated market value
Not available
Estimated sales range
Not available
Not available
Price history
| Date | Event | Price |
|---|---|---|
| 9/11/2026 | Listed for sale | $389,000-6%$253/sqft |
Source:  Bright MLS #DCDC2280838 Report a problem Bright MLS #DCDC2280838 Report a problem | ||
| 2/28/2023 | Sold | $414,000$270/sqft |
Source: Bright MLS #DCDC2073004 Report a problem | ||
| 1/11/2023 | Pending sale | $414,000$270/sqft |
Source: Bright MLS #DCDC2073004 Report a problem | ||
| 12/20/2022 | Contingent | $414,000$270/sqft |
Source: Bright MLS #DCDC2073004 Report a problem | ||
| 11/12/2022 | Listed for sale | $414,000$270/sqft |
Source: Bright MLS #DCDC2073004 Report a problem | ||
| 11/1/2022 | Contingent | $414,000$270/sqft |
Source: Bright MLS #DCDC2073004 Report a problem | ||
| 10/27/2022 | Listed for sale | $414,000+69%$270/sqft |
Source: Bright MLS #DCDC2073004 Report a problem | ||
| 9/24/2018 | Listing removed | $2,000$1/sqft |
Source: Keller Williams Preferred Properties #1002165426 Report a problem | ||
| 8/9/2018 | Listed for rent | $2,000$1/sqft |
Source: Keller Williams Preferred Properties #1002165426 Report a problem | ||
| 8/15/2014 | Sold | $244,900$159/sqft |
Source: Public Record Report a problem | ||
| 7/6/2014 | Price change | $244,900-2%$159/sqft |
Source: Keller Williams Realty Falls Church #DC8378500 Report a problem | ||
| 7/2/2014 | Price change | $249,900-2%$163/sqft |
Source: Keller Williams Realty Falls Church #DC8378500 Report a problem | ||
| 6/30/2014 | Price change | $254,900-1.9%$166/sqft |
Source: Keller Williams Realty Falls Church #DC8378500 Report a problem | ||
| 6/25/2014 | Price change | $259,900-2.3%$169/sqft |
Source: Keller Williams Realty Falls Church #DC8378500 Report a problem | ||
| 6/18/2014 | Listed for sale | $265,900+174.3%$173/sqft |
Source: Keller Williams Realty Falls Church #DC8378500 Report a problem | ||
| 4/4/2014 | Sold | $96,950$63/sqft |
Source: Public Record Report a problem | ||
Public tax history
| Year | Property taxes | Tax assessment |
|---|---|---|
| 2026 | $16,146 | $411,240 -0.1% |
| 2025 | $16,146 | $411,460 +2.4% |
| 2024 | $16,146 +395.7% | $401,900 +4.9% |
| 2023 | $3,257 +8% | $383,200 +8% |
| 2022 | $3,015 +5.6% | $354,730 +5.6% |
| 2021 | $2,854 +3.5% | $335,800 +3.5% |
| 2020 | $2,759 +11.4% | $324,570 +11.4% |
| 2018 | $2,477 +24.6% | $291,370 +0.6% |
| 2017 | $1,987 +45.2% | $289,750 +79.9% |
| 2016 | $1,369 +13.2% | $161,030 +13.2% |
| 2015 | $1,210 +0.9% | $142,310 +0.9% |
| 2014 | $1,199 -3.3% | $141,050 -3.3% |
| 2013 | $1,240 -5.2% | $145,850 -5.2% |
| 2012 | $1,308 | $153,920 |
| 2011 | $1,308 -24.4% | $153,920 -24.4% |
| 2010 | $1,731 -7.6% | $203,680 -7.6% |
| 2009 | $1,875 +31% | $220,540 +35.7% |
| 2007 | $1,431 +27.9% | $162,560 +33.7% |
| 2006 | $1,119 +6.1% | $121,580 +10.7% |
| 2005 | $1,054 +11.2% | $109,830 +11.2% |
| 2004 | $948 +6.9% | $98,790 +6.9% |
| 2003 | $887 | $92,400 |
| 2002 | $887 -6.8% | $92,400 +11.6% |
| 2001 | $952 | $82,796 |
Find assessor info on the county website
Monthly payment
Est. payment
Payment breakdown
Explore the cost of this home by adjusting the details. Changes won't be saved.Climate risks
Neighborhood: Washington Highlands
Nearby schools
Schools provided by the listing agent
- District: District Of Columbia Public Schools
Source: Bright MLS. This data may not be complete. We recommend contacting the local school district to confirm school assignments for this home.

Similar homes
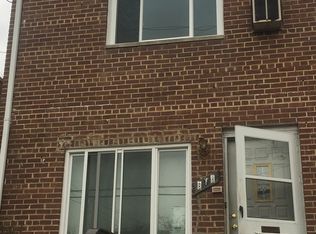
- $399,5003 bd2 ba2k sqft1229 Savannah Pl SE, Washington, DC 20032For Sale

 MLS ID #DCDC2286158, David Hu, Samson Properties. Bright MLS
 - $385,0003 bd2 ba1.5k sqft164 Elmira St SW, Washington, DC 20032For Sale
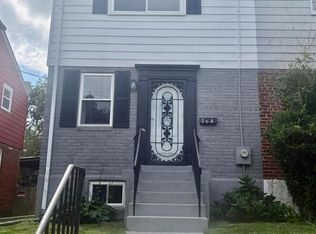 MLS ID #DCDC2284944, Cal Salehi, Team Reyes Inc.. Bright MLS
 - $399,9003 bd4 ba1.5k sqft160 Danbury St SW, Washington, DC 20032For Sale
 MLS ID #DCDC2276868, Brandon Moore, HomeSmart. Bright MLS
 - $395,0002 bd3 ba1.3k sqft4029 1st St SW, Washington, DC 20032For Sale
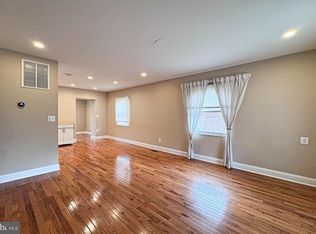 MLS ID #DCDC2264018, Troy Patterson, TTR Sotheby's International Realty. Bright MLS
 - $387,5003 bd3 ba1k sqft718 Ridge Rd SE, Washington, DC 20019For SaleMLS ID #DCDC2272546, Kevin Bullock, Corcoran McEnearney. Bright MLS
- $379,9953 bd3 ba1.6k sqft1442 41st St SE, Washington, DC 20020For SaleMLS ID #DCDC2281538, Barry Bailey, Real Broker, LLC. Bright MLS
- $539,9994 bd3 ba1.8k sqft157 Chesapeake St SW, Washington, DC 20032For SaleMLS ID #DCDC2270906, Tracy Arnold, Nexttier Realty LLC. Bright MLS
- $430,0003 bd2 ba1.4k sqft2336 Payne Ter SE, Washington, DC 20020For SaleMLS ID #DCDC2259890, RUSS BROWN, Realty One Group Performance, LLC. Bright MLS
- $400,0004 bd1 ba1.2k sqft1111 Westfield Dr, Oxon Hill, MD 20745For SaleMLS ID #MDPG2197314, Lily Vallario, EXP Realty, LLC. Bright MLS
- $424,9003 bd2 ba1.6k sqft2701 Minnesota Ave SE, Washington, DC 20019For SaleMLS ID #DCDC2258534, Bode Akinola, Paragon Realty, LLC. Bright MLS
- $348,9004 bd2 ba1.8k sqft2215 Afton St, Temple Hills, MD 20748For SaleMLS ID #MDPG2195598, April Wilson, Berkshire Hathaway HomeServices PenFed Realty. Bright MLS
- $379,9003 bd3 ba1.2k sqft5807 Dade St, Capitol Heights, MD 20743For SaleMLS ID #MDPG2219622, Ruth Henriquez, Campos International Group. Bright MLS
- $375,0003 bd2 ba1.6k sqft5077 Just St NE, Washington, DC 20019For SaleMLS ID #DCDC2222994, Jason Miller, Samson Properties. Bright MLS
- $399,9004 bd3 ba1k sqft6717 Marianne Dr, Suitland, MD 20746For SaleMLS ID #MDPG2207364, Ruth Henriquez, Campos International Group. Bright MLS
- $380,0004 bd1 ba1.3k sqft7003 Mason St, District Heights, MD 20747For SaleMLS ID #MDPG2202744, Milissa Alonso, Coldwell Banker Realty. Bright MLS
- $449,9003 bd3 ba1.3k sqft458 Burns St SE, Washington, DC 20019For SaleMLS ID #DCDC2281586, Cheryll March, Bennett Realty Solutions. Bright MLS
- $345,0002 bd1 ba1.1k sqft720 Burns St SE, Washington, DC 20019For SaleMLS ID #DCDC2280008, Tyria Nesmith, Keller Williams Preferred Properties. Bright MLS
- $450,0003 bd3 ba1.3k sqft1911 17th St SE, Washington, DC 20020For SaleMLS ID #DCDC2239604, Anita Chatman, Fairfax Realty Premier. Bright MLS
- $399,9003 bd2 ba1.6k sqft3707 Halloway Pl, Upper Marlboro, MD 20772For SaleMLS ID #MDPG2212766, Jonelle Broady, CENTURY 21 New Millennium. Bright MLS
- $499,9003 bd3 ba1.3k sqft1358 Valley Pl SE, Washington, DC 20020For SaleMLS ID #DCDC2272810, Shawn Cathey, RE/MAX Advantage Realty. Bright MLS
