Welcome to 9405 Miller Court! This detached split-foyer home offers plenty of room to spread out, both inside and out. Situated on a spacious half-acre-plus lot on a cul-de-sac, the home features 4 bedrooms and 2 full bathrooms, along with a versatile finished lower level. The lower level offers an impressive amount of usable living space with ceramic tile flooring, recessed lighting, a striking brick fireplace, additional bedrooms, a full bathroom, kitchenette area with cabinetry and appliances, and a separate laundry area. The layout provides excellent flexibility for a recreation room, home office, guest space, or extended living area. The full bathroom features a tiled tub/shower surround, and the neutral finishes throughout make the space easy to personalize. Step outside and enjoy a large backyard surrounded by mature trees, offering plenty of outdoor space for entertaining, gardening, recreation, or simply relaxing. The rear deck overlooks the expansive yard and provides an ideal setting for outdoor gatherings. The Clinton location puts everyday conveniences close at hand. Shopping and groceries are available along the Branch Avenue/Woodyard Road corridor, including Woodyard Crossing Shopping Center, The Landing, ALDI, Safeway and Walmart. The area also offers convenient access to MD-5/Branch Avenue and Woodyard Road for travel throughout Prince George’s County and toward Washington, D.C. The lower level offers an impressive amount of usable living space with ceramic tile flooring, recessed lighting, a striking brick fireplace, additional bedrooms, a full bathroom, second kitchen area with cabinetry and appliances, and a separate laundry area. The layout provides excellent flexibility for a recreation room, home office, guest space, or extended living area. The full bathroom features a tiled tub/shower surround, and the neutral finishes throughout make the space easy to personalize. Step outside and enjoy a large backyard surrounded by mature trees, offering plenty of outdoor space for entertaining, gardening, recreation, or simply relaxing. The rear deck overlooks the expansive yard and provides an ideal setting for outdoor gatherings. The Clinton location puts everyday conveniences close at hand. Shopping and groceries are available along the Branch Avenue/Woodyard Road corridor, including Woodyard Crossing Shopping Center, The Landing, ALDI, Safeway and Walmart. The area also offers convenient access to MD-5/Branch Avenue and Woodyard Road for travel throughout Prince George’s County and toward Washington, D.C. Outdoor recreation is nearby at Louise F Cosca Regional Park and Clearwater Nature Center. MedStar Southern Maryland Hospital Center is also nearby; a nearby Clinton property places the hospital roughly 1.3 miles away. Spacious lot, flexible finished living space, two full baths, brick fireplace, deck and a convenient Clinton location—9405 Miller Court is ready for its next owner. Outdoor recreation is nearby at Louise F Cosca Regional Park and Clearwater Nature Center. MedStar Southern Maryland Hospital Center is also nearby; a nearby Clinton property places the hospital roughly 1.3 miles away
For sale
$400,000
9405 Miller Ct, Clinton, MD 20735
4beds
1,026sqft
Single Family Residence
Built in 1962
0.53 Acres Lot
$-- Zestimate®
$390/sqft
$-- HOA
What's special
Striking brick fireplaceDetached split-foyer homeVersatile finished lower levelRecessed lightingNeutral finishes throughoutCeramic tile flooringAdditional bedrooms
- 43 days
- 460
- 31
Zillow last checked:
Listing updated:
Listed by:
Tanavia Greer 301-717-3441,
Long & Foster Real Estate, Inc. 8003360356
Source: Bright MLS,MLS#: MDPG2221772
Facts & features
Interior
Bedrooms & bathrooms
- Bedrooms: 4
- Bathrooms: 2
- Full bathrooms: 2
- Main level bathrooms: 2
- Main level bedrooms: 4
Basement
- Area: 0
Heating
- Forced Air, Natural Gas
Cooling
- Other, Electric
Appliances
- Included: Gas Water Heater
Features
- Basement: Connecting Stairway,Full
- Number of fireplaces: 1
Interior area
- Total structure area: 1,026
- Total interior livable area: 1,026 sqft
- Finished area above ground: 1,026
- Finished area below ground: 0
Property
Parking
- Parking features: Driveway, On Street
- Has uncovered spaces: Yes
Accessibility
- Accessibility features: None
Features
- Levels: Split Foyer,Two
- Stories: 2
- Pool features: None
Lot
- Size: 0.53 Acres
Details
- Additional structures: Above Grade, Below Grade
- Parcel number: 17090857151
- Zoning: RR
- Special conditions: Standard
Construction
Type & style
- Home type: SingleFamily
- Property subtype: Single Family Residence
Materials
- Concrete
- Foundation: Brick/Mortar
Condition
- New construction: No
- Year built: 1962
- Major remodel year: 2016
Utilities & green energy
- Sewer: Public Sewer
- Water: Public
Community & HOA
Community
- Subdivision: Cheltenham Forest
HOA
- Has HOA: No
Location
- Region: Clinton
Financial & listing details
- Price per square foot: $390/sqft
- Tax assessed value: $348,867
- Annual tax amount: $5,183
- Date on market: 10/6/2026
- Listing agreement: Exclusive Agency
- Ownership: Fee Simple
Estimated market value
Not available
Estimated sales range
Not available
Not available
Price history
| Date | Event | Price |
|---|---|---|
| 11/6/2017 | Sold | $166,000+0.6%$162/sqft |
Source: Public Record Report a problem | ||
| 6/8/2017 | Listing removed | $165,000$161/sqft |
Source: Wisdom Realty LLC #PG9960974 Report a problem | ||
| 5/29/2017 | Listed for sale | $165,000+28.9%$161/sqft |
Source: Wisdom Realty LLC #PG9960974 Report a problem | ||
| 10/2/1998 | Sold | $128,000$125/sqft |
Source: Public Record Report a problem | ||
Public tax history
| Year | Property taxes | Tax assessment |
|---|---|---|
| 2026 | $5,526 | $348,867 +1.1% |
| 2025 | $5,526 +49.6% | $345,000 +3.9% |
| 2024 | $3,694 +4% | $332,200 +4% |
| 2023 | $3,552 +4.2% | $319,400 +4.2% |
| 2022 | $3,409 +7.9% | $306,600 +7.9% |
| 2021 | $3,159 +8.6% | $284,100 +8.6% |
| 2020 | $2,909 -15% | $261,600 +13.6% |
| 2019 | $3,423 | $230,367 |
| 2018 | $3,423 +3.9% | $230,367 +3.9% |
| 2017 | $3,293 +6.9% | $221,633 +4.1% |
| 2016 | $3,081 | $212,900 +1.9% |
| 2015 | $3,081 | $208,867 +2% |
| 2014 | $3,081 | $204,833 +2% |
| 2013 | -- | $200,800 |
| 2012 | -- | $200,800 |
| 2011 | -- | $200,800 -35.3% |
| 2010 | -- | $310,510 +12.4% |
| 2009 | -- | $276,296 +14.1% |
| 2008 | -- | $242,083 +16.5% |
| 2007 | -- | $207,870 +13.3% |
| 2006 | -- | $183,520 +15.3% |
| 2005 | -- | $159,170 +18.1% |
| 2004 | -- | $134,820 |
| 2003 | -- | $134,820 +3.1% |
| 2002 | -- | $130,780 +6.6% |
| 2001 | -- | $122,700 |
Find assessor info on the county website
Monthly payment
Est. payment
Payment breakdown
Explore the cost of this home by adjusting the details. Changes won't be saved.Climate risks
Neighborhood: 20735
Nearby schools
Schools provided by the listing agent
- District: Montgomery County Public Schools
Source: Bright MLS. This data may not be complete. We recommend contacting the local school district to confirm school assignments for this home.


Similar homes
- $399,9994 bd2 ba1.2k sqft8317 Schultz Rd, Clinton, MD 20735For Sale
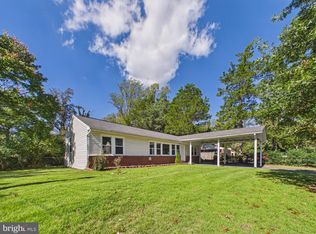
 MLS ID #MDPG2221730, Cristian Sams, Samson Properties. Bright MLS
- $399,0003 bd2 ba1.3k sqft6205 Edward Dr, Clinton, MD 20735For Sale
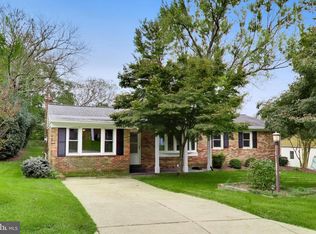 MLS ID #MDPG2222348, Regina Parker, Weichert Realtors - Blue Ribbon. Bright MLS
- $399,0002 bd2 ba780 sqft12503 Thrift Rd, Clinton, MD 20735For Sale
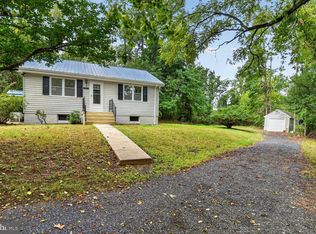 MLS ID #MDPG2212242, Will Stein, Compass. Bright MLS
- $459,9005 bd3 ba1.2k sqft6001 Armor Dr, Clinton, MD 20735For Sale
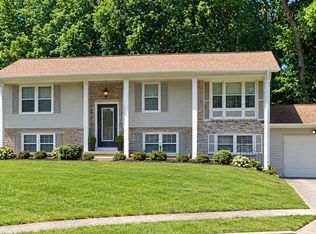 MLS ID #MDPG2224792, Jose Vedia, Move4Free Realty, LLC. Bright MLS
- $444,9004 bd4 ba1.4k sqft5900 Arbroath Dr, Clinton, MD 20735For SaleMLS ID #MDPG2202624, Marie Dias, Buy Sell Real Estate, LLC.. Bright MLS
- $465,0005 bd3 ba1.2k sqft6001 Edward Dr, Clinton, MD 20735For SaleMLS ID #MDPG2222402, Emmanuel Nwude, Great American Real Estate Inc. Bright MLS
- $449,0003 bd3 ba1.1k sqft6005 Spell Rd, Clinton, MD 20735For SaleMLS ID #MDPG2208336, Samantha Johnson, Keller Williams Preferred Properties. Bright MLS
- $350,0004 bd3 ba1.2k sqft5819 Middleton Ct, Temple Hills, MD 20748For SaleMLS ID #MDPG2225196, Yu Rim, S & S Asset Management Group LLC. Bright MLS
- $449,0003 bd3 ba1k sqft9012 Cameron Ct, Clinton, MD 20735For SaleMLS ID #MDPG2209360, David Maldonado, Samson Properties. Bright MLS
- $409,9004 bd2 ba1.2k sqft6704 Boxwood Dr, Suitland, MD 20746For SaleMLS ID #MDPG2221558, John Akhavan, Realty ONE Group Capital. Bright MLS
- $428,0005 bd2 ba1.2k sqft4421 Ridgecrest Dr, Suitland, MD 20746For SaleMLS ID #MDPG2214844, Katie Guerra, Samson Properties. Bright MLS
- $385,0003 bd4 ba1.1k sqft5711 Old Temple Hill Rd, Temple Hills, MD 20748For SaleMLS ID #MDPG2217524, Chris Craddock, EXP Realty, LLC. Bright MLS
- $439,9004 bd3 ba1.3k sqft10007 Mike Rd, Fort Washington, MD 20744For SaleMLS ID #MDPG2221224, Marc Blair, Own Real Estate. Bright MLS
- $375,0003 bd2 ba1.5k sqft6713 Boxwood Dr, Suitland, MD 20746For SaleMLS ID #MDPG2213764, Eileen Robbins, Compass. Bright MLS
- $430,0004 bd2 ba1.2k sqft7418 Garrison Rd, Hyattsville, MD 20784For SaleMLS ID #MDPG2220170, Ryan Briggs, Anne Arundel Properties, Inc.. Bright MLS
- $440,0005 bd3 ba1.3k sqft6416 Roberts Dr, Temple Hills, MD 20748For SaleMLS ID #MDPG2207890, Jackie Boykin, Samson Properties. Bright MLS
- $399,9003 bd2 ba1.3k sqft1400 Brooke Rd, Capitol Heights, MD 20743For SaleMLS ID #MDPG2219644, Shaheena Byrd, Exit Community Realty. Bright MLS
- $415,0005 bd3 ba1.2k sqft2516 Shadyside Ave, Suitland, MD 20746For SaleMLS ID #MDPG2222768, Denis Gasper, Benson & Mangold, LLC. Bright MLS
- $460,0004 bd3 ba1.1k sqft4819 Woodford Ln, Upper Marlboro, MD 20772For SaleMLS ID #MDPG2218814, Carrada Stewart, CENTURY 21 New Millennium. Bright MLS
- $450,0005 bd2 ba1k sqft5806 Galloway Dr, Oxon Hill, MD 20745For SaleMLS ID #MDPG2225340, Eduardo Martinez Daboud, Homeview Real Estate. Bright MLS
