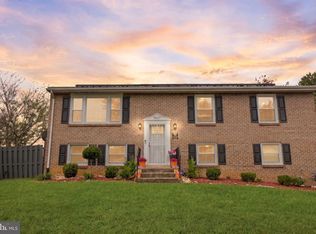
Welcome home to 9012 Cameron Court, a beautifully updated split-level property that blends comfort, style, and convenience in the heart of Clinton, Maryland. With 3 spacious bedrooms, 3 full bathrooms, an attached garage, and a two-car driveway, this move-in-ready gem is ready to impress from the moment you arrive. The kitchen was fully painted recently and renovated in November 2024, featuring modern finishes, upgraded appliances, and a brand-new microwave — a bright, functional space for cooking and entertaining alike. Downstairs, the lower level has been refreshed with new carpet, luxury vinyl flooring, and an updated full bathroom, creating a cozy and flexible living area for family, guests, or a home office. The upgrades don't stop there. Recent improvements include new flooring in the hallway and primary bathroom (September 2024), a new water heater (September 2022), and a newer washer and dryer (December 2023) , and a new HVAC 2025— all adding lasting value and peace of mind for the next homeowner. Outside, a spacious backyard awaits, perfect for relaxing weekends, summer barbecues, or building your own outdoor oasis. The attached garage and extended driveway provide plenty of parking and extra storage space. Best of all, the location can't be beat — just minutes from major commuter routes, with easy access to Washington, D.C., Joint Base Andrews, shopping, dining, parks, and everyday essentials. This is more than a house — it's a place to call home. Schedule your private tour today and see everything 9012 Cameron Court has to offer! House back in the market due to potential buyers unable to complete the purchase! Take advantage of the price reduction. +++Write your best offer! Seller offering seller concessions+++
For sale
Price cut: $15K (9/24)
$460,000
9012 Cameron Ct, Clinton, MD 20735
3beds
1,088sqft
Single Family Residence
Built in 1984
0.25 Acres Lot
$460,400 Zestimate®
$423/sqft
$-- HOA
What's special
Attached garageNewer washer and dryerBeautifully updated split-level propertyTwo-car drivewayBrand-new microwaveUpgraded appliances
- 81 days
- 266
- 18
Zillow last checked:
Listing updated:
Listed by:
David Maldonado 337-401-5461,
District Pro Realty (301) 452-5691
Source: Bright MLS,MLS#: MDPG2209360
Facts & features
Interior
Bedrooms & bathrooms
- Bedrooms: 3
- Bathrooms: 3
- Full bathrooms: 3
- Main level bathrooms: 2
- Main level bedrooms: 3
Basement
- Area: 0
Heating
- Heat Pump, Electric
Cooling
- Central Air, Ceiling Fan(s), Heat Pump, Electric
Appliances
- Included: Electric Water Heater
- Laundry: Hookup
Features
- Dry Wall
- Flooring: Engineered Wood, Carpet, Luxury Vinyl
- Basement: Finished,Drainage System,Exterior Entry
- Has fireplace: No
Interior area
- Total structure area: 1,088
- Total interior livable area: 1,088 sqft
- Finished area above ground: 1,088
- Finished area below ground: 0
Property
Parking
- Total spaces: 2
- Parking features: Garage Door Opener, Attached
- Attached garage spaces: 2
Accessibility
- Accessibility features: Doors - Swing In
Features
- Levels: Multi/Split,One
- Stories: 1
- Pool features: None
- Fencing: Board
Lot
- Size: 0.25 Acres
Details
- Additional structures: Above Grade, Below Grade
- Parcel number: 17090892463
- Zoning: RSF95
- Special conditions: Standard
Construction
Type & style
- Home type: SingleFamily
- Property subtype: Single Family Residence
Materials
- Frame
- Foundation: Block, Concrete Perimeter
- Roof: Shingle
Condition
- Excellent
- New construction: No
- Year built: 1984
Utilities & green energy
- Sewer: Public Sewer
- Water: Public
Community & HOA
Community
- Subdivision: Pine Tree
HOA
- Has HOA: No
Location
- Region: Clinton
Financial & listing details
- Price per square foot: $423/sqft
- Tax assessed value: $387,267
- Annual tax amount: $5,346
- Date on market: 7/9/2026
- Listing agreement: Exclusive Right To Sell
- Listing terms: Cash,Conventional,FHA,VA Loan
- Ownership: Fee Simple
Estimated market value
$460,400
$437,000 - $483,000
$2,880/mo
Price history
| Date | Event | Price |
|---|---|---|
| 9/24/2026 | Price change | $460,000-3.2%$423/sqft |
Source:  Bright MLS #MDPG2209360 Report a problem Bright MLS #MDPG2209360 Report a problem | ||
| 9/4/2026 | Listed for sale | $475,000$437/sqft |
Source: Bright MLS #MDPG2209360 Report a problem | ||
| 8/23/2026 | Contingent | $475,000$437/sqft |
Source: Bright MLS #MDPG2209360 Report a problem | ||
| 7/9/2026 | Listed for sale | $475,000+3.3%$437/sqft |
Source: Bright MLS #MDPG2209360 Report a problem | ||
| 3/27/2025 | Sold | $460,000+0.2%$423/sqft |
Source: Bright MLS #MDPG2127660 Report a problem | ||
| 2/10/2025 | Pending sale | $459,000$422/sqft |
Source: Bright MLS #MDPG2127660 Report a problem | ||
| 2/6/2025 | Listed for sale | $459,000+99.7%$422/sqft |
Source: Bright MLS #MDPG2127660 Report a problem | ||
| 8/17/2016 | Sold | $229,900$211/sqft |
Source: Public Record Report a problem | ||
| 1/12/2016 | Price change | $229,900-6.1%$211/sqft |
Source: Keller Williams - Upper Marlboro #PG8753267 Report a problem | ||
| 9/23/2015 | Listed for sale | $244,900+32.4%$225/sqft |
Source: Keller Williams - Upper Marlboro #PG8753267 Report a problem | ||
| 6/6/2014 | Listing removed | $184,900$170/sqft |
Source: Keller Williams Preferred Properties #PG8244813 Report a problem | ||
| 4/18/2014 | Listed for sale | $184,900$170/sqft |
Source: Keller Williams Preferred Properties #PG8244813 Report a problem | ||
| 2/7/2014 | Listing removed | $184,900$170/sqft |
Source: Keller Williams Preferred Properties #PG8244813 Report a problem | ||
| 1/11/2014 | Listed for sale | $184,900$170/sqft |
Source: Keller Williams Preferred Properties #PG8244813 Report a problem | ||
| 1/10/2014 | Pending sale | $184,900$170/sqft |
Source: Keller Williams Preferred Properties #PG8244813 Report a problem | ||
| 12/31/2013 | Listed for sale | $184,900-60.7%$170/sqft |
Source: Keller Williams Preferred Properties #PG8244813 Report a problem | ||
| 11/12/2013 | Sold | $471,050$433/sqft |
Source: Public Record Report a problem | ||
Public tax history
| Year | Property taxes | Tax assessment |
|---|---|---|
| 2026 | $5,746 | $387,267 +7.6% |
| 2025 | $5,746 +58% | $359,800 +10% |
| 2024 | $3,637 +11.1% | $327,033 +11.1% |
| 2023 | $3,272 +12.5% | $294,267 +12.5% |
| 2022 | $2,908 +2.1% | $261,500 +2.1% |
| 2021 | $2,847 +2.2% | $256,067 +2.2% |
| 2020 | $2,787 -19.5% | $250,633 +7.6% |
| 2019 | $3,460 | $232,867 |
| 2018 | $3,460 +5.6% | $232,867 +5.6% |
| 2017 | $3,277 +10.1% | $220,533 +5.9% |
| 2016 | $2,976 | $208,200 |
| 2015 | $2,976 | $208,200 |
| 2014 | $2,976 | $208,200 -0.8% |
| 2013 | -- | $209,800 |
| 2012 | -- | $209,800 |
| 2011 | -- | $209,800 -36.7% |
| 2010 | -- | $331,360 +11.5% |
| 2009 | -- | $297,130 +13% |
| 2008 | -- | $262,900 +15% |
| 2007 | -- | $228,670 +11.3% |
| 2006 | -- | $205,410 +12.8% |
| 2005 | -- | $182,150 +14.6% |
| 2004 | -- | $158,890 |
| 2003 | -- | $158,890 +5.6% |
| 2002 | -- | $150,486 +12.6% |
| 2001 | -- | $133,680 |
Find assessor info on the county website
Monthly payment
Est. payment
Payment breakdown
Explore the cost of this home by adjusting the details. Changes won't be saved.Climate risks
Neighborhood: 20735
Nearby schools
Schools provided by the listing agent
- District: Prince George's County Public Schools
Source: Bright MLS. This data may not be complete. We recommend contacting the local school district to confirm school assignments for this home.
Similar homes
- $450,0004 bd3 ba1.2k sqft5927 E Boniwood Turn, Clinton, MD 20735For Sale
 MLS ID #MDPG2219220, Jarriel Jordan, The Home Team Realty Group, LLC. Bright MLS
 - $459,0003 bd3 ba1.1k sqft6005 Spell Rd, Clinton, MD 20735For Sale
 MLS ID #MDPG2208336, Samantha Johnson, Keller Williams Preferred Properties. Bright MLS
 - $499,0004 bd3 ba1.4k sqft8509 Schultz Rd, Clinton, MD 20735For Sale
 MLS ID #MDPG2219430, ERICK VELASQUEZ, Samson Properties. Bright MLS
 - $425,0003 bd2 ba1k sqft3500 Manis Rd, Clinton, MD 20735For Sale
 MLS ID #MDPG2216666, Kimberlee Randall, EXP Realty, LLC. Bright MLS
 - $490,0004 bd3 ba1.5k sqft5905 Kirby Rd, Clinton, MD 20735For SaleMLS ID #MDPG2216686, Paloma Holmes, Real Broker, LLC. Bright MLS
- $490,0004 bd3 ba1.1k sqft6909 Cherryfield Rd, Fort Washington, MD 20744For SaleMLS ID #MDPG2195172, Danielle Harris, RLAH @properties. Bright MLS
- $400,0003 bd4 ba1.1k sqft5711 Old Temple Hill Rd, Temple Hills, MD 20748For SaleMLS ID #MDPG2217524, Chris Craddock, EXP Realty, LLC. Bright MLS
- $454,9005 bd3 ba1.4k sqft5006 Rayburn Ct, Temple Hills, MD 20748For SaleMLS ID #MDPG2204148, Mr. Jonathan S Lahey, EXP Realty, LLC. Bright MLS
- $414,9903 bd2 ba1.3k sqft10904 Livingston Rd, Fort Washington, MD 20744For SaleMLS ID #MDPG2217026, Antonieta Henriquez, Premiere Realty LLC. Bright MLS
- $459,0003 bd3 ba1.1k sqft4801 Woodford Ln, Upper Marlboro, MD 20772For SaleMLS ID #MDPG2205704, Mr. Jonathan S Lahey, EXP Realty, LLC. Bright MLS
- $489,9005 bd3 ba1.3k sqft2703 Shawn Ct, Fort Washington, MD 20744For SaleMLS ID #MDPG2193908, Tom Campos, Keller Williams Capital Properties. Bright MLS
- $419,9003 bd3 ba1.3k sqft3513 27th Ave, Temple Hills, MD 20748For SaleMLS ID #MDPG2208886, Shelly Rochelle Butler-Jones, EXP Realty, LLC. Bright MLS
- $489,0004 bd3 ba1.1k sqft4815 Woodford Ln, Upper Marlboro, MD 20772For SaleMLS ID #MDPG2203656, Emmanuel Chimijomo, Samson Properties. Bright MLS
- $420,0005 bd2 ba1.5k sqft5709 Janice Ln, Temple Hills, MD 20748For SaleMLS ID #MDPG2213088, Natalia WINFFEL, Samson Properties. Bright MLS
- $375,0003 bd2 ba1.3k sqft6204 Auth Rd, Suitland, MD 20746For SaleMLS ID #MDPG2213988, John Burgess, Samson Properties. Bright MLS
- $450,0003 bd2 ba1k sqft5703 Eads St NE, Washington, DC 20019For SaleMLS ID #DCDC2280410, Errick Harrell, Redfin Corp. Bright MLS
- $415,0003 bd3 ba1.1k sqft2503 Oxon Run Dr, Temple Hills, MD 20748For SaleMLS ID #MDPG2207582, Cassandra T. King, Jason Mitchell Group. Bright MLS
- $444,9005 bd3 ba1.4k sqft1924 Gaither St, Temple Hills, MD 20748For SaleMLS ID #MDPG2202448, Felecia Green Brissett, Weichert, REALTORS. Bright MLS
- $389,9003 bd2 ba1.3k sqft11517 Timberbrook Dr, Waldorf, MD 20601For SaleMLS ID #MDCH2058418, Cheryl Bare, CENTURY 21 New Millennium. Bright MLS
- $485,0002 bd1 ba1.1k sqft6817 Radcliffe Dr, Alexandria, VA 22307For SaleMLS ID #VAFX2334448, Angela Logomasini, Samson Properties. Bright MLS
