Welcome to **6005 Spell Road**, a beautifully renovated split level home offering 3 bedrooms, 3 full bathrooms, and the perfect blend of comfort, style, and convenience. Step inside to a bright and refreshed interior designed for everyday living, with updated finishes, flexible living spaces, and room to spread out. The split level layout provides great separation between gathering areas, bedrooms, and additional space that can be used for entertaining, working from home, relaxing, or hosting guests. Located in Clinton, this home offers a lifestyle that feels peaceful while still keeping you close to everything you need. Enjoy convenient access to shopping, dining, parks, and major commuter routes, with nearby access to Joint Base Andrews, National Harbor, MGM, Washington, D.C., and Northern Virginia. Whether you are enjoying a quiet evening at home, heading out for entertainment, or commuting throughout the DMV, this location makes daily life easy. Move in ready and thoughtfully updated, this home is ready for its next owner.
For sale
Price cut: $6K (8/13)
$459,000
6005 Spell Rd, Clinton, MD 20735
3beds
1,100sqft
Single Family Residence
Built in 1965
10,508 Square Feet Lot
$457,800 Zestimate®
$417/sqft
$-- HOA
What's special
Updated finishesThoughtfully updatedBright and refreshed interiorFlexible living spaces
- 81 days
- 180
- 11
Zillow last checked:
Listing updated:
Listed by:
Samantha Johnson 301-377-1530,
Keller Williams Preferred Properties 240-737-5000
Source: Bright MLS,MLS#: MDPG2208336
Facts & features
Interior
Bedrooms & bathrooms
- Bedrooms: 3
- Bathrooms: 3
- Full bathrooms: 3
- Main level bathrooms: 2
- Main level bedrooms: 3
Basement
- Area: 0
Heating
- Central, Electric
Cooling
- Central Air, Electric
Appliances
- Included: Electric Water Heater
Features
- Basement: Walk-Out Access
- Number of fireplaces: 1
Interior area
- Total structure area: 1,100
- Total interior livable area: 1,100 sqft
- Finished area above ground: 1,100
- Finished area below ground: 0
Property
Parking
- Total spaces: 2
- Parking features: Driveway
- Uncovered spaces: 2
Accessibility
- Accessibility features: None
Features
- Levels: Multi/Split,Two
- Stories: 2
- Pool features: None
Lot
- Size: 10,508 Square Feet
Details
- Additional structures: Above Grade, Below Grade
- Parcel number: 17090989418
- Zoning: RSF95
- Special conditions: Standard
Construction
Type & style
- Home type: SingleFamily
- Property subtype: Single Family Residence
Materials
- Brick
- Foundation: Slab
Condition
- New construction: No
- Year built: 1965
Utilities & green energy
- Sewer: Public Sewer
- Water: Public
Community & HOA
Community
- Subdivision: Waldon Woods
HOA
- Has HOA: No
Location
- Region: Clinton
Financial & listing details
- Price per square foot: $417/sqft
- Tax assessed value: $356,000
- Annual tax amount: $5,158
- Date on market: 6/25/2026
- Listing agreement: Exclusive Right To Sell
- Ownership: Fee Simple
Estimated market value
$457,800
$435,000 - $481,000
$2,905/mo
Price history
| Date | Event | Price |
|---|---|---|
| 8/13/2026 | Price change | $459,000-1.3%$417/sqft |
Source:  Bright MLS #MDPG2208336 Report a problem Bright MLS #MDPG2208336 Report a problem | ||
| 6/25/2026 | Listed for sale | $465,000+57.6%$423/sqft |
Source: Bright MLS #MDPG2208336 Report a problem | ||
| 3/26/2026 | Sold | $295,000$268/sqft |
Source: Public Record Report a problem | ||
Public tax history
| Year | Property taxes | Tax assessment |
|---|---|---|
| 2025 | $4,345 +18.4% | $347,100 +5.1% |
| 2024 | $3,671 +5.4% | $330,100 +5.4% |
| 2023 | $3,482 +5.7% | $313,100 +5.7% |
| 2022 | $3,293 +3.5% | $296,100 +3.5% |
| 2021 | $3,182 +3.6% | $286,167 +3.6% |
| 2020 | $3,072 -17.1% | $276,233 +10.7% |
| 2019 | $3,707 | $249,433 |
| 2018 | $3,707 +7.3% | $249,433 +7.3% |
| 2017 | $3,456 +18.9% | $232,567 +7.8% |
| 2016 | $2,907 | $215,700 +4.4% |
| 2015 | $2,907 | $206,667 +4.6% |
| 2014 | $2,907 | $197,633 +4.8% |
| 2013 | -- | $188,600 |
| 2012 | -- | $188,600 -13.2% |
| 2011 | -- | $217,400 -35.6% |
| 2010 | -- | $337,400 +15.5% |
| 2009 | -- | $292,002 +18.4% |
| 2008 | -- | $246,606 +22.6% |
| 2007 | -- | $201,210 +10.3% |
| 2006 | -- | $182,400 +11.5% |
| 2005 | -- | $163,590 +13% |
| 2004 | -- | $144,780 |
| 2003 | -- | $144,780 +4.7% |
| 2002 | -- | $138,230 +10.5% |
| 2001 | -- | $125,130 |
Find assessor info on the county website
Monthly payment
Est. payment
Payment breakdown
Explore the cost of this home by adjusting the details. Changes won't be saved.Climate risks
Neighborhood: 20735
Nearby schools
Schools provided by the listing agent
- District: Prince George's County Public Schools
Source: Bright MLS. This data may not be complete. We recommend contacting the local school district to confirm school assignments for this home.
Similar homes
- $475,0003 bd3 ba1k sqft9012 Cameron Ct, Clinton, MD 20735For Sale

 MLS ID #MDPG2209360, David Maldonado, District Pro Realty. Bright MLS
 - $424,9003 bd1 ba1.4k sqft6601 Horseshoe Rd, Clinton, MD 20735For Sale
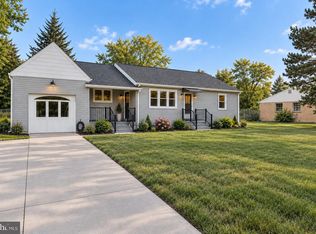 MLS ID #MDPG2210850, Carolyn Young, Samson Properties. Bright MLS
 - $425,0003 bd2 ba1k sqft3500 Manis Rd, Clinton, MD 20735For Sale
 MLS ID #MDPG2216666, Kimberlee Randall, EXP Realty, LLC. Bright MLS
 - $405,0004 bd2 ba1.2k sqft8317 Schultz Rd, Clinton, MD 20735For Sale
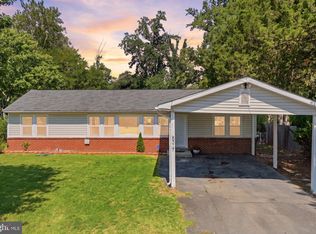 MLS ID #MDPG2212886, Michael Mejia, Compass. Bright MLS
 - $415,0003 bd4 ba1.1k sqft5711 Old Temple Hill Rd, Temple Hills, MD 20748For SaleMLS ID #MDPG2217524, Chris Craddock, EXP Realty, LLC. Bright MLS
- $435,9903 bd2 ba1.3k sqft10904 Livingston Rd, Fort Washington, MD 20744For SaleMLS ID #MDPG2217026, Antonieta Henriquez, Premiere Realty LLC. Bright MLS
- $459,0003 bd3 ba1.1k sqft4801 Woodford Ln, Upper Marlboro, MD 20772For SaleMLS ID #MDPG2205704, Mr. Jonathan S Lahey, EXP Realty, LLC. Bright MLS
- $425,0003 bd2 ba1.4k sqft6720 Boots Ln, La Plata, MD 20646For SaleMLS ID #MDCH2059170, Samara Dinnius, JPAR Real Estate Professionals. Bright MLS
- $454,9995 bd2 ba1k sqft6501 District Heights Pkwy, District Heights, MD 20747For SaleMLS ID #MDPG2217194, Mr. Tom S Hennerty, NetRealtyNow.com, LLC. Bright MLS
- $489,9005 bd3 ba1.3k sqft2703 Shawn Ct, Fort Washington, MD 20744For SaleMLS ID #MDPG2193908, Tom Campos, Keller Williams Capital Properties. Bright MLS
- $454,9005 bd3 ba1.4k sqft5006 Rayburn Ct, Temple Hills, MD 20748For SaleMLS ID #MDPG2204148, Mr. Jonathan S Lahey, EXP Realty, LLC. Bright MLS
- $509,9005 bd3 ba1.2k sqft10800 Knoll Ct, Upper Marlboro, MD 20772For SaleMLS ID #MDPG2209094, Christine Fortune, The Home Team Realty Group, LLC. Bright MLS
- $489,0003 bd2 ba1.1k sqft5014 Sheridan St, Riverdale, MD 20737For SaleMLS ID #MDPG2218846, Michael Heinen, TTR Sotheby's International Realty. Bright MLS
- $450,0003 bd2 ba1.6k sqftNone Available, Oxon Hill, MD 20745For SaleMLS ID #MDPG2210948, Carlos Vera, Long & Foster Real Estate, Inc.. Bright MLS
- $535,0004 bd2 ba1.1k sqft3515 Lumar Dr, Fort Washington, MD 20744For SaleMLS ID #MDPG2216586, Alexsandra Rodriguez, First Decision Realty LLC. Bright MLS
- $399,0003 bd1 ba1.1k sqft12814 Peace Dr, Fort Washington, MD 20744For SaleMLS ID #MDPG2203384, Kimberly Diggs, Compass. Bright MLS
- $409,9004 bd1 ba1.4k sqft1224 Van Buren Dr, Fort Washington, MD 20744For SaleMLS ID #MDPG2212292, Maisa Megahed, Next Step Realty. Bright MLS
- $460,0005 bd3 ba1.4k sqft3504 23rd Pkwy, Temple Hills, MD 20748For SaleMLS ID #MDPG2214084, Jaya Tawney, Pearson Smith Realty, LLC. Bright MLS
- $424,9004 bd2 ba960 sqft7408 Mason St, District Heights, MD 20747For SaleMLS ID #MDPG2207034, Danilo Antezana, EXP Realty, LLC. Bright MLS
- $389,9003 bd2 ba1.3k sqft11517 Timberbrook Dr, Waldorf, MD 20601For SaleMLS ID #MDCH2058418, Cheryl Bare, CENTURY 21 New Millennium. Bright MLS
