Step inside this beautifully updated 4-bedroom split-foyer home, where modern finishes, generous living spaces, and a warm, inviting atmosphere come together perfectly. With three bedrooms on the main level and an additional private bedroom in the finished walkout lower level, this versatile floor plan offers plenty of room for everyday living, entertaining, guests, a home office, or multigenerational needs. The heart of the home is the spacious open-concept kitchen, beautifully appointed with stainless steel appliances, granite countertops, a gorgeous subway tile backsplash, and stylish lighting. Luxury vinyl flooring flows throughout the living room, dining room, and lower level, creating a fresh and cohesive look. Thoughtful updates include renovated bathrooms, newer appliances and downstairs flooring completed in 2026. The finished lower level provides even more living and entertaining space, complete with a cozy fireplace and convenient walkout access. Outside, enjoy a patio and nicely sized yard—perfect for cookouts, entertaining, gardening, or simply relaxing at the end of the day. Conveniently located near everyday necessities and commuter routes, this move-in-ready home offers the space, updates, and flexibility you've been looking for.
Coming soon 10/10
$460,000
12112 Birchview Dr, Clinton, MD 20735
4beds
1,216sqft
Single Family Residence
Built in 1993
6,028 Square Feet Lot
$-- Zestimate®
$378/sqft
$69/mo HOA
What's special
- 9 days
- 35
- 1
Zillow last checked:
Listing updated:
Listed by:
Ms. Quartrina Humes 301-500-5474,
The Home Team Realty Group, LLC 2407674503
Source: Bright MLS,MLS#: MDPG2209608
Facts & features
Interior
Bedrooms & bathrooms
- Bedrooms: 4
- Bathrooms: 3
- Full bathrooms: 3
- Main level bathrooms: 2
- Main level bedrooms: 3
Basement
- Area: 0
Heating
- Forced Air, Natural Gas, Electric
Cooling
- Central Air, Electric
Appliances
- Included: Electric Water Heater
Features
- Dining Area, Open Floorplan, Primary Bath(s)
- Basement: Finished,Exterior Entry,Sump Pump,Walk-Out Access
- Number of fireplaces: 1
Interior area
- Total structure area: 1,216
- Total interior livable area: 1,216 sqft
- Finished area above ground: 1,216
- Finished area below ground: 0
Property
Parking
- Parking features: Driveway
- Has uncovered spaces: Yes
Accessibility
- Accessibility features: Accessible Entrance
Features
- Levels: Split Foyer,Two
- Stories: 2
- Pool features: Community
Lot
- Size: 6,028 Square Feet
Details
- Additional structures: Above Grade, Below Grade
- Parcel number: 17090925289
- Zoning: LCD
- Special conditions: Standard
Construction
Type & style
- Home type: SingleFamily
- Property subtype: Single Family Residence
Materials
- Brick
- Foundation: Concrete Perimeter
Condition
- New construction: No
- Year built: 1993
Utilities & green energy
- Sewer: Public Sewer
- Water: Public
Community & HOA
Community
- Subdivision: Boniwood Plat 7
HOA
- Has HOA: Yes
- Services included: Pool(s)
- HOA fee: $208 quarterly
Location
- Region: Clinton
Financial & listing details
- Price per square foot: $378/sqft
- Tax assessed value: $388,600
- Annual tax amount: $5,618
- Date on market: 10/10/2026
- Listing agreement: Exclusive Agency
- Listing terms: Cash,Conventional,FHA,VA Loan
- Ownership: Fee Simple
Estimated market value
Not available
Estimated sales range
Not available
Not available
Price history
| Date | Event | Price |
|---|---|---|
| 3/30/2021 | Sold | $393,000-1.7%$323/sqft |
Source: Public Record Report a problem | ||
| 11/26/2020 | Listing removed | $399,900$329/sqft |
Source: Samson Properties #MDPG583730 Report a problem | ||
| 10/14/2020 | Pending sale | $399,900$329/sqft |
Source: Samson Properties #MDPG583730 Report a problem | ||
| 10/8/2020 | Listed for sale | $399,900+81.8%$329/sqft |
Source: Samson Properties #MDPG583730 Report a problem | ||
| 3/24/2020 | Sold | $220,000+53.3%$181/sqft |
Source: Public Record Report a problem | ||
| 10/7/1993 | Sold | $143,490$118/sqft |
Source: Public Record Report a problem | ||
Public tax history
| Year | Property taxes | Tax assessment |
|---|---|---|
| 2026 | $6,018 | $388,600 +2.8% |
| 2025 | $6,018 +54.4% | $378,100 +7.9% |
| 2024 | $3,898 +8.5% | $350,500 +8.5% |
| 2023 | $3,591 +9.3% | $322,900 +9.3% |
| 2022 | $3,284 +2.2% | $295,300 +2.2% |
| 2021 | $3,212 +2.3% | $288,867 +2.3% |
| 2020 | $3,141 -17.2% | $282,433 +10.6% |
| 2019 | $3,795 | $255,367 |
| 2018 | $3,795 +8.8% | $255,367 +8.8% |
| 2017 | $3,488 -10.8% | $234,733 +9.6% |
| 2016 | $3,908 | $214,100 |
| 2015 | $3,908 | $214,100 |
| 2014 | $3,908 | $214,100 -2.6% |
| 2013 | -- | $219,900 |
| 2012 | -- | $219,900 |
| 2011 | -- | $219,900 -33.5% |
| 2010 | -- | $330,450 +14.1% |
| 2009 | -- | $289,656 +16.4% |
| 2008 | -- | $248,863 +19.6% |
| 2007 | -- | $208,070 +9.1% |
| 2006 | -- | $190,712 +10% |
| 2005 | -- | $173,356 +11.1% |
| 2004 | -- | $156,000 |
| 2003 | -- | $156,000 +3.1% |
| 2002 | -- | $151,286 +6.6% |
| 2001 | -- | $141,860 |
Find assessor info on the county website
Monthly payment
Est. payment
Payment breakdown
Explore the cost of this home by adjusting the details. Changes won't be saved.Climate risks
Neighborhood: 20735
Nearby schools
Schools provided by the listing agent
- District: Prince George's County Public Schools
Source: Bright MLS. This data may not be complete. We recommend contacting the local school district to confirm school assignments for this home.
Similar homes
- $490,0004 bd3 ba1.5k sqft5905 Kirby Rd, Clinton, MD 20735For Sale

 MLS ID #MDPG2216686, Paloma Holmes, Real Broker, LLC. Bright MLS
 - $435,0003 bd3 ba1.2k sqft8504 Woodyard Rd, Clinton, MD 20735Auction
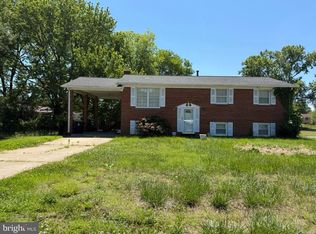 MLS ID #MDPG2206932, Danny Register, Northrop Realty. Bright MLS
 - $--3 bd2 ba1.2k sqft7603 Gambier Dr, Upper Marlboro, MD 20772Auction
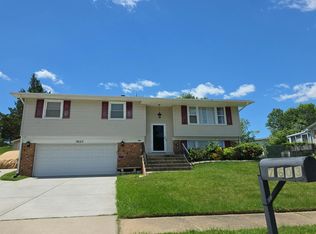 Auction.com 2
 - $425,0004 bd3 ba1.7k sqft7902 Claudia Dr, Oxon Hill, MD 20745For Sale
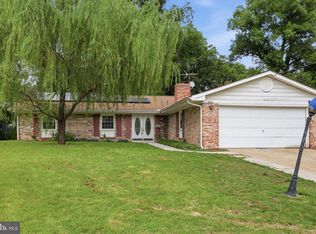 MLS ID #MDPG2221696, Liam Coonahan, Real of Pennsylvania. Bright MLS
 - $465,0003 bd3 ba1.2k sqft12708 Lampton Ln, Fort Washington, MD 20744For SaleMLS ID #MDPG2200006, Verria Hairston, Open Door Brokerage, LLC. Bright MLS
- $459,0003 bd3 ba1.5k sqft1106 45th Pl SE, Washington, DC 20019For SaleMLS ID #DCDC2286612, NWABUEZE OKWODU, Fairfax Realty Premier. Bright MLS
- $439,9004 bd3 ba1.4k sqft7610 Harpers Dr, Fort Washington, MD 20744For SaleMLS ID #MDPG2204564, Mr. Alexander Lyles, Republic Real Estate Group. Bright MLS
- $418,0005 bd2 ba1k sqft1303 Wendover Ct, District Heights, MD 20747For SaleMLS ID #MDPG2218278, Erika Williams, Keller Williams Preferred Properties. Bright MLS
- $406,0004 bd2 ba1.4k sqft9030 Southern Maryland Blvd, Owings, MD 20736For SaleMLS ID #MDCA2030194, Teri Nielsen, Home Towne Real Estate. Bright MLS
- $425,0003 bd2 ba1.4k sqft17400 Livingston Rd, Accokeek, MD 20607For SaleMLS ID #MDPG2217498, Dawn Ambrose, Own Real Estate. Bright MLS
- $464,9904 bd3 ba1.6k sqft3806 Upshur St, Brentwood, MD 20722For SaleMLS ID #MDPG2213562, Lynette Flavien, Compass. Bright MLS
- $375,0004 bd2 ba1.6k sqft823 Stone Ave, Waldorf, MD 20602For SaleMLS ID #MDCH2059310, Michael Newman, Landmark Realty Group, Inc. Bright MLS
- $434,5003 bd3 ba1.7k sqft2209 Jason Ct, Bryans Road, MD 20616For SaleMLS ID #MDCH2055320, Robin Hollins, Samson Properties. Bright MLS
- $374,9994 bd4 ba1.3k sqft3603 Wood Creek Dr, Suitland, MD 20746For SaleMLS ID #MDPG2220706, Sean Robinson, Fairfax Realty Premier. Bright MLS
- $449,9003 bd2 ba1.3k sqft1714 61st Ave, Landover, MD 20785For SaleMLS ID #MDPG2206330, Mr. Joe Barnes Barnes, Long & Foster Real Estate, Inc.. Bright MLS
- $379,9003 bd4 ba1.2k sqft816 Central Hills Ln, Landover, MD 20785For SaleMLS ID #MDPG2221170, Gail Stepney, Gallery Collective. Bright MLS
