Welcome to this 4 level split with lots of upgrades. All new siding,soffet, gutters and downspout that all match. Brand new HVAC SYSTEM . New carpet in the lower level. Entire home has been painted. The three bedrooms upstairs have hardwood floors which were all refinishedl. Allt he baseboards have been replaced with wide baseboards and all the louvered sliding doors on the closets have all been replaced with solid doors that swing out. All new floors throughout except for the 3 bedrooms. Baths and kitchen were updated. Level #1 is the basement, level 2 is the foyer, first floor office or bedroom, computer room, half bath and large family room, level 3 is the large living room, dining room and kitchen and level 4 has 3 bedrooms and 2 fulls baths (one with tub and shower and the master bedroom has a stall shower.. The three upstair bedrooms have hardwood floors which were refinished This home is in excellent condition with a new one car garage and pella sliding doors in the family room. This home has a large flat rear yard for all your actiities. The home is being sold "as is". This home is waiting for the descriminating buyer.
For sale
$475,000
1501 Taylor Ave, Fort Washington, MD 20744
4beds
1,696sqft
Single Family Residence
Built in 1962
0.3 Acres Lot
$475,000 Zestimate®
$280/sqft
$-- HOA
What's special
Wide baseboardsNew one car garage
- 136 days
- 622
- 18
Zillow last checked:
Listing updated:
Listed by:
Cathy McGarrigan 301-442-0335,
Long & Foster Real Estate, Inc. 301-843-3600
Source: Bright MLS,MLS#: MDPG2199776
Facts & features
Interior
Bedrooms & bathrooms
- Bedrooms: 4
- Bathrooms: 3
- Full bathrooms: 2
- 1/2 bathrooms: 1
- Main level bathrooms: 1
- Main level bedrooms: 1
Rooms
- Room types: Basement, Bathroom 2
Bathroom 2
- Level: Lower
Basement
- Level: Lower
Basement
- Features: Basement - Partially Finished
- Level: Lower
Heating
- Forced Air, Natural Gas
Cooling
- Central Air, Ceiling Fan(s), Electric
Appliances
- Included: Microwave, Dishwasher, Disposal, Exhaust Fan, Ice Maker, Self Cleaning Oven, Oven, Oven/Range - Electric, Refrigerator, Stainless Steel Appliance(s), Cooktop, Water Heater, Gas Water Heater
- Laundry: In Basement
Features
- Bathroom - Stall Shower, Bathroom - Tub Shower, Bathroom - Walk-In Shower, Breakfast Area, Ceiling Fan(s), Entry Level Bedroom, Family Room Off Kitchen, Open Floorplan, Formal/Separate Dining Room, Kitchen - Table Space, Pantry, Recessed Lighting, Upgraded Countertops, Other
- Flooring: Laminate, Carpet, Wood
- Doors: Double Entry, Sliding Glass, Storm Door(s)
- Windows: Window Treatments
- Basement: Heated,Partial,Improved,Interior Entry,Space For Rooms,Sump Pump,Water Proofing System,Windows
- Has fireplace: No
Interior area
- Total structure area: 2,268
- Total interior livable area: 1,696 sqft
- Finished area above ground: 1,696
- Finished area below ground: 0
Property
Parking
- Total spaces: 3
- Parking features: Storage, Garage Faces Front, Inside Entrance, Concrete, Attached, Driveway, Off Site
- Attached garage spaces: 1
- Uncovered spaces: 2
Accessibility
- Accessibility features: None
Features
- Levels: Multi/Split,Four
- Stories: 4
- Patio & porch: Brick
- Exterior features: Lighting, Rain Gutters, Play Area
- Pool features: None
Lot
- Size: 0.3 Acres
- Features: Front Yard
Details
- Additional structures: Above Grade, Below Grade
- Parcel number: 17050356303
- Zoning: RSF95
- Special conditions: Standard
Construction
Type & style
- Home type: SingleFamily
- Property subtype: Single Family Residence
Materials
- Frame, Brick, Aluminum Siding
- Foundation: Concrete Perimeter
Condition
- Excellent
- New construction: No
- Year built: 1962
Utilities & green energy
- Sewer: Public Sewer
- Water: Public
- Utilities for property: Cable Connected, Electricity Available, Natural Gas Available, Phone, Cable
Community & HOA
Community
- Subdivision: Fort Washington Forest
HOA
- Has HOA: No
Location
- Region: Fort Washington
Financial & listing details
- Price per square foot: $280/sqft
- Tax assessed value: $316,900
- Annual tax amount: $4,709
- Date on market: 4/21/2026
- Listing agreement: Exclusive Agency
- Listing terms: Cash,Conventional,FHA,VA Loan
- Inclusions: Sump Pump, Dehumidifier
- Ownership: Fee Simple
Estimated market value
$475,000
$451,000 - $499,000
$2,959/mo
Price history
| Date | Event | Price |
|---|---|---|
| 5/9/2026 | Listed for sale | $475,000$280/sqft |
Source:  Bright MLS #MDPG2199776 Report a problem Bright MLS #MDPG2199776 Report a problem | ||
| 5/7/2026 | Contingent | $475,000$280/sqft |
Source: Bright MLS #MDPG2199776 Report a problem | ||
| 4/21/2026 | Listed for sale | $475,000$280/sqft |
Source: Bright MLS #MDPG2199776 Report a problem | ||
| 5/13/2014 | Listing removed | $2,000$1/sqft |
Source: Long & Foster Real Estate, Inc. #PG8044807 Report a problem | ||
| 4/5/2013 | Listed for rent | $2,000+5.5%$1/sqft |
Source: Long & Foster Real Estate #PG8044807 Report a problem | ||
| 3/2/2011 | Listing removed | $1,895$1/sqft |
Source: Long & Foster Real Estate #PG7296451 Report a problem | ||
| 1/9/2011 | Price change | $1,895-5.3%$1/sqft |
Source: Long & Foster Real Estate #PG7296451 Report a problem | ||
| 12/4/2010 | Price change | $2,000+5.3%$1/sqft |
Source: Long & Foster Real Estate #PG7296451 Report a problem | ||
| 10/21/2010 | Listed for rent | $1,900$1/sqft |
Source: Long & Foster Real Estate #PG7296451 Report a problem | ||
Public tax history
| Year | Property taxes | Tax assessment |
|---|---|---|
| 2025 | $5,109 +42.3% | $316,900 -1.9% |
| 2024 | $3,591 +4.6% | $322,900 +4.6% |
| 2023 | $3,433 -4.4% | $308,767 -4.4% |
| 2022 | $3,591 +15.1% | $322,900 +15.1% |
| 2021 | $3,119 +12.1% | $280,500 +12.1% |
| 2020 | $2,783 -1.4% | $250,300 +31.8% |
| 2019 | $2,822 | $189,900 |
| 2018 | $2,822 +4.3% | $189,900 +4.3% |
| 2017 | $2,706 -20.7% | $182,100 +4.5% |
| 2016 | $3,411 | $174,300 +4.7% |
| 2015 | $3,411 | $166,500 |
| 2014 | $3,411 | $166,500 |
| 2013 | -- | $166,500 -22.2% |
| 2012 | -- | $214,100 |
| 2011 | -- | $214,100 |
| 2010 | -- | $214,100 -31.9% |
| 2009 | -- | $314,190 +16.7% |
| 2008 | -- | $269,292 +20% |
| 2007 | -- | $224,396 +25% |
| 2006 | -- | $179,500 +9.2% |
| 2005 | -- | $164,342 +10.2% |
| 2004 | -- | $149,186 +11.3% |
| 2003 | -- | $134,030 |
| 2002 | -- | $134,030 |
| 2001 | -- | $134,030 |
Find assessor info on the county website
Monthly payment
Est. payment
Payment breakdown
Explore the cost of this home by adjusting the details. Changes won't be saved.Climate risks
Neighborhood: 20744
Nearby schools
Schools provided by the listing agent
- District: Prince George's County Public Schools
Source: Bright MLS. This data may not be complete. We recommend contacting the local school district to confirm school assignments for this home.
- $405,400-- bd2 ba1.8k sqft1409 Taylor Ave, Fort Washington, MD 20744Off Market
- $408,400-- bd2 ba2.5k sqft1503 Taylor Ave, Fort Washington, MD 20744Off Market
- $376,700-- bd2 ba1.8k sqft1500 Taylor Ave, Fort Washington, MD 20744Off Market
- $424,0004 bd3 ba1.8k sqft1505 Taylor Ave, Fort Washington, MD 20744Sold
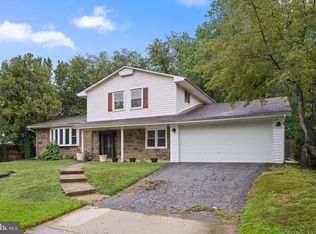
Similar homes
- $425,0003 bd2 ba1k sqft3500 Manis Rd, Clinton, MD 20735For Sale

 MLS ID #MDPG2216666, Kimberlee Randall, EXP Realty, LLC. Bright MLS
 - $435,0004 bd3 ba1.7k sqft7902 Claudia Dr, Oxon Hill, MD 20745For Sale
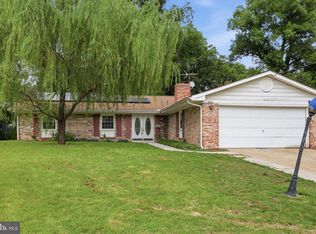 MLS ID #MDPG2217788, Liam Coonahan, Real of Pennsylvania. Bright MLS
 - $575,0005 bd4 ba1.8k sqft13312 Fort Washington Rd, Fort Washington, MD 20744For Sale
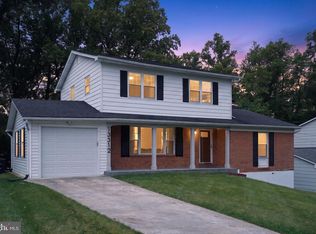 MLS ID #MDPG2202142, Nicole M Waheed, RLAH @properties. Bright MLS
 - $399,0004 bd2 ba1.7k sqft5805 Glen Rock Ave, Fort Washington, MD 20744For Sale
 MLS ID #MDPG2215404, Sunna Ahmad, Cummings & Co. Realtors. Bright MLS
 - $414,9993 bd2 ba1.4k sqft3615 Floral Park Rd, Brandywine, MD 20613For SaleMLS ID #MDPG2203198, Amanda Blalock, Berkshire Hathaway HomeServices PenFed Realty. Bright MLS
- $699,2005 bd4 ba2k sqft12700 Macduff Dr, Fort Washington, MD 20744For SaleMLS ID #MDPG2132184, Bob Tran, ExecuHome Realty. Bright MLS
- $495,0004 bd3 ba2k sqft4810 Reilly Dr, Clinton, MD 20735For SaleMLS ID #MDPG2209742, Ben Marzette, Marzette Properties, Inc.. Bright MLS
- $489,9004 bd3 ba1.7k sqft3801 Gardiner Rd, Waldorf, MD 20601For SaleMLS ID #MDCH2056464, Katie Cawood, Real Broker, LLC. Bright MLS
- $349,9004 bd3 ba1.9k sqft1436 Potomac Heights Dr, Fort Washington, MD 20744For SaleMLS ID #MDPG2201318, Suzette Hampton, Samson Properties. Bright MLS
- $454,9005 bd3 ba1.4k sqft5006 Rayburn Ct, Temple Hills, MD 20748For SaleMLS ID #MDPG2204148, Mr. Jonathan S Lahey, EXP Realty, LLC. Bright MLS
- $480,0006 bd3 ba2.5k sqft880 Copley Ave, Waldorf, MD 20602For SaleMLS ID #MDCH2057804, DIANA CARRASCO, RLAH @properties. Bright MLS
- $339,9003 bd1 ba1.1k sqft7520 Burgess Ln, Fort Washington, MD 20744For SaleMLS ID #MDPG2212892, Melissa Menning, Alberti Realty, LLC. Bright MLS
- $415,0004 bd2 ba1.2k sqft8317 Schultz Rd, Clinton, MD 20735For SaleMLS ID #MDPG2212886, Michael Mejia, Compass. Bright MLS
- $455,0003 bd3 ba1.7k sqft6112 Pooka Ct, Waldorf, MD 20603For SaleMLS ID #MDCH2058034, Jackelyn Flores, Long & Foster Real Estate, Inc.. Bright MLS
- $450,0003 bd3 ba1.9k sqft907 Charles St, La Plata, MD 20646For SaleMLS ID #MDCH2053376, Lesa Clark, Redfin Corp. Bright MLS
- $425,0004 bd3 ba2.4k sqft5281 Red Hill Dr, Indian Head, MD 20640For SaleMLS ID #MDCH2056346, Sarah Reynolds, Keller Williams Realty. Bright MLS
- $395,0004 bd2 ba2k sqft2358 Mail Coach Ct, Waldorf, MD 20602For SaleMLS ID #MDCH2058520, Lesa Clark, Redfin Corp. Bright MLS
- $425,0003 bd2 ba1.5k sqft6713 Boxwood Dr, Suitland, MD 20746For SaleMLS ID #MDPG2213764, Eileen Robbins, Compass. Bright MLS
- $449,9004 bd3 ba2.1k sqft3715 Pecan Ct, Waldorf, MD 20602For SaleMLS ID #MDCH2053064, Phoenix Wright, Compass. Bright MLS
- $354,9004 bd2 ba1.2k sqft5195 Creeds Mill Rd, Marbury, MD 20658For SaleMLS ID #MDCH2058880, Gerry Gray, CENTURY 21 New Millennium. Bright MLS
