Welcome home to this spacious 4 bedroom, 3 bath split level featuring one of the largest floor plans in the neighborhood. With generous room sizes, two separate living areas, and a flexible layout, there is plenty of space to live, work, relax, and entertain. The main level features a bedroom and full bath, with new carpet recently installed in the bedroom and living area. The expansive dining room features hardwood flooring, while the updated kitchen offers stainless steel appliances. The bathrooms have also been recently updated. The finished lower level provides even more living space and was recently refreshed with fresh paint and new carpet. A wood burning fireplace adds warmth and character, making this a great space for relaxing or entertaining. Additional updates include a new water heater installed in 2025 and a new sump pump. Outside, enjoy a large yard with plenty of room for entertaining, gardening, or enjoying the outdoors. With generous living space, a versatile floor plan, and no HOA, this home has plenty to offer. Conveniently located near shopping, dining, major commuter routes, and Washington, DC. Concessions offered plus a 1 year home warranty. Schedule your tour today!
For sale
$425,000
5704 Colon Ter, Temple Hills, MD 20748
4beds
1,834sqft
Single Family Residence
Built in 1964
9,462 Square Feet Lot
$423,900 Zestimate®
$232/sqft
$-- HOA
What's special
Wood burning fireplaceFinished lower levelGenerous room sizesHardwood flooringStainless steel appliancesExpansive dining roomUpdated kitchen
- 33 days
- 107
- 9
Likely to sell faster than
Zillow last checked:
Listing updated:
Listed by:
Kasi Evans 240-316-4185,
Samson Properties 4435422251
Source: Bright MLS,MLS#: MDPG2219154
Facts & features
Interior
Bedrooms & bathrooms
- Bedrooms: 4
- Bathrooms: 3
- Full bathrooms: 3
- Main level bathrooms: 3
- Main level bedrooms: 4
Basement
- Area: 616
Heating
- Central, Electric
Cooling
- Other, Electric
Appliances
- Included: Stainless Steel Appliance(s), Oven/Range - Gas, Dishwasher, Disposal, Microwave, Cooktop, Gas Water Heater
Features
- Basement: Finished
- Number of fireplaces: 1
Interior area
- Total structure area: 2,450
- Total interior livable area: 1,834 sqft
- Finished area above ground: 1,834
- Finished area below ground: 0
Property
Parking
- Total spaces: 3
- Parking features: Attached Carport, Driveway
- Carport spaces: 3
- Has uncovered spaces: Yes
Accessibility
- Accessibility features: None
Features
- Levels: Multi/Split,Three
- Stories: 3
- Pool features: None
Lot
- Size: 9,462 Square Feet
Details
- Additional structures: Above Grade, Below Grade
- Parcel number: 17060542225
- Zoning: RR
- Special conditions: Standard
Construction
Type & style
- Home type: SingleFamily
- Property subtype: Single Family Residence
Materials
- Frame
- Foundation: Slab
Condition
- New construction: No
- Year built: 1964
Utilities & green energy
- Sewer: Public Sewer
- Water: Public
Community & HOA
Community
- Subdivision: Stan Haven
HOA
- Has HOA: No
Location
- Region: Temple Hills
Financial & listing details
- Price per square foot: $232/sqft
- Tax assessed value: $396,200
- Annual tax amount: $5,286
- Date on market: 9/14/2026
- Listing agreement: Exclusive Agency
- Listing terms: Cash,Conventional,FHA
- Ownership: Fee Simple
Estimated market value
$423,900
$403,000 - $445,000
$3,479/mo
Price history
| Date | Event | Price |
|---|---|---|
| 10/13/2026 | Listed for sale | $425,000$232/sqft |
Source:  Bright MLS #MDPG2219154 Report a problem Bright MLS #MDPG2219154 Report a problem | ||
| 9/25/2026 | Listing removed | $425,000+3.7%$232/sqft |
Source: Bright MLS #MDPG2219154 Report a problem | ||
| 9/14/2026 | Listed for sale | $410,000-6.8%$224/sqft |
Source: Bright MLS #MDPG2219154 Report a problem | ||
| 6/27/2026 | Listing removed | $440,000$240/sqft |
Source: Bright MLS #MDPG2205016 Report a problem | ||
| 6/23/2026 | Listed for sale | $440,000$240/sqft |
Source: Bright MLS #MDPG2205016 Report a problem | ||
| 6/19/2026 | Contingent | $440,000$240/sqft |
Source: Bright MLS #MDPG2205016 Report a problem | ||
| 5/29/2026 | Listed for sale | $440,000+2.3%$240/sqft |
Source: Bright MLS #MDPG2205016 Report a problem | ||
| 5/6/2026 | Listing removed | $430,000$234/sqft |
Source: Bright MLS #MDPG2194966 Report a problem | ||
| 4/21/2026 | Price change | $430,000-2.3%$234/sqft |
Source: Bright MLS #MDPG2194966 Report a problem | ||
| 4/13/2026 | Price change | $439,999-2.2%$240/sqft |
Source: Bright MLS #MDPG2194966 Report a problem | ||
| 4/1/2026 | Listed for sale | $450,000+87.5%$245/sqft |
Source: Bright MLS #MDPG2194966 Report a problem | ||
| 10/2/2003 | Sold | $240,000+22.4%$131/sqft |
Source: Public Record Report a problem | ||
| 5/29/2001 | Sold | $196,000+7.1%$107/sqft |
Source: Public Record Report a problem | ||
| 7/29/1999 | Sold | $183,000$100/sqft |
Source: Public Record Report a problem | ||
Public tax history
| Year | Property taxes | Tax assessment |
|---|---|---|
| 2026 | $5,686 +18.7% | $396,200 +11.4% |
| 2025 | $4,792 +36.7% | $355,733 +12.8% |
| 2024 | $3,506 +14.7% | $315,267 +14.7% |
| 2023 | $3,056 | $274,800 |
| 2022 | $3,056 +9.9% | $274,800 +9.9% |
| 2021 | $2,781 +5.2% | $250,133 +5.2% |
| 2020 | $2,644 -20.1% | $237,800 +6.8% |
| 2019 | $3,309 | $222,667 |
| 2018 | $3,309 +3.5% | $222,667 +3.5% |
| 2017 | $3,196 -11.6% | $215,100 +5.3% |
| 2016 | $3,614 | $204,267 +5.6% |
| 2015 | $3,614 | $193,433 +5.9% |
| 2014 | $3,614 | $182,600 |
| 2013 | -- | $182,600 |
| 2012 | -- | $182,600 -34% |
| 2011 | -- | $276,850 |
| 2010 | -- | $276,850 |
| 2009 | -- | $276,850 -19.1% |
| 2008 | -- | $342,100 +19.4% |
| 2007 | -- | $286,506 +24.1% |
| 2006 | -- | $230,913 +31.7% |
| 2005 | -- | $175,320 +3.3% |
| 2004 | -- | $169,706 |
| 2003 | -- | $169,706 +7.1% |
| 2002 | -- | $158,480 +2.2% |
| 2001 | -- | $155,100 |
Find assessor info on the county website
Monthly payment
Est. payment
Payment breakdown
Explore the cost of this home by adjusting the details. Changes won't be saved.Climate risks
Neighborhood: 20748
Nearby schools
Schools provided by the listing agent
- District: Prince George's County Public Schools
Source: Bright MLS. This data may not be complete. We recommend contacting the local school district to confirm school assignments for this home.
Similar homes
- $454,9005 bd3 ba1.4k sqft5006 Rayburn Ct, Temple Hills, MD 20748For Sale

 MLS ID #MDPG2204148, Mr. Jonathan S Lahey, EXP Realty, LLC. Bright MLS
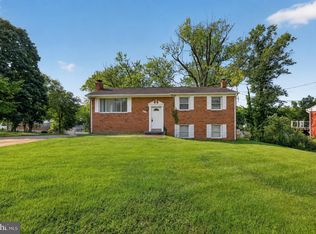
 - $400,0003 bd4 ba1.1k sqft5711 Old Temple Hill Rd, Temple Hills, MD 20748For Sale
 MLS ID #MDPG2217524, Chris Craddock, EXP Realty, LLC. Bright MLS
 - $460,0003 bd3 ba1.4k sqft3701 Copperville Way, Fort Washington, MD 20744For Sale
 MLS ID #MDPG2221068, Stacy Wilson, Samson Properties. Bright MLS
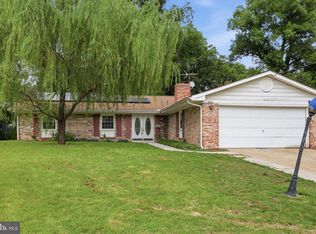
 - $425,0004 bd3 ba1.7k sqft7902 Claudia Dr, Oxon Hill, MD 20745For Sale
 MLS ID #MDPG2221696, Liam Coonahan, Real of Pennsylvania. Bright MLS
 - $390,0003 bd3 ba1.5k sqft7302 Epping Ave, Fort Washington, MD 20744For SaleMLS ID #MDPG2220736, Jonathan Benya, EXP Realty, LLC. Bright MLS
- $449,0005 bd3 ba2.1k sqft9410 Small Dr, Clinton, MD 20735For SaleMLS ID #MDPG2217294, Mr. Mario Villafan, Spring Hill Real Estate, LLC.. Bright MLS
- $435,0003 bd2 ba1.8k sqft4329 H St SE, Washington, DC 20019For SaleMLS ID #DCDC2288192, John Mentis, Long & Foster Real Estate, Inc.. Bright MLS
- $474,9904 bd3 ba1.5k sqft5905 Kirby Rd, Clinton, MD 20735For SaleMLS ID #MDPG2216686, Paloma Holmes, Real Broker, LLC. Bright MLS
- $409,9004 bd2 ba2.3k sqft6402 Gateway Blvd, District Heights, MD 20747For SaleMLS ID #MDPG2203628, CARLTON STEPHENSON, Long & Foster Real Estate, Inc.. Bright MLS
- $490,0004 bd3 ba1.1k sqft6909 Cherryfield Rd, Fort Washington, MD 20744For SaleMLS ID #MDPG2195172, Danielle Harris, RLAH @properties. Bright MLS
- $418,0005 bd2 ba1k sqft1303 Wendover Ct, District Heights, MD 20747For SaleMLS ID #MDPG2218278, Erika Williams, Keller Williams Preferred Properties. Bright MLS
- $459,9953 bd4 ba2.7k sqft6305 Juanita Ct, Suitland, MD 20746For SaleMLS ID #MDPG2214392, Steven Petruzzello, Century 21 Redwood Realty. Bright MLS
- $479,0004 bd4 ba2.5k sqft7108 E Clinton St, Clinton, MD 20735For SaleMLS ID #MDPG2221862, Hazel Shakur, Redfin Corp. Bright MLS
- $349,9004 bd2 ba1.5k sqft6105 Kolb St, Capitol Heights, MD 20743For SaleMLS ID #MDPG2221736, Steve Belinky, RE/MAX United Real Estate. Bright MLS
- $425,0005 bd3 ba1.9k sqft4312 Kinmount Rd, Lanham, MD 20706For SaleMLS ID #MDPG2221652, Hazel Shakur, Redfin Corp. Bright MLS
- $460,0004 bd3 ba1.2k sqft12112 Birchview Dr, Clinton, MD 20735For SaleMLS ID #MDPG2209608, Ms. Quartrina Humes, The Home Team Realty Group, LLC. Bright MLS
- $490,0004 bd3 ba2k sqft4810 Reilly Dr, Clinton, MD 20735For SaleMLS ID #MDPG2209742, Ben Marzette, Marzette Properties, Inc.. Bright MLS
- $449,9004 bd3 ba2.5k sqft9618 Randall Dr, White Plains, MD 20695For SaleMLS ID #MDCH2059436, Laura Forbes, CENTURY 21 New Millennium. Bright MLS
- $410,0003 bd2 ba1.6k sqft13015 Chalfont Ave, Fort Washington, MD 20744For SaleMLS ID #MDPG2209466, Gizzella Diaz, TTR Sotheby's International Realty. Bright MLS
- $449,9993 bd3 ba2.6k sqft11729 Redwood Dr E, Brandywine, MD 20613For SaleMLS ID #MDPG2215372, Brandon Lindsey, Long & Foster Real Estate, Inc.. Bright MLS
