Back on the Market — No Fault of the Home. Due to an unexpected change in the buyers' plans, this exceptional home is available again and presents a wonderful opportunity for a new buyer. 13015 Chalfont Avenue is ready to welcome you home! This charming split foyer home offers comfort, space, and a serene setting in the heart of Fort Washington. Featuring 3-bedrooms, 2 full baths, a spacious and functional layout with recently refinished hardwood floors on the main level. The bedrooms provide comfortable accommodations, while the lower level offers additional flexible living space to fit your lifestyle with walk out access to your backyard where you can enjoy peaceful lush tree views. Enjoy the convenience of a 2-car attached garage plus additional parking room on the driveway. Whether you're looking to move right in or update over time, this home offers the ideal canvas to create your dream space! Ideally located minutes from The Shops at Livingston Square, National Harbor, MGM, Tanger Outlets, parks, restaurants, and major commuter routes with easy access to Washington, DC, and Northern Virginia. Property is being sold AS-IS. Don't wait, schedule your showing today!
Under contract
$410,000
13015 Chalfont Ave, Fort Washington, MD 20744
3beds
1,695sqft
Single Family Residence
Built in 1968
0.49 Acres Lot
$413,300 Zestimate®
$242/sqft
$-- HOA
What's special
Charming split foyer homePeaceful lush tree viewsSpacious and functional layout
- 111 days
- 577
- 58
Zillow last checked:
Listing updated:
Listed by:
Gizzella Diaz 240-426-5210,
TTR Sotheby's International Realty 2023331212
Source: Bright MLS,MLS#: MDPG2209466
Facts & features
Interior
Bedrooms & bathrooms
- Bedrooms: 3
- Bathrooms: 2
- Full bathrooms: 2
- Main level bathrooms: 2
- Main level bedrooms: 3
Basement
- Area: 475
Heating
- Forced Air, Heat Pump, Electric
Cooling
- Central Air, Electric
Appliances
- Included: Oven/Range - Electric, Dishwasher, Microwave, Stainless Steel Appliance(s), Electric Water Heater
- Laundry: Has Laundry, Lower Level
Features
- Combination Dining/Living, Eat-in Kitchen, Ceiling Fan(s), Attic
- Flooring: Carpet, Wood
- Basement: Finished,Garage Access,Interior Entry
- Number of fireplaces: 1
Interior area
- Total structure area: 1,695
- Total interior livable area: 1,695 sqft
- Finished area above ground: 1,220
- Finished area below ground: 475
Property
Parking
- Total spaces: 2
- Parking features: Garage Faces Front, Attached
- Attached garage spaces: 2
Accessibility
- Accessibility features: None
Features
- Levels: Split Foyer,Two
- Stories: 2
- Pool features: None
Lot
- Size: 0.49 Acres
- Features: Wooded
Details
- Additional structures: Above Grade, Below Grade
- Parcel number: 17050278523
- Zoning: RSF95
- Special conditions: Standard
Construction
Type & style
- Home type: SingleFamily
- Property subtype: Single Family Residence
Materials
- Frame
- Foundation: Other
Condition
- New construction: No
- Year built: 1968
Utilities & green energy
- Sewer: Public Sewer
- Water: Public
Community & HOA
Community
- Subdivision: None Available
HOA
- Has HOA: No
Location
- Region: Fort Washington
Financial & listing details
- Price per square foot: $242/sqft
- Tax assessed value: $400,867
- Annual tax amount: $5,449
- Date on market: 7/1/2026
- Listing agreement: Exclusive Right To Sell
- Ownership: Fee Simple
Estimated market value
$413,300
$393,000 - $434,000
$2,560/mo
Price history
| Date | Event | Price |
|---|---|---|
| 10/18/2026 | Contingent | $410,000$242/sqft |
Source:  Bright MLS #MDPG2209466 Report a problem Bright MLS #MDPG2209466 Report a problem | ||
| 9/2/2026 | Listed for sale | $410,000$242/sqft |
Source: Bright MLS #MDPG2209466 Report a problem | ||
| 7/17/2026 | Contingent | $410,000$242/sqft |
Source: Bright MLS #MDPG2209466 Report a problem | ||
| 7/1/2026 | Listed for sale | $410,000$242/sqft |
Source: Bright MLS #MDPG2209466 Report a problem | ||
Public tax history
| Year | Property taxes | Tax assessment |
|---|---|---|
| 2026 | $5,849 +25.5% | $400,867 +9.3% |
| 2025 | $4,661 +26% | $366,733 +10.3% |
| 2024 | $3,699 +7.1% | $332,600 +7.1% |
| 2023 | $3,452 -6.7% | $310,467 -6.7% |
| 2022 | $3,699 +24.9% | $332,600 +24.9% |
| 2021 | $2,960 +3.5% | $266,200 +3.5% |
| 2020 | $2,859 -19.5% | $257,133 +7.6% |
| 2019 | $3,552 | $239,000 |
| 2018 | $3,552 +6.7% | $239,000 +6.7% |
| 2017 | $3,329 -0.7% | $224,033 +7.2% |
| 2016 | $3,354 | $209,067 +7.7% |
| 2015 | $3,354 | $194,100 |
| 2014 | $3,354 | $194,100 |
| 2013 | -- | $194,100 -11.5% |
| 2012 | -- | $219,400 |
| 2011 | -- | $219,400 |
| 2010 | -- | $219,400 -38.7% |
| 2009 | -- | $358,000 +18.1% |
| 2008 | -- | $303,066 +22.1% |
| 2007 | -- | $248,133 +28.4% |
| 2006 | -- | $193,200 +10% |
| 2005 | -- | $175,662 +11.1% |
| 2004 | -- | $158,126 +12.5% |
| 2003 | -- | $140,590 |
| 2002 | -- | $140,590 +2.7% |
| 2001 | -- | $136,930 |
Find assessor info on the county website
Monthly payment
Est. payment
Payment breakdown
Explore the cost of this home by adjusting the details. Changes won't be saved.Climate risks
Neighborhood: 20744
Nearby schools
Schools provided by the listing agent
- District: Prince George's County Public Schools
Source: Bright MLS. This data may not be complete. We recommend contacting the local school district to confirm school assignments for this home.
- $408,400-- bd2 ba1.3k sqft13013 Chalfont Ave, Fort Washington, MD 20744Off Market
- $425,9005 bd3 ba1.4k sqft13017 Chalfont Ave, Fort Washington, MD 20744Off Market

- $427,400-- bd4 ba1.3k sqft13016 Chalfont Ave, Fort Washington, MD 20744Off Market

- $387,200-- bd2 ba1.2k sqft13019 Chalfont Ave, Fort Washington, MD 20744Off Market
Similar homes
- $399,9994 bd1 ba1.4k sqft1224 Van Buren Dr, Fort Washington, MD 20744For Sale
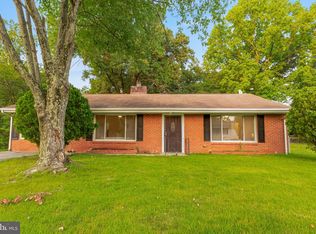
 MLS ID #MDPG2212292, Maisa Megahed, Next Step Realty. Bright MLS
 - $390,0003 bd3 ba1.5k sqft7302 Epping Ave, Fort Washington, MD 20744For Sale
 MLS ID #MDPG2220736, Jonathan Benya, EXP Realty, LLC. Bright MLS
 - $407,0004 bd1 ba1.4k sqft14925 Schall Rd, Accokeek, MD 20607For Sale
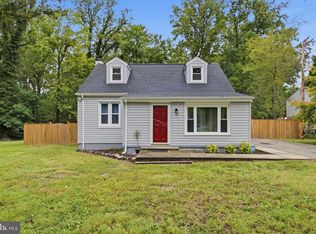 MLS ID #MDPG2221374, Dave Savercool, Long & Foster Real Estate, Inc.. Bright MLS
 - $439,9004 bd3 ba1k sqft2903 Kingsway Rd, Fort Washington, MD 20744For Sale
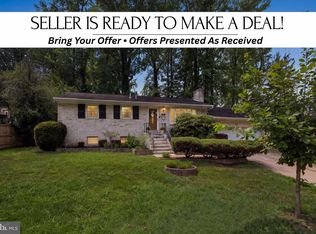 MLS ID #MDPG2214612, India Hall, HomeSmart. Bright MLS
 - $415,0003 bd2 ba2k sqft5202 Sturgeon Ct, Waldorf, MD 20603For SaleMLS ID #MDCH2060420, Joi Nicholas, KW Metro Center. Bright MLS
- $485,0005 bd3 ba1.1k sqft9201 Branchview Dr, Fort Washington, MD 20744For SaleMLS ID #MDPG2219466, Lesa Clark, Redfin Corp. Bright MLS
- $510,0005 bd4 ba1.9k sqft1922 Tall Timber Ct, Fort Washington, MD 20744For SaleMLS ID #MDPG2212284, Asia Tyler, RLAH @properties. Bright MLS
- $415,0003 bd2 ba1.7k sqft11563 Timberbrook Dr, Waldorf, MD 20601For SaleMLS ID #MDCH2057238, Kristen Brooks, Keller Williams Realty. Bright MLS
- $400,0003 bd4 ba1.1k sqft5711 Old Temple Hill Rd, Temple Hills, MD 20748For SaleMLS ID #MDPG2217524, Chris Craddock, EXP Realty, LLC. Bright MLS
- $395,0003 bd2 ba1.6k sqft10916 Maryland Woods Ct, Waldorf, MD 20602For SaleMLS ID #MDCH2059844, James Nellis, EXP Realty, LLC. Bright MLS
- $549,9005 bd2 ba1.7k sqft3412 Oaklawn Rd, Fort Washington, MD 20744For SaleMLS ID #MDPG2211518, Boyd Grainger, Pearson Smith Realty, LLC. Bright MLS
- $409,9004 bd2 ba2k sqft6 Stratford Ct, Waldorf, MD 20602For SaleMLS ID #MDCH2059404, Mike Foster, RE/MAX Realty Group. Bright MLS
- $400,0003 bd2 ba1.4k sqft404 Linden Ln, La Plata, MD 20646For SaleMLS ID #MDCH2060038, Josue Bernal, KW Metro Center. Bright MLS
- $425,0004 bd3 ba1.8k sqft5704 Colon Ter, Temple Hills, MD 20748For SaleMLS ID #MDPG2219154, Kasi Evans, Samson Properties. Bright MLS
- $425,0003 bd3 ba2k sqft6103 Gray Wolf Ct, Waldorf, MD 20603For SaleMLS ID #MDCH2060080, Arnita Greene, Compass. Bright MLS
- $399,9995 bd3 ba1.4k sqft5006 Rayburn Ct, Temple Hills, MD 20748For SaleMLS ID #MDPG2204148, Mr. Jonathan S Lahey, EXP Realty, LLC. Bright MLS
- $399,9003 bd3 ba1.8k sqft9607 Muirfield Dr, Upper Marlboro, MD 20772For SaleMLS ID #MDPG2205986, Hazel Shakur, Redfin Corp. Bright MLS
- $450,0004 bd3 ba2.4k sqft5927 E Boniwood Turn, Clinton, MD 20735For SaleMLS ID #MDPG2219220, Jarriel Jordan, The Home Team Realty Group, LLC. Bright MLS
- $430,0003 bd3 ba2.1k sqftSt. Charles Hampshire, Waldorf, MD 20603For SaleMLS ID #MDCH2059026, Tina Marie Biggs, EXP Realty, LLC. Bright MLS
- $449,0005 bd3 ba2.1k sqft9410 Small Dr, Clinton, MD 20735For SaleMLS ID #MDPG2217294, Mr. Mario Villafan, Spring Hill Real Estate, LLC.. Bright MLS
