Tastefully renovated, move-in ready, and offering nearly 2,400 square feet of living space! Tucked away on a cul-de-sac in Fort Washington, this spacious 5-bedroom, 2.5-bath home combines an updated interior with a flexible floor plan and plenty of room to spread out. The upper level features an updated kitchen with granite countertops, stainless steel appliances, ample cabinetry, and a convenient eat-in bar area. A separate dining area flows into the spacious family room, creating an easy layout for everyday living and entertaining. Three bedrooms are located on the upper level, including the primary bedroom with an updated ensuite bath. Two additional generously sized bedrooms share a beautifully updated full bathroom, with one offering an ideal option for a home office or remote-work space. The finished lower level adds even more versatility with a large recreation room, additional space that works well as a gaming area, office, or flex space, and a charming Florida room offering another place to relax and unwind. Two additional bedrooms are located on this level, both with closets and windows. One is especially spacious and offers enough room to create a second primary-style bedroom with its own sitting area. A large laundry room completes the lower level. Outside, enjoy mature landscaping, an attached one-car garage, additional storage with the attached shed, and the privacy of a cul-de-sac setting. With five bedrooms, multiple flexible living spaces, updated kitchen and baths, and nearly 2,400 square feet of move-in-ready living space, this home offers room to live, work, entertain, and grow.
For sale
$485,000
9201 Branchview Dr, Fort Washington, MD 20744
5beds
1,164sqft
Single Family Residence
Built in 1981
0.26 Acres Lot
$483,200 Zestimate®
$417/sqft
$-- HOA
What's special
Finished lower levelMultiple flexible living spacesTastefully renovatedMature landscapingAttached one-car garageStainless steel appliancesSeparate dining area
- 25 days
- 391
- 47
Zillow last checked:
Listing updated:
Listed by:
Lesa Clark 301-481-7578,
Redfin Corp 3016586186
Source: Bright MLS,MLS#: MDPG2219466
Facts & features
Interior
Bedrooms & bathrooms
- Bedrooms: 5
- Bathrooms: 3
- Full bathrooms: 3
- Main level bathrooms: 2
- Main level bedrooms: 3
Basement
- Area: 0
Heating
- Heat Pump, Electric
Cooling
- Heat Pump, Electric
Appliances
- Included: Electric Water Heater
Features
- Basement: Finished
- Has fireplace: No
Interior area
- Total structure area: 1,164
- Total interior livable area: 1,164 sqft
- Finished area above ground: 1,164
- Finished area below ground: 0
Property
Parking
- Total spaces: 1
- Parking features: Inside Entrance, Attached, Driveway, On Street
- Attached garage spaces: 1
- Has uncovered spaces: Yes
Accessibility
- Accessibility features: None
Features
- Levels: Multi/Split,Two
- Stories: 2
- Pool features: None
Lot
- Size: 0.26 Acres
Details
- Additional structures: Above Grade, Below Grade
- Parcel number: 12 1256114
- Zoning: RSF95
- Special conditions: Standard
Construction
Type & style
- Home type: SingleFamily
- Property subtype: Single Family Residence
Materials
- Frame
- Foundation: Concrete Perimeter
Condition
- New construction: No
- Year built: 1981
Utilities & green energy
- Sewer: Public Sewer
- Water: Public
Community & HOA
Community
- Subdivision: Tor-bryan Estates
HOA
- Has HOA: No
Location
- Region: Fort Washington
Financial & listing details
- Price per square foot: $417/sqft
- Tax assessed value: $438,700
- Annual tax amount: $6,518
- Date on market: 9/17/2026
- Listing agreement: Exclusive Right To Sell
- Ownership: Fee Simple
Estimated market value
$483,200
$459,000 - $507,000
$2,190/mo
Price history
| Date | Event | Price |
|---|---|---|
| 9/23/2026 | Listed for sale | $485,000$417/sqft |
Source:  Bright MLS #MDPG2219466 Report a problem Bright MLS #MDPG2219466 Report a problem | ||
| 6/28/2024 | Listing removed | -- |
Source: Bright MLS #MDPG2113384 Report a problem | ||
| 6/7/2024 | Listed for sale | $485,000+24.4%$417/sqft |
Source: Bright MLS #MDPG2113384 Report a problem | ||
| 9/14/2023 | Sold | $390,000$335/sqft |
Source: Public Record Report a problem | ||
| 10/1/2021 | Sold | $390,000+2.6%$335/sqft |
Source: Bright MLS #MDPG2006754 Report a problem | ||
| 9/22/2021 | Pending sale | $380,000$326/sqft |
Source:  RE/MAX International #MDPG2006754 Report a problem RE/MAX International #MDPG2006754 Report a problem | ||
| 9/21/2021 | Contingent | $380,000$326/sqft |
Source: Bright MLS #MDPG2006754 Report a problem | ||
| 9/16/2021 | Listed for sale | $380,000$326/sqft |
Source: Bright MLS #MDPG2006754 Report a problem | ||
Public tax history
| Year | Property taxes | Tax assessment |
|---|---|---|
| 2026 | $6,411 +4.6% | $438,700 +9% |
| 2025 | $6,129 +50.5% | $402,500 +9.9% |
| 2024 | $4,073 +3.4% | $366,300 +3.4% |
| 2023 | $3,939 -3.3% | $354,233 -3.3% |
| 2022 | $4,073 +11% | $366,300 +11% |
| 2021 | $3,671 +5.9% | $330,100 +5.9% |
| 2020 | $3,465 -15.1% | $311,633 +13.4% |
| 2019 | $4,082 | $274,700 |
| 2018 | $4,082 +14% | $274,700 +14% |
| 2017 | $3,580 -9.9% | $240,900 +16.3% |
| 2016 | $3,973 | $207,100 +19.5% |
| 2015 | $3,973 | $173,300 |
| 2014 | $3,973 | $173,300 |
| 2013 | -- | $173,300 -22.5% |
| 2012 | -- | $223,600 |
| 2011 | -- | $223,600 |
| 2010 | -- | $223,600 -38.4% |
| 2009 | -- | $363,020 +16.7% |
| 2008 | -- | $310,942 +20.1% |
| 2007 | -- | $258,866 +25.2% |
| 2006 | -- | $206,790 +11% |
| 2005 | -- | $186,346 +12.3% |
| 2004 | -- | $165,903 +14.1% |
| 2003 | -- | $145,460 |
| 2002 | -- | $145,460 |
| 2001 | -- | $145,460 |
Find assessor info on the county website
Monthly payment
Est. payment
Payment breakdown
Explore the cost of this home by adjusting the details. Changes won't be saved.Climate risks
Neighborhood: 20744
Nearby schools
Schools provided by the listing agent
- District: Prince George's County Public Schools
Source: Bright MLS. This data may not be complete. We recommend contacting the local school district to confirm school assignments for this home.
- $337,800-- bd1 ba1.4k sqft9203 Branchview Dr, Fort Washington, MD 20744Off Market
- $395,4004 bd3 ba1k sqft9107 Branchview Dr, Fort Washington, MD 20744Off Market

- $427,7004 bd3 ba1k sqft9113 Branchview Dr, Fort Washington, MD 20744Off Market
- $377,100-- bd2 ba1k sqft9200 Branchview Dr, Fort Washington, MD 20744Off Market
Similar homes
- $489,0004 bd3 ba1.3k sqft903 Cascade Dr, Fort Washington, MD 20744For Sale
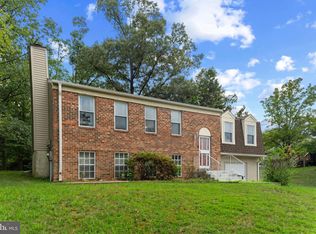
 MLS ID #MDPG2214024, Al Elliott, Long & Foster Real Estate, Inc.. Bright MLS
 - $460,0003 bd3 ba1.4k sqft3701 Copperville Way, Fort Washington, MD 20744For Sale
 MLS ID #MDPG2221068, Stacy Wilson, Samson Properties. Bright MLS
 - $439,9004 bd3 ba1k sqft2903 Kingsway Rd, Fort Washington, MD 20744For Sale
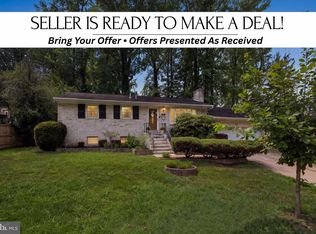 MLS ID #MDPG2214612, India Hall, HomeSmart. Bright MLS
 - $490,0004 bd3 ba1.1k sqft6909 Cherryfield Rd, Fort Washington, MD 20744For Sale
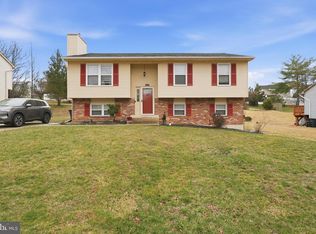 MLS ID #MDPG2195172, Danielle Harris, RLAH @properties. Bright MLS
 - $425,0004 bd3 ba1.7k sqft7902 Claudia Dr, Oxon Hill, MD 20745For SaleMLS ID #MDPG2221696, Liam Coonahan, Real of Pennsylvania. Bright MLS
- $410,0003 bd2 ba1.6k sqft13015 Chalfont Ave, Fort Washington, MD 20744For SaleMLS ID #MDPG2209466, Gizzella Diaz, TTR Sotheby's International Realty. Bright MLS
- $490,0004 bd3 ba1.5k sqft5905 Kirby Rd, Clinton, MD 20735For SaleMLS ID #MDPG2216686, Paloma Holmes, Real Broker, LLC. Bright MLS
- $450,0004 bd3 ba1.2k sqft5927 E Boniwood Turn, Clinton, MD 20735For SaleMLS ID #MDPG2219220, Jarriel Jordan, The Home Team Realty Group, LLC. Bright MLS
- $407,0004 bd1 ba1.4k sqft14925 Schall Rd, Accokeek, MD 20607For SaleMLS ID #MDPG2221374, Dave Savercool, Long & Foster Real Estate, Inc.. Bright MLS
- $454,9005 bd3 ba1.4k sqft5006 Rayburn Ct, Temple Hills, MD 20748For SaleMLS ID #MDPG2204148, Mr. Jonathan S Lahey, EXP Realty, LLC. Bright MLS
- $429,9005 bd3 ba1.4k sqft1924 Gaither St, Temple Hills, MD 20748For SaleMLS ID #MDPG2202448, Felecia Green Brissett, Weichert, REALTORS. Bright MLS
- $418,0005 bd2 ba1k sqft1303 Wendover Ct, District Heights, MD 20747For SaleMLS ID #MDPG2218278, Erika Williams, Keller Williams Preferred Properties. Bright MLS
- $390,0004 bd3 ba1.2k sqft4227 23rd Pkwy, Temple Hills, MD 20748For SaleMLS ID #MDPG2220114, Keri Shull, EXP Realty, LLC. Bright MLS
- $498,5002 bd2 ba1k sqft6917 Chiswick Ln, Alexandria, VA 22310For SaleMLS ID #VAFX2344546, Andrew Frye, Samson Properties. Bright MLS
- $400,0003 bd4 ba1.1k sqft5711 Old Temple Hill Rd, Temple Hills, MD 20748For SaleMLS ID #MDPG2217524, Chris Craddock, EXP Realty, LLC. Bright MLS
- $444,9974 bd3 ba1.7k sqft3003 Hickory Valley Dr, Waldorf, MD 20601For SaleMLS ID #MDCH2058694, Tina Marie Biggs, EXP Realty, LLC. Bright MLS
- $499,9903 bd3 ba1.7k sqft2896 Portobello Ct, Waldorf, MD 20603For SaleMLS ID #MDCH2057722, Bonita King, CENTURY 21 New Millennium. Bright MLS
- $398,0003 bd2 ba1.5k sqft12073 Pierce Rd, Waldorf, MD 20601For SaleMLS ID #MDCH2059606, Emily Watts, Real Broker, LLC. Bright MLS
- $585,0004 bd2 ba1.7k sqft7907 Martha Washington St, Alexandria, VA 22309For SaleMLS ID #VAFX2326870, Ron Lenz, Century 21 Redwood Realty. Bright MLS
