FHA ASSUMABLE at 4.375% (qualified buyers) + up to $10K toward closing costs! This 4-bed, 3-full-bath home has a 2021 roof, HVAC, windows, and kitchen, plus owned solar panels. The finished walkout lower level has its own entrance, a bedroom, a full bath, and a second kitchen area, making it ideal for an in-law suite. It sits on a fenced corner lot with a shed and a long driveway, near Cosca Park, DC, and Joint Base Andrews.
For sale
$450,000
5927 E Boniwood Turn, Clinton, MD 20735
4beds
2,432sqft
Single Family Residence
Built in 1990
8,259 Square Feet Lot
$-- Zestimate®
$185/sqft
$70/mo HOA
What's special
Fenced corner lotOwned solar panelsLong driveway
- 38 days
- 597
- 57
Zillow last checked:
Listing updated:
Listed by:
Jarriel Jordan 240-906-3032,
The Home Team Realty Group, LLC 2407674503,
Listing Team: The Jordan Group, Co-Listing Team: The Jordan Group,Co-Listing Agent: Luis Andres Chumpitaz Jr. 703-624-2643,
The Home Team Realty Group, LLC
Source: Bright MLS,MLS#: MDPG2219220
Facts & features
Interior
Bedrooms & bathrooms
- Bedrooms: 4
- Bathrooms: 3
- Full bathrooms: 3
- Main level bathrooms: 2
- Main level bedrooms: 3
Basement
- Area: 1216
Heating
- Central, Natural Gas
Cooling
- Central Air, Electric
Appliances
- Included: Microwave, Dishwasher, Disposal, Dual Flush Toilets, Oven/Range - Gas, Range Hood, Refrigerator, Water Heater, Gas Water Heater
Features
- 2nd Kitchen, Bathroom - Stall Shower, Ceiling Fan(s), Combination Dining/Living, Entry Level Bedroom, Open Floorplan, Kitchen Island, Recessed Lighting, Upgraded Countertops
- Flooring: Other
- Doors: Sliding Glass
- Windows: Double Pane Windows, Bay/Bow
- Basement: Walk-Out Access
- Has fireplace: No
Interior area
- Total structure area: 2,432
- Total interior livable area: 2,432 sqft
- Finished area above ground: 1,216
- Finished area below ground: 1,216
Property
Parking
- Total spaces: 2
- Parking features: Driveway, On Street
- Uncovered spaces: 2
Accessibility
- Accessibility features: None
Features
- Levels: Split Foyer,Two
- Stories: 2
- Pool features: None
- Fencing: Full,Back Yard
- Has view: Yes
- View description: Garden
Lot
- Size: 8,259 Square Feet
- Features: Corner Lot, Front Yard, Level
Details
- Additional structures: Above Grade, Below Grade
- Parcel number: 17090923904
- Zoning: LCD
- Special conditions: Standard
Construction
Type & style
- Home type: SingleFamily
- Property subtype: Single Family Residence
Materials
- Brick
- Foundation: Concrete Perimeter
- Roof: Asphalt
Condition
- Excellent,Very Good,Good
- New construction: No
- Year built: 1990
- Major remodel year: 2021
Utilities & green energy
- Sewer: Public Sewer
- Water: Public
Community & HOA
Community
- Security: Main Entrance Lock, Smoke Detector(s)
- Subdivision: Boniwood
HOA
- Has HOA: Yes
- Amenities included: Common Grounds, Community Center, Recreation Facilities, Soccer Field, Tennis Court(s), Tot Lots/Playground
- Services included: Common Area Maintenance, Snow Removal, Trash
- HOA fee: $209 quarterly
- HOA name: BONIWOOD HOA
Location
- Region: Clinton
Financial & listing details
- Price per square foot: $185/sqft
- Tax assessed value: $384,533
- Annual tax amount: $5,559
- Date on market: 9/17/2026
- Listing agreement: Exclusive Agency
- Listing terms: FHA,VA Loan,Other,Conventional,Cash
- Ownership: Fee Simple
Estimated market value
Not available
Estimated sales range
Not available
Not available
Price history
| Date | Event | Price |
|---|---|---|
| 9/17/2026 | Listed for sale | $450,000+9.8%$185/sqft |
Source:  Bright MLS #MDPG2219220 Report a problem | ||
| 8/31/2021 | Sold | $410,000+2.8%$169/sqft |
Source: Bright MLS #MDPG2002826 Report a problem | ||
| 8/2/2021 | Contingent | $399,000$164/sqft |
Source: Bright MLS #MDPG2002826 Report a problem | ||
| 7/28/2021 | Listed for sale | $399,000$164/sqft |
Source: Bright MLS #MDPG2002826 Report a problem | ||
Public tax history
| Year | Property taxes | Tax assessment |
|---|---|---|
| 2026 | $5,959 | $384,533 +2.8% |
| 2025 | $5,959 +53.7% | $374,100 +7.3% |
| 2024 | $3,878 +7.9% | $348,700 +7.9% |
| 2023 | $3,595 +8.5% | $323,300 +8.5% |
| 2022 | $3,313 +2.3% | $297,900 +2.3% |
| 2021 | $3,240 +2.3% | $291,333 +2.3% |
| 2020 | $3,167 -17.2% | $284,767 +10.7% |
| 2019 | $3,824 | $257,333 |
| 2018 | $3,824 +8.8% | $257,333 +8.8% |
| 2017 | $3,514 -17.1% | $236,467 +9.7% |
| 2016 | $4,240 | $215,600 |
| 2015 | $4,240 | $215,600 |
| 2014 | $4,240 | $215,600 -3.6% |
| 2013 | -- | $223,600 |
| 2012 | -- | $223,600 |
| 2011 | -- | $223,600 -11.5% |
| 2010 | -- | $252,720 -14% |
| 2009 | -- | $293,912 +16.1% |
| 2008 | -- | $253,106 +19.2% |
| 2007 | -- | $212,300 +9.3% |
| 2006 | -- | $194,260 +10.2% |
| 2005 | -- | $176,220 +11.4% |
| 2004 | -- | $158,180 |
| 2003 | -- | $158,180 +2.9% |
| 2002 | -- | $153,706 +6.2% |
| 2001 | -- | $144,760 |
Find assessor info on the county website
Monthly payment
Est. payment
Payment breakdown
Explore the cost of this home by adjusting the details. Changes won't be saved.Climate risks
Neighborhood: 20735
Nearby schools
Schools provided by the listing agent
- Elementary: Waldon Woods
- Middle: Stephen Decatur
- High: Surrattsville
- District: Prince George's County Public Schools
Source: Bright MLS. This data may not be complete. We recommend contacting the local school district to confirm school assignments for this home.


Similar homes
- $459,9004 bd3 ba2.4k sqft12305 Birchview Dr, Clinton, MD 20735For Sale
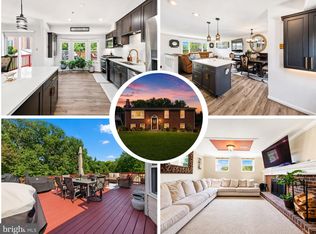
 MLS ID #MDPG2219392, Tiyawna Duncan, Pearson Smith Realty, LLC. Bright MLS
- $474,9904 bd3 ba1.5k sqft5905 Kirby Rd, Clinton, MD 20735For Sale
 MLS ID #MDPG2216686, Paloma Holmes, Real Broker, LLC. Bright MLS
- $515,0004 bd3 ba2.2k sqft8510 Schultz Rd, Clinton, MD 20735For Sale
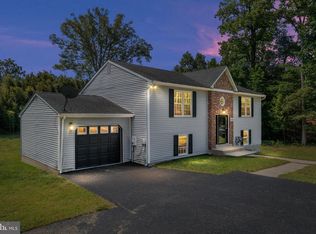 MLS ID #MDPG2216384, Lauren Thomas, Compass. Bright MLS
- $445,9904 bd3 ba2.1k sqft7311 Wessex Dr, Temple Hills, MD 20748For Sale
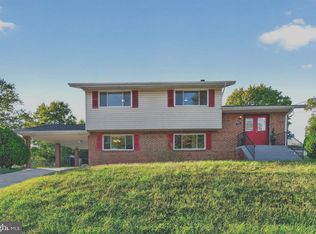 MLS ID #MDPG2214158, Pat Dowtin, Long & Foster Real Estate, Inc.. Bright MLS
- $400,0003 bd3 ba1.7k sqft7002 Killarney St, Clinton, MD 20735For SaleMLS ID #MDPG2209146, Shante Briscoe, Fairfax Realty Premier. Bright MLS
- $565,0004 bd4 ba2k sqft7207 Glenelg Ct, Clinton, MD 20735For SaleMLS ID #MDPG2215602, Wenda Tucker, Bennett Realty Solutions. Bright MLS
- $435,0004 bd2 ba1.7k sqft8200 Reppy Ln, Fort Washington, MD 20744For SaleMLS ID #MDPG2221740, Kayli Michels, KW Metro Center. Bright MLS
- $529,9995 bd3 ba2.7k sqft11905 Bizet Ct, Fort Washington, MD 20744For SaleMLS ID #MDPG2223292, Shauntise Harris, Samson Properties. Bright MLS
- $499,9005 bd3 ba3k sqft3711 Joy Ln, Waldorf, MD 20603For SaleMLS ID #MDCH2060190, Carlos Morales-Benitez, LPT Realty, LLC. Bright MLS
- $475,0004 bd3 ba2.3k sqft2413 Pinefield Rd, Waldorf, MD 20601For SaleMLS ID #MDCH2055696, Diana Barajas, Berkshire Hathaway HomeServices PenFed Realty. Bright MLS
- $495,0004 bd3 ba1.8k sqft9309 Crossbow Rd, Fort Washington, MD 20744For SaleMLS ID #MDPG2212856, Keri Shull, EXP Realty, LLC. Bright MLS
- $525,0005 bd3 ba2.6k sqft5309 Acorn Dr, Temple Hills, MD 20748For SaleMLS ID #MDPG2218842, Tony Law, Trademark Realty, Inc. Bright MLS
- $399,9994 bd1 ba1.4k sqft1224 Van Buren Dr, Fort Washington, MD 20744For SaleMLS ID #MDPG2212292, Maisa Megahed, Next Step Realty. Bright MLS
- $409,9004 bd2 ba2k sqft6 Stratford Ct, Waldorf, MD 20602For SaleMLS ID #MDCH2059404, Mike Foster, RE/MAX Realty Group. Bright MLS
- $400,0003 bd2 ba1.7k sqft11563 Timberbrook Dr, Waldorf, MD 20601For SaleMLS ID #MDCH2057238, Kristen Brooks, Keller Williams Realty. Bright MLS
- $514,9905 bd4 ba2.8k sqft12904 Dauphin Ct, Fort Washington, MD 20744For SaleMLS ID #MDPG2207120, Mr. Dag Alemayehu, Samson Properties. Bright MLS
- $425,0003 bd3 ba2k sqft6103 Gray Wolf Ct, Waldorf, MD 20603For SaleMLS ID #MDCH2060080, Arnita Greene, Compass. Bright MLS
- $600,0004 bd4 ba3.3k sqft1908 Orchard Hill Dr, Fort Washington, MD 20744For SaleMLS ID #MDPG2220260, Chris Craddock, EXP Realty, LLC. Bright MLS
- $335,0003 bd3 ba1.6k sqft5705 Night Sergeant Ct, Waldorf, MD 20603For SaleMLS ID #MDCH2060534, Chikia Barnes, Keller Williams Preferred Properties. Bright MLS
- $400,0004 bd2 ba2.1k sqft2302 Imperial Ct, Waldorf, MD 20602For SaleMLS ID #MDCH2056806, Donnie Anderson JR., Samson Properties. Bright MLS
