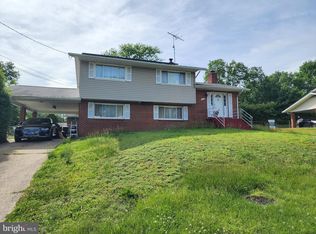
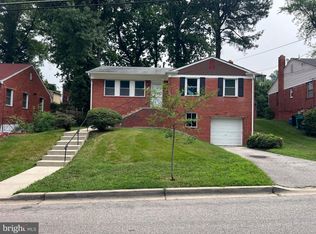
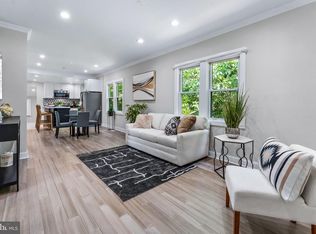
ALL BRICK HOME WITH CARPORT! SPLENDID FOUR-LEVEL SPLIT! NEW ROOF (2020), SOME NEW WINDOWS (2020); REMODELED KITCHEN (2020), HARDWOOD FLOORING, UPDATED BATHS (2020), REC-ROOM, DEN, SEPERATE DINING ROOM. FULLY FENCED, LEVEL REAR YARD. DRIVEWAY PARKING FOR FOUR CARS.
Coming soon 09/30
$445,990
7311 Wessex Dr, Temple Hills, MD 20748
4beds
2,186sqft
Single Family Residence
Built in 1958
-- sqft lot
$442,900 Zestimate®
$204/sqft
$-- HOA
What's special
- 27 days
- 65
- 3
Zillow last checked:
Listing updated:
Listed by:
Pat Dowtin 240-463-3033,
Long & Foster Real Estate, Inc. 8003360356
Source: Bright MLS,MLS#: MDPG2214158
Facts & features
Interior
Bedrooms & bathrooms
- Bedrooms: 4
- Bathrooms: 3
- Full bathrooms: 2
- 1/2 bathrooms: 1
- Main level bathrooms: 1
Rooms
- Room types: Living Room, Dining Room, Kitchen, Family Room, Recreation Room
Dining room
- Level: Main
Family room
- Level: Upper
Kitchen
- Level: Main
Living room
- Level: Main
Recreation room
- Level: Lower
Heating
- Forced Air, Oil
Cooling
- Central Air, Ceiling Fan(s), Electric
Appliances
- Included: Microwave, Dishwasher, Disposal, Dryer, Ice Maker, Oven/Range - Electric, Washer, Water Heater, Electric Water Heater
- Laundry: In Basement, Dryer In Unit, Washer In Unit
Features
- Attic, Formal/Separate Dining Room, Primary Bath(s), Upgraded Countertops, Walk-In Closet(s), Dry Wall
- Flooring: Carpet, Ceramic Tile, Hardwood, Wood
- Windows: Bay/Bow, Replacement, Window Treatments
- Basement: Finished
- Has fireplace: No
Interior area
- Total structure area: 2,186
- Total interior livable area: 2,186 sqft
- Finished area above ground: 1,822
- Finished area below ground: 364
Property
Parking
- Total spaces: 5
- Parking features: Concrete, Parking Space Conveys, Attached Carport, Driveway
- Carport spaces: 1
- Uncovered spaces: 4
Accessibility
- Accessibility features: Accessible Entrance
Features
- Levels: Multi/Split,Four
- Stories: 4
- Exterior features: Rain Gutters, Street Lights
- Pool features: None
- Fencing: Partial,Back Yard
Lot
- Features: Cleared, Front Yard, Level, Rear Yard, SideYard(s)
Details
- Additional structures: Above Grade, Below Grade
- Parcel number: 17090876680
- Zoning: RSF95
- Zoning description: Residential
- Special conditions: Standard
Construction
Type & style
- Home type: SingleFamily
- Property subtype: Single Family Residence
Materials
- Brick
- Foundation: Brick/Mortar
- Roof: Asphalt
Condition
- Average
- New construction: No
- Year built: 1958
- Major remodel year: 2020
Utilities & green energy
- Sewer: Public Sewer
- Water: Public
Community & HOA
Community
- Subdivision: Westchester Estates
HOA
- Has HOA: No
Location
- Region: Temple Hills
Financial & listing details
- Price per square foot: $204/sqft
- Tax assessed value: $355,900
- Annual tax amount: $4,987
- Date on market: 9/30/2026
- Listing agreement: Exclusive Right To Sell
- Listing terms: Cash,Conventional
- Ownership: Fee Simple
Estimated market value
$442,900
$416,000 - $469,000
$3,345/mo
Price history
| Date | Event | Price |
|---|---|---|
| 3/1/1999 | Sold | $140,000$64/sqft |
Source: Public Record Report a problem | ||
Public tax history
| Year | Property taxes | Tax assessment |
|---|---|---|
| 2025 | $5,387 +53.9% | $335,600 +6.6% |
| 2024 | $3,499 +7.1% | $314,700 +7.1% |
| 2023 | $3,267 +7.7% | $293,800 +7.7% |
| 2022 | $3,035 +2.1% | $272,900 +2.1% |
| 2021 | $2,972 +2.2% | $267,267 +2.2% |
| 2020 | $2,909 -19.7% | $261,633 +7.4% |
| 2019 | $3,621 | $243,667 |
| 2018 | $3,621 +5.3% | $243,667 +5.3% |
| 2017 | $3,438 -0.2% | $231,333 +5.6% |
| 2016 | $3,444 | $219,000 +0.4% |
| 2015 | $3,444 | $218,133 +0.4% |
| 2014 | $3,444 | $217,267 +0.4% |
| 2013 | -- | $216,400 |
| 2012 | -- | $216,400 |
| 2011 | -- | $216,400 -36.5% |
| 2010 | -- | $340,840 +13% |
| 2009 | -- | $301,712 +14.9% |
| 2008 | -- | $262,586 +17.5% |
| 2007 | -- | $223,460 +12.4% |
| 2006 | -- | $198,760 +14.2% |
| 2005 | -- | $174,060 +16.5% |
| 2004 | -- | $149,360 |
| 2003 | -- | $149,360 +2.9% |
| 2002 | -- | $145,106 +6.2% |
| 2001 | -- | $136,600 |
Find assessor info on the county website
Monthly payment
Est. payment
Payment breakdown
Explore the cost of this home by adjusting the details. Changes won't be saved.Climate risks
Neighborhood: 20748
Nearby schools
Schools provided by the listing agent
- District: Prince George's County Public Schools
Source: Bright MLS. This data may not be complete. We recommend contacting the local school district to confirm school assignments for this home.
Similar homes
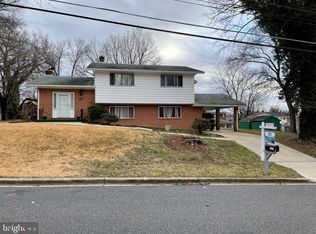
- $454,9004 bd4 ba1.4k sqft5900 Arbroath Dr, Clinton, MD 20735For Sale
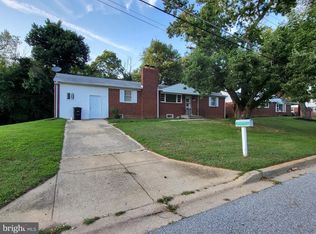
 MLS ID #MDPG2202624, Marie Dias, Buy Sell Real Estate, LLC.. Bright MLS
 - $484,9004 bd3 ba2.6k sqft2112 Gaither St, Temple Hills, MD 20748For Sale
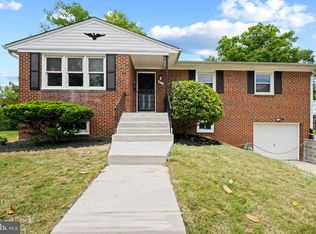 MLS ID #MDPG2201784, Vawn Brown, Samson Properties. Bright MLS
 - $454,9005 bd3 ba2.3k sqft3420 25th Ave, Temple Hills, MD 20748For Sale
 MLS ID #MDPG2207836, Marsha Romero, Fathom Realty MD, LLC. Bright MLS
 - $462,4994 bd2 ba1.7k sqft1000 Owens Rd, Oxon Hill, MD 20745For Sale
 MLS ID #MDPG2210800, JUANITA DEVAUGHN COOPER, Bennett Realty Solutions. Bright MLS
 - $449,5005 bd3 ba1.9k sqft2502 Newglen Ave, District Heights, MD 20747For SaleMLS ID #MDPG2214386, Bob Lucido, Keller Williams Lucido Agency. Bright MLS
- $460,0005 bd3 ba2.3k sqft7704 Fanwood Ct, District Heights, MD 20747For SaleMLS ID #MDPG2210060, Sheila Scholl, Renter's Warehouse DC. Bright MLS
- $475,0005 bd3 ba1.1k sqft6300 Auth Rd, Suitland, MD 20746For SaleMLS ID #MDPG2202964, Kelly Zhang, Signature Home Realty LLC. Bright MLS
- $499,0003 bd2 ba1.6k sqft9535 Nottingham Dr, Upper Marlboro, MD 20772For SaleMLS ID #MDPG2209410, Amir Eslaminejad, Compass. Bright MLS
- $499,0005 bd4 ba1.5k sqft333 Brockton Rd, Oxon Hill, MD 20745For SaleMLS ID #MDPG2213696, Tanya Tran, Fairfax Realty Select. Bright MLS
- $399,9993 bd2 ba1.3k sqft9401 Dangerfield Rd, Clinton, MD 20735For SaleMLS ID #MDPG2214462, Hazel Shakur, Redfin Corp. Bright MLS
- $450,0003 bd3 ba2.5k sqft6232 Walbridge St, Capitol Heights, MD 20743For SaleMLS ID #MDPG2217008, Wemmy Collins, Redfin Corp. Bright MLS
- $305,0004 bd2 ba2.5k sqft5818 Black Hawk Dr, Oxon Hill, MD 20745For SaleMLS ID #MDPG2217016, Jeremy McDonough, Mr. Lister Realty. Bright MLS
- $400,0004 bd2 ba1.3k sqft4000 Vine St, Capitol Heights, MD 20743For SaleMLS ID #MDPG2215394, Takeya White, RE/MAX Realty Group. Bright MLS
- $500,0004 bd3 ba1.8k sqft12218 Brolass Rd, Clinton, MD 20735For SaleMLS ID #MDPG2212478, Carla Jones, Trademark Realty, Inc. Bright MLS
- $399,0004 bd3 ba2.7k sqft1113 E Patuxent Dr, La Plata, MD 20646For SaleMLS ID #MDCH2058746, Maleka Green, Green Home Realty, LLC. Bright MLS
- $395,0005 bd3 ba1.1k sqft622 Drum Ave, Capitol Heights, MD 20743For SaleMLS ID #MDPG2213068, JOSE HERRERA, HomeSmart. Bright MLS
- $475,0004 bd3 ba1.9k sqft600 Castlewood Pl, Upper Marlboro, MD 20774For SaleMLS ID #MDPG2199502, Babatunde Ogundijo, Haypex Realty Services. Bright MLS
- $399,9904 bd2 ba1.9k sqft910 McIver Dr, Waldorf, MD 20602For SaleMLS ID #MDCH2057130, Martha Sanchez, Spring Hill Real Estate, LLC.. Bright MLS
- $500,0005 bd3 ba1.4k sqft12521 Macduff Dr, Fort Washington, MD 20744For SaleMLS ID #MDPG2210014, Carrie Lambert-Nicholson, Long & Foster Real Estate, Inc.. Bright MLS
- $499,0003 bd3 ba2.1k sqft4914 Silverado Ct, White Plains, MD 20695For SaleMLS ID #MDCH2057868, Cris Curtis, CENTURY 21 New Millennium. Bright MLS
