🏡 OPEN HOUSE THIS WEEKEND! SATURDAY, SEPTEMBER 19TH | 11 AM–1 PM & SUNDAY, SEPTEMBER 20TH | 11 AM–12 PM! RENOVATED • MOVE-IN READY • 4 BEDROOMS • MINUTES FROM DC! Come see 4000 Vine Street in Capitol Heights, a beautifully renovated 4-bedroom, 2-full-bath home offered at $400,000 and conveniently located near the Maryland/DC line. Step inside and discover a bright, open-concept floor plan with modern finishes and a fresh, updated interior. With four bedrooms, this home offers the flexibility today’s buyers are looking for—whether you need additional bedrooms, a home office, guest space, playroom, or simply more room to spread out. Why spend your time and money renovating when the work has already been done? Move in and start enjoying your new home from day one. Location is another major advantage. Enjoy convenient access to Washington, DC, major commuter routes, shopping, dining, entertainment, and everyday necessities, making this a great option for buyers who want space while staying connected to the DC area. 🔥 MOTIVATED SELLER — NOW IS THE TIME TO TAKE A LOOK! Come tour the home during one of our TWO OPEN HOUSES THIS WEEKEND: 📅 Saturday, September 19th | 11:00 AM–1:00 PM 📅 Sunday, September 20th | 11:00 AM–12:00 PM Can't make the Open House? Schedule your private showing today and see why 4000 Vine Street should be your next address!
For sale
$400,000
4000 Vine St, Capitol Heights, MD 20743
4beds
1,365sqft
Single Family Residence
Built in 1915
7,413 Square Feet Lot
$399,100 Zestimate®
$293/sqft
$-- HOA
What's special
Fresh updated interiorModern finishesMove-in readyBright open-concept floor plan
- 57 days
- 160
- 27
Zillow last checked:
Listing updated:
Listed by:
Takeya White 240-687-8850,
RE/MAX United Real Estate 301-702-4200
Source: Bright MLS,MLS#: MDPG2215394
Facts & features
Interior
Bedrooms & bathrooms
- Bedrooms: 4
- Bathrooms: 2
- Full bathrooms: 2
- Main level bathrooms: 2
- Main level bedrooms: 4
Basement
- Area: 0
Heating
- Forced Air, Natural Gas
Cooling
- Central Air, Electric
Appliances
- Included: Gas Water Heater
Features
- Basement: Connecting Stairway
- Has fireplace: No
Interior area
- Total structure area: 1,365
- Total interior livable area: 1,365 sqft
- Finished area above ground: 1,365
- Finished area below ground: 0
Property
Parking
- Parking features: Driveway
- Has uncovered spaces: Yes
Accessibility
- Accessibility features: None
Features
- Levels: One and One Half
- Stories: 1.5
- Pool features: None
Lot
- Size: 7,413 Square Feet
Details
- Additional structures: Above Grade, Below Grade
- Parcel number: 17060462291
- Zoning: RSF65
- Special conditions: Standard
Construction
Type & style
- Home type: SingleFamily
- Architectural style: Ranch/Rambler
- Property subtype: Single Family Residence
Materials
- Frame
- Foundation: Permanent
Condition
- Excellent
- New construction: No
- Year built: 1915
Utilities & green energy
- Sewer: Public Sewer
- Water: Public
Community & HOA
Community
- Subdivision: None Available
HOA
- Has HOA: No
Location
- Region: Capitol Heights
Financial & listing details
- Price per square foot: $293/sqft
- Tax assessed value: $300,900
- Annual tax amount: $4,051
- Date on market: 8/20/2026
- Listing agreement: Exclusive Right To Sell
- Ownership: Fee Simple
Estimated market value
$399,100
$379,000 - $419,000
$2,729/mo
Price history
| Date | Event | Price |
|---|---|---|
| 10/8/2026 | Listing removed | $3,000$2/sqft |
Source: Bright MLS #MDPG2218676 Report a problem | ||
| 9/9/2026 | Listed for rent | $3,000$2/sqft |
Source: Bright MLS #MDPG2218676 Report a problem | ||
| 8/20/2026 | Listed for sale | $400,000+90.5%$293/sqft |
Source:  Bright MLS #MDPG2215394 Report a problem Bright MLS #MDPG2215394 Report a problem | ||
| 11/8/2024 | Sold | $210,000$154/sqft |
Source: Bright MLS #MDPG2124654 Report a problem | ||
| 9/19/2024 | Pending sale | $210,000$154/sqft |
Source: Bright MLS #MDPG2124654 Report a problem | ||
| 9/7/2024 | Listed for sale | $210,000+133.3%$154/sqft |
Source: Bright MLS #MDPG2124654 Report a problem | ||
| 4/7/2004 | Sold | $90,000-20%$66/sqft |
Source: Public Record Report a problem | ||
| 2/25/1998 | Sold | $112,500+81.5%$82/sqft |
Source: Public Record Report a problem | ||
| 10/14/1997 | Sold | $62,000$45/sqft |
Source: Public Record Report a problem | ||
Public tax history
| Year | Property taxes | Tax assessment |
|---|---|---|
| 2026 | $4,451 | $300,900 +10.4% |
| 2025 | $4,451 +63.8% | $272,633 +11.6% |
| 2024 | $2,717 +13.1% | $244,367 +13.1% |
| 2023 | $2,403 | $216,100 |
| 2022 | $2,403 +11.7% | $216,100 +11.7% |
| 2021 | $2,151 +6.2% | $193,433 +6.2% |
| 2020 | $2,025 -13.6% | $182,100 +15.5% |
| 2019 | $2,342 | $157,633 |
| 2018 | $2,342 +8.4% | $157,633 +8.4% |
| 2017 | $2,161 +2.4% | $145,400 +4% |
| 2016 | $2,111 | $139,867 +4.1% |
| 2015 | $2,111 | $134,333 +4.3% |
| 2014 | $2,111 | $128,800 |
| 2013 | -- | $128,800 |
| 2012 | -- | $128,800 -61% |
| 2011 | -- | $330,080 +14.1% |
| 2010 | -- | $289,196 +16.5% |
| 2009 | -- | $248,313 +19.7% |
| 2008 | -- | $207,430 +24.5% |
| 2007 | -- | $166,666 +32.4% |
| 2006 | -- | $125,903 +47.9% |
| 2005 | -- | $85,140 +1.8% |
| 2004 | -- | $83,646 |
| 2003 | -- | $83,646 +3.7% |
| 2002 | -- | $80,660 |
| 2001 | -- | $80,660 |
Find assessor info on the county website
Monthly payment
Est. payment
Payment breakdown
Explore the cost of this home by adjusting the details. Changes won't be saved.Climate risks
Neighborhood: 20743
Nearby schools
Schools provided by the listing agent
- District: Prince George's County Public Schools
Source: Bright MLS. This data may not be complete. We recommend contacting the local school district to confirm school assignments for this home.
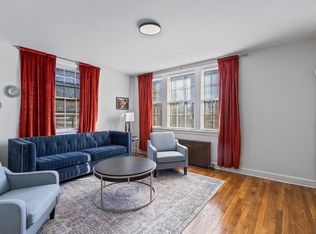
- $--2 bd1 ba-- sqft4000 Vine St #ID1468520P, Capitol Heights, MD 20743Off Market
- $361,8003 bd2 ba1.1k sqft4315 Southern Ave, Capitol Heights, MD 20743Off Market
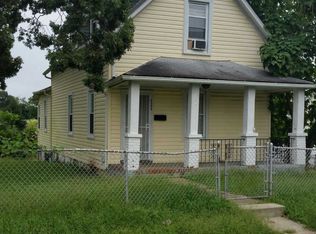
- $402,8004 bd4 ba2.4k sqft4004 Vine St, Capitol Heights, MD 20743Off Market
- $400-- bd-- ba-- sqft4004 Vine St, Capitol heights, MD 20743Off Market
Similar homes
- $387,9004 bd2 ba864 sqft4705 Heath St, Capitol Heights, MD 20743For Sale
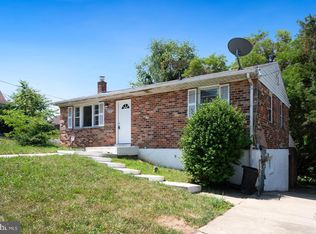
 MLS ID #MDPG2192244, Jacqueline Budgen, EZ Realty, LLC.. Bright MLS
 - $379,9003 bd2 ba2k sqft4816 Fable St, Capitol Heights, MD 20743For Sale
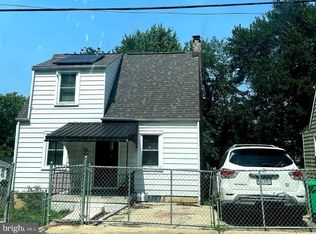 MLS ID #MDPG2203566, Mercedes Rivera, Fairfax Realty Premier. Bright MLS
 - $400,0003 bd3 ba1.5k sqft6502 Adak St, Capitol Heights, MD 20743For Sale
 MLS ID #MDPG2204692, Carrie Brown, HomeSmart. Bright MLS
 - $380,0004 bd2 ba900 sqft1319 Nome St, Capitol Heights, MD 20743For Sale
 MLS ID #MDPG2217456, Luis Cordero, Realty Advantage of Maryland LLC. Bright MLS
 - $315,0003 bd1 ba1k sqft6405 Woodland Rd, Suitland, MD 20746For SaleMLS ID #MDPG2222040, Damon Brockenberry, Keller Williams Preferred Properties. Bright MLS
- $394,9005 bd2 ba936 sqft6704 Hamilton St, Riverdale, MD 20737For SaleMLS ID #MDPG2211882, Bode Akinola, Paragon Realty, LLC. Bright MLS
- $315,9003 bd2 ba1.1k sqft1259 Booker Ter, Capitol Heights, MD 20743For SaleMLS ID #MDPG2213900, Martha Lemus, Realty Advantage of Maryland LLC. Bright MLS
- $319,0003 bd1 ba1.4k sqft5115 S Barnaby Rd, Temple Hills, MD 20748For SaleMLS ID #MDPG2216596, Teila Thorne, Goldmine Realty. Bright MLS
- $345,0004 bd3 ba1k sqft4603 Raleigh Rd, Temple Hills, MD 20748For SaleMLS ID #MDPG2205306, Jerome Tate, Taylor Properties. Bright MLS
- $399,9995 bd3 ba1.6k sqft7511 Newberry Ln, Lanham, MD 20706For SaleMLS ID #MDPG2214182, ADEBAYO FALADE, HomeSmart. Bright MLS
- $399,9003 bd2 ba1.6k sqft3707 Halloway Pl, Upper Marlboro, MD 20772For SaleMLS ID #MDPG2212766, Jonelle Broady, CENTURY 21 New Millennium. Bright MLS
- $380,0003 bd2 ba1.4k sqft9101 Robinson St, Brandywine, MD 20613For SaleMLS ID #MDPG2216262, Leslie Scruggs, HomeSmart. Bright MLS
- $399,9903 bd2 ba1.3k sqft10575 Milky Way, La Plata, MD 20646New ConstructionBright MLS
- $395,0004 bd2 ba1.1k sqft1126 Barnaby Ter SE, Washington, DC 20032For SaleMLS ID #DCDC2249512, Shane Brown, Long & Foster Real Estate, Inc.. Bright MLS
- $418,0003 bd2 ba1.4k sqft17400 Livingston Rd, Accokeek, MD 20607For SaleMLS ID #MDPG2217498, Dawn Ambrose, Own Real Estate. Bright MLS
- $423,5003 bd3 ba2k sqft2118 Marbella Dr, Waldorf, MD 20601For SaleMLS ID #MDCH2059142, Samara Dinnius, JPAR Real Estate Professionals. Bright MLS
- $389,0003 bd2 ba1.6k sqftFort Lincoln, Washington, DC 20018For SaleMLS ID #DCDC2272254, Claudia Palacios, Smart Realty, LLC. Bright MLS
- $549,9995 bd3 ba1.9k sqft12532 Surrey Circle Dr, Fort Washington, MD 20744For SaleMLS ID #MDPG2222312, Carolyn Young, Samson Properties. Bright MLS
- $250,0002 bd2 ba1.1k sqft1203 Collins Ave, Odenton, MD 21113AuctionMLS ID #MDAA2158266, Tom Atwood, Keller Williams Legacy. Bright MLS
- $460,0003 bd3 ba1.5k sqft13401 Queens Ln, Fort Washington, MD 20744For SaleMLS ID #MDPG2221048, Sharlene Montgomery, KW Metro Center. Bright MLS
