Welcome home to this meticulously updated, 1,678-sq-ft garden-style condominium in Fort Lincoln. Step through the new tile entry foyer into a sun-drenched, open-concept living and dining area showcasing premium modern upgrades: durable wide-plank flooring, sleek recessed lighting, elegant crown molding, and custom 6-inch baseboards. A cozy wood-burning fireplace anchors the living room, which flows seamlessly out to your private, fully fenced front patio—perfect for grilling and outdoor entertaining. The gourmet kitchen boasts brand-new tile flooring, premium finishes, and an in-unit washer/dryer. Retreat to the spacious primary suite featuring a massive walk-in closet and en-suite bathroom. The hallway bathroom has been completely and luxuriously renovated to serve the secondary bedrooms. This unit includes a rare, private 250-square-foot storage room with soaring 9-foot ceilings—easily convertible into a private home office, gym, or den! Fully turnkey and freshly painted from top to bottom with major mechanical upgrades, including a 2-year-old HVAC system, a 2-year-old water heater, and a brand-new electrical panel. Includes one assigned parking. The property sits in Fort Lincoln, providing quick access to the retail, fitness, and dining complexes at The Shops at Dakota Crossing and Minutes to Downtown D.C.
For sale
Price cut: $28K (8/26)
$399,000
3481 Summit Ct NE #3481, Washington, DC 20018
3beds
1,678sqft
Condominium
Built in 1978
-- sqft lot
$388,900 Zestimate®
$238/sqft
$564/mo HOA
What's special
En-suite bathroomCozy wood-burning fireplaceNew tile entry foyerMeticulously updatedMassive walk-in closetDurable wide-plank flooringGourmet kitchen
- 48 days
- 150
- 5
Zillow last checked:
Listing updated:
Listed by:
Claudia Palacios 240-832-2555,
Smart Realty, LLC
Source: Bright MLS,MLS#: DCDC2272254
Facts & features
Interior
Bedrooms & bathrooms
- Bedrooms: 3
- Bathrooms: 2
- Full bathrooms: 2
- Main level bathrooms: 2
- Main level bedrooms: 3
Basement
- Area: 0
Heating
- Heat Pump, Electric
Cooling
- Central Air, Electric
Appliances
- Included: Electric Water Heater
- Laundry: In Unit
Features
- Has basement: No
- Has fireplace: No
Interior area
- Total structure area: 1,678
- Total interior livable area: 1,678 sqft
- Finished area above ground: 1,678
- Finished area below ground: 0
Property
Parking
- Total spaces: 1
- Parking features: Assigned, Parking Lot
- Details: Assigned Parking
Accessibility
- Accessibility features: None
Features
- Levels: One
- Stories: 1
- Pool features: None
Lot
- Features: Unknown Soil Type
Details
- Additional structures: Above Grade, Below Grade
- Parcel number: 4325//2380
- Zoning: MU-5A/RA-4
- Special conditions: Standard
Construction
Type & style
- Home type: Condo
- Architectural style: Traditional
- Property subtype: Condominium
- Attached to another structure: Yes
Materials
- Brick
Condition
- New construction: No
- Year built: 1978
Utilities & green energy
- Sewer: Public Sewer
- Water: Public
Community & HOA
Community
- Condo and coop fee: $564 monthly
- Subdivision: Fort Lincoln
HOA
- Has HOA: No
- Amenities included: Common Grounds, Reserved/Assigned Parking
- Services included: Common Area Maintenance, Maintenance Structure, Maintenance Grounds, Management, Snow Removal, Trash
Location
- Region: Washington
Financial & listing details
- Price per square foot: $238/sqft
- Tax assessed value: $405,110
- Annual tax amount: $3,316
- Date on market: 7/24/2026
- Listing agreement: Exclusive Right To Sell
- Ownership: Condominium
Estimated market value
$388,900
$369,000 - $408,000
$3,565/mo
Price history
| Date | Event | Price |
|---|---|---|
| 8/26/2026 | Price change | $399,000-6.6%$238/sqft |
Source:  Bright MLS #DCDC2272254 Report a problem Bright MLS #DCDC2272254 Report a problem | ||
| 8/19/2026 | Listed for sale | $427,000$254/sqft |
Source: Bright MLS #DCDC2272254 Report a problem | ||
| 7/26/2026 | Listing removed | $427,000$254/sqft |
Source: Bright MLS #DCDC2272254 Report a problem | ||
| 7/24/2026 | Listed for sale | $427,000+12.4%$254/sqft |
Source: Bright MLS #DCDC2272254 Report a problem | ||
| 3/18/2021 | Sold | $380,000+8.6%$226/sqft |
Source: Public Record Report a problem | ||
| 1/28/2021 | Pending sale | $350,000$209/sqft |
Source: Bright MLS #DCDC504752 Report a problem | ||
| 1/22/2021 | Listed for sale | $350,000+126%$209/sqft |
Source: Bright MLS #DCDC504752 Report a problem | ||
| 1/1/2015 | Sold | $154,900$92/sqft |
Source:  Long & Foster Broker Feed #DCDC210718_100 Report a problem Long & Foster Broker Feed #DCDC210718_100 Report a problem | ||
| 7/2/2003 | Sold | $154,900$92/sqft |
Source: Public Record Report a problem | ||
Public tax history
| Year | Property taxes | Tax assessment |
|---|---|---|
| 2026 | $3,307 -60% | $405,110 -0.2% |
| 2025 | $8,276 | $405,760 -1.2% |
| 2024 | $8,276 | $410,750 +0% |
| 2023 | $8,276 -1.1% | $410,580 +10.7% |
| 2022 | $8,364 +188% | $370,860 +4.5% |
| 2021 | $2,904 +183.3% | $354,960 +3.9% |
| 2020 | $1,025 +4.9% | $341,540 +12.7% |
| 2018 | $977 +6.5% | $303,180 +5.2% |
| 2017 | $917 +5.3% | $288,310 +4.2% |
| 2016 | $871 +9.1% | $276,710 +0.9% |
| 2015 | $799 +9.2% | $274,190 +13.2% |
| 2014 | $731 -2.8% | $242,260 -1.6% |
| 2013 | $753 -17.6% | $246,170 -12.8% |
| 2012 | $913 | $282,370 |
| 2011 | $913 -10.5% | $282,370 -8.2% |
| 2010 | $1,020 -2.6% | $307,600 -6.6% |
| 2009 | $1,047 -45.5% | $329,250 +50.8% |
| 2007 | $1,921 +17.3% | $218,330 +22.6% |
| 2006 | $1,638 +8.6% | $178,080 +13.4% |
| 2005 | $1,508 +14.6% | $157,090 +14.6% |
| 2004 | $1,316 | $137,050 +19.2% |
| 2003 | -- | $114,930 +10% |
| 2002 | -- | $104,469 +11.1% |
| 2001 | -- | $94,007 |
Find assessor info on the county website
Monthly payment
Est. payment
Payment breakdown
Explore the cost of this home by adjusting the details. Changes won't be saved.Climate risks
Neighborhood: Fort Lincoln
Nearby schools
Schools provided by the listing agent
- District: District Of Columbia Public Schools
Source: Bright MLS. This data may not be complete. We recommend contacting the local school district to confirm school assignments for this home.
- $244,1002 bd1 ba979 sqft3415 Summit Ct NE #3415, Washington, DC 20018Off Market
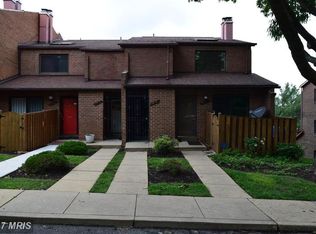
- $245,6002 bd1 ba982 sqft3413 Summit Ct NE #3413, Washington, DC 20018Off Market
- $277,1002 bd1 ba1.4k sqft3411 Summit Ct NE #3411, Washington, DC 20018Off Market
- $352,2002 bd2 ba1.6k sqft3419 Summit Ct NE #3419, Washington, DC 20018Off Market
Similar homes
- $369,9993 bd3 ba1.2k sqftNone Available, Washington, DC 20018For Sale
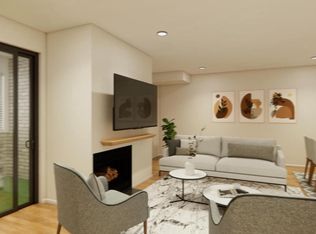
 MLS ID #DCDC2243524, Betty Scott, Long & Foster Real Estate, Inc.. Bright MLS
 - $275,0002 bd1 ba982 sqftFort Lincoln, Washington, DC 20018For Sale
 MLS ID #DCDC2235234, Demond Pollard, Smart Realty, LLC. Bright MLS
 - $429,0003 bd3 ba1.6k sqft323 54th St NE, Washington, DC 20019For Sale
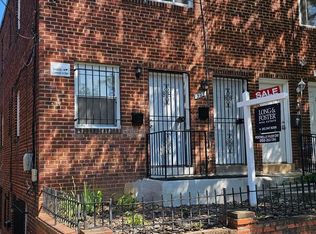 MLS ID #DCDC2272806, Rochelle Frazier Gray, Long & Foster Real Estate, Inc.. Bright MLS
 - $319,0002 bd1 ba976 sqft3422 Summit Ct NE, Washington, DC 20018For Sale
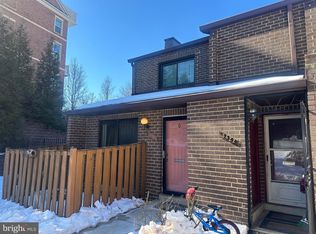 MLS ID #DCDC2244630, Billy Bradshaw, RLAH @properties. Bright MLS
 - $445,0004 bd1 ba1.5k sqft3606 Oliver St, Hyattsville, MD 20782For SaleMLS ID #MDPG2217494, Joseph Obeid, Samson Properties. Bright MLS
- $349,9993 bd1 ba1.6k sqft4616 Foote St NE, Washington, DC 20019For SaleMLS ID #DCDC2271124, Norman Domingo, XRealty.NET LLC. Bright MLS
- $439,9005 bd2 ba1.8k sqft728 Dennis Ave, Silver Spring, MD 20901For SaleMLS ID #MDMC2253442, Dawn Riley, Deep Roots Real Estate. Bright MLS
- $399,9003 bd4 ba1.5k sqft160 Danbury St SW, Washington, DC 20032For SaleMLS ID #DCDC2276868, Brandon Moore, HomeSmart. Bright MLS
- $399,9005 bd3 ba2.3k sqft4008 Alton St, Capitol Heights, MD 20743For SaleMLS ID #MDPG2212374, Mr. Tom S Hennerty, NetRealtyNow.com, LLC. Bright MLS
- $515,0002 bd2 ba1.6k sqft1002 18th St NE, Washington, DC 20002For SaleMLS ID #DCDC2275208, Cynthia Marshall-McFarland, Berkshire Hathaway HomeServices PenFed Realty. Bright MLS
- $449,9992 bd2 ba912 sqft1648 L St NE, Washington, DC 20002For SaleMLS ID #DCDC2278740, BERHANE TEBEBE, Rise Real Estate, LLC. Bright MLS
- $439,9002 bd2 ba1.3k sqftThe Oakton, Oakton, VA 22124For SaleMLS ID #VAFX2333180, Kelly Martinez, EXP Realty, LLC. Bright MLS
- $325,0003 bd2 ba1.6k sqft432 Crittenden St NW, Washington, DC 20011For SaleMLS ID #DCDC2257774, Daniel Wheeler, Keller Williams Capital Properties. Bright MLS
- $499,9003 bd2 ba1.6k sqft228 Jefferson St NW, Washington, DC 20011For SaleMLS ID #DCDC2272360, Sonya Dalton, Keller Williams Preferred Properties. Bright MLS
- $379,0003 bd1 ba1.5k sqft6208 Walton Ave, Suitland, MD 20746For SaleMLS ID #MDPG2205044, Maritza Parada, Fairfax Realty Select. Bright MLS
- $387,9004 bd2 ba864 sqft4705 Heath St, Capitol Heights, MD 20743For SaleMLS ID #MDPG2192244, Jacqueline Budgen, EZ Realty, LLC.. Bright MLS
- $470,0004 bd3 ba2k sqft1525 Tubman Rd SE, Washington, DC 20020For SaleMLS ID #DCDC2280614, Solomon Beyene, Brian Logan Real Estate. Bright MLS
