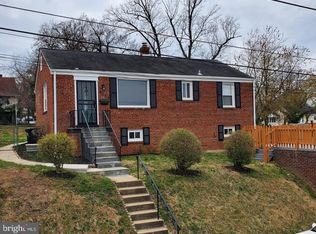
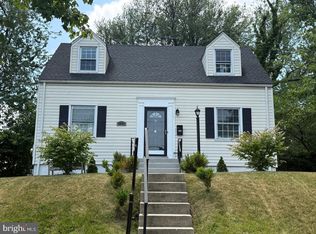
Price reduction for quick sale!!!Welcome home to this solid brick-beauty in the desirable Bradbury Heights subdivision! 3 level 3 to 5 bedrooms 2 1/2 bath home including private driveway offers upgrades include brand-kitchen cabinets, top-of-the-line, quartz, countertops, stainless steel appliances, new floors, ceramic tile, recessed lighting, and stylish fixtures throughout HVAC system, water heater,, generous living space and good size storage space, a walk-out basement could be great rental income or In law suite and a large backyard, including nice size deck, right off the kitchen .this home is perfect for entertaining, relaxing, . Enjoy the convenience of a walk-out lower level, ample natural light, plenty of windows for daylight and a spacious yard ideal for gatherings, pets, or gardening. Located just minutes from DC, National Harbor, MGM major commuter routes, shopping, dining, and public transportation, this home combines space, value, and location. Washer/Dryer hookup . providing peace of mind and move-in readiness. This home features a smart and versatile multi-level floor plan designed for flexibility and comfort. The main entry level includes full bedrooms and bath—ideal for guests, living, or a home office. custom brick planters, with no HOA—this home truly has it all!
For sale
Price cut: $20K (9/25)
$379,900
4008 Alton St, Capitol Heights, MD 20743
5beds
2,376sqft
Single Family Residence
Built in 1936
4,000 Square Feet Lot
$381,800 Zestimate®
$160/sqft
$-- HOA
What's special
Walk-out basementCustom brick plantersNew floorsLarge backyardRecessed lightingStainless steel appliancesPrivate driveway
- 84 days
- 272
- 34
Zillow last checked:
Listing updated:
Listed by:
Mr. Tom S Hennerty 703-581-8605,
NetRealtyNow.com, LLC 7035818605
Source: Bright MLS,MLS#: MDPG2212374
Facts & features
Interior
Bedrooms & bathrooms
- Bedrooms: 5
- Bathrooms: 3
- Full bathrooms: 2
- 1/2 bathrooms: 1
- Main level bathrooms: 2
- Main level bedrooms: 3
Rooms
- Room types: Basement
Basement
- Level: Lower
Heating
- Central, Natural Gas
Cooling
- Central Air, Electric
Appliances
- Included: Microwave, Disposal, Dishwasher, Oven/Range - Gas, Stainless Steel Appliance(s), Refrigerator, Gas Water Heater
Features
- Bathroom - Walk-In Shower, Bathroom - Tub Shower, Combination Kitchen/Dining, Combination Kitchen/Living, Combination Dining/Living, Dining Area, Entry Level Bedroom, Family Room Off Kitchen, Kitchen - Gourmet, Kitchen Island, Primary Bath(s), Recessed Lighting, Upgraded Countertops, Other, Dry Wall
- Flooring: Ceramic Tile, Luxury Vinyl
- Doors: Insulated, Six Panel
- Basement: Full,Finished,Improved,Walk-Out Access
- Has fireplace: No
Interior area
- Total structure area: 2,376
- Total interior livable area: 2,376 sqft
- Finished area above ground: 1,296
- Finished area below ground: 1,080
Property
Parking
- Parking features: Driveway
- Has uncovered spaces: Yes
Accessibility
- Accessibility features: 2+ Access Exits
Features
- Levels: Two and One Half
- Stories: 2.5
- Pool features: None
Lot
- Size: 4,000 Square Feet
Details
- Additional structures: Above Grade, Below Grade
- Parcel number: 17060635789
- Zoning: RSF65
- Special conditions: Standard
Construction
Type & style
- Home type: SingleFamily
- Architectural style: Bungalow
- Property subtype: Single Family Residence
Materials
- Brick, Frame
- Foundation: Brick/Mortar
- Roof: Asphalt,Shingle
Condition
- New construction: No
- Year built: 1936
Utilities & green energy
- Sewer: Public Sewer
- Water: Public
Community & HOA
Community
- Subdivision: Boulevard Heights
HOA
- Has HOA: No
Location
- Region: Capitol Heights
Financial & listing details
- Price per square foot: $160/sqft
- Tax assessed value: $304,500
- Annual tax amount: $4,137
- Date on market: 7/24/2026
- Listing agreement: Exclusive Agency
- Ownership: Fee Simple
Estimated market value
$381,800
$363,000 - $401,000
$2,879/mo
Price history
| Date | Event | Price |
|---|---|---|
| 9/25/2026 | Price change | $379,900-5%$160/sqft |
Source:  Bright MLS #MDPG2212374 Report a problem Bright MLS #MDPG2212374 Report a problem | ||
| 9/5/2026 | Price change | $399,900-3.6%$168/sqft |
Source: Bright MLS #MDPG2212374 Report a problem | ||
| 8/28/2026 | Listed for sale | $414,900$175/sqft |
Source: Bright MLS #MDPG2212374 Report a problem | ||
| 8/20/2026 | Listing removed | $414,900$175/sqft |
Source: Bright MLS #MDPG2212374 Report a problem | ||
| 8/1/2026 | Price change | $414,900-3.5%$175/sqft |
Source: Bright MLS #MDPG2212374 Report a problem | ||
| 7/24/2026 | Listed for sale | $429,900+73.3%$181/sqft |
Source: Bright MLS #MDPG2212374 Report a problem | ||
| 2/24/2026 | Sold | $248,000+1.2%$104/sqft |
Source: Bright MLS #MDPG2190958 Report a problem | ||
| 2/10/2026 | Pending sale | $245,000+380.4%$103/sqft |
Source: Bright MLS #MDPG2190958 Report a problem | ||
| 1/7/2002 | Sold | $51,000-60.8%$21/sqft |
Source: Public Record Report a problem | ||
| 9/26/2001 | Sold | $130,000+7%$55/sqft |
Source: Public Record Report a problem | ||
| 11/19/1997 | Sold | $121,500+340.2%$51/sqft |
Source: Public Record Report a problem | ||
| 9/10/1997 | Sold | $27,600$12/sqft |
Source: Public Record Report a problem | ||
Public tax history
| Year | Property taxes | Tax assessment |
|---|---|---|
| 2026 | $4,537 | $304,500 +9.4% |
| 2025 | $4,537 +61.7% | $278,433 +10.3% |
| 2024 | $2,806 +11.5% | $252,367 +11.5% |
| 2023 | $2,516 | $226,300 |
| 2022 | $2,516 +7.2% | $226,300 +7.2% |
| 2021 | $2,347 +3.7% | $211,100 +3.7% |
| 2020 | $2,263 -8.1% | $203,500 +22.8% |
| 2019 | $2,462 | $165,700 |
| 2018 | $2,462 +12.9% | $165,700 +12.9% |
| 2017 | $2,181 -25.7% | $146,800 +3% |
| 2016 | $2,936 | $142,467 +3.1% |
| 2015 | $2,936 | $138,133 +3.2% |
| 2014 | $2,936 | $133,800 |
| 2013 | -- | $133,800 |
| 2012 | -- | $133,800 -39.5% |
| 2011 | -- | $221,100 +7.3% |
| 2010 | -- | $205,970 +7.9% |
| 2009 | -- | $190,840 +8.6% |
| 2008 | -- | $175,710 +10.6% |
| 2007 | -- | $158,822 +11.9% |
| 2006 | -- | $141,936 +13.5% |
| 2005 | -- | $125,050 +4.1% |
| 2004 | -- | $120,146 |
| 2003 | -- | $120,146 +8.9% |
| 2002 | -- | $110,340 +2.3% |
| 2001 | -- | $107,890 |
Find assessor info on the county website
Monthly payment
Est. payment
Payment breakdown
Explore the cost of this home by adjusting the details. Changes won't be saved.Climate risks
Neighborhood: 20743
Nearby schools
Schools provided by the listing agent
- District: Prince George's County Public Schools
Source: Bright MLS. This data may not be complete. We recommend contacting the local school district to confirm school assignments for this home.

Similar homes
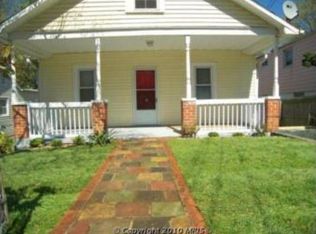
- $400,0004 bd2 ba1.5k sqft1116 Larchmont Ave, Capitol Heights, MD 20743For Sale
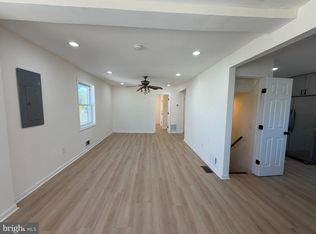
 MLS ID #MDPG2221088, Tremayne Lord, CENTURY 21 Envision. Bright MLS
 - $349,9004 bd2 ba1.6k sqft707 Mentor Ave, Capitol Heights, MD 20743For Sale
 MLS ID #MDPG2205120, Maribel Reyes, Samson Properties. Bright MLS
 - $369,9003 bd2 ba1.2k sqft5707 Davey St, Capitol Heights, MD 20743For Sale
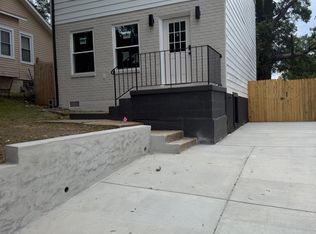 MLS ID #MDPG2217584, Samuel Cooper, Coachmen Properties, LLC. Bright MLS
 - $424,0005 bd3 ba2.1k sqft2421 Ramblewood Dr, District Heights, MD 20747For Sale
 MLS ID #MDPG2221884, Zina Dixon, Keller Williams Preferred Properties. Bright MLS
 - $395,0004 bd3 ba1.7k sqft1210 Waterford Dr, District Heights, MD 20747For SaleMLS ID #MDPG2218260, Angela Parrish, Samson Properties. Bright MLS
- $400,0004 bd3 ba1.6k sqft6906 Kingston Dr, Temple Hills, MD 20748For SaleMLS ID #MDPG2211858, Zoleta Caster, Silver River Properties. Bright MLS
- $449,9005 bd3 ba2.3k sqft3420 25th Ave, Temple Hills, MD 20748For SaleMLS ID #MDPG2207836, Marsha Romero, Fathom Realty MD, LLC. Bright MLS
- $339,9003 bd3 ba1.4k sqft1702 Rollins Pl, Capitol Heights, MD 20743For SaleMLS ID #MDPG2166176, Jenn Schneider, Neighborhood Assistance Corporation of America. Bright MLS
- $385,0003 bd2 ba1.6k sqft19 Anacostia Rd NE, Washington, DC 20019For SaleMLS ID #DCDC2281804, Trip Holbrook, RE/MAX Realty Services. Bright MLS
- $390,0003 bd3 ba1.7k sqft430 Orange St SE, Washington, DC 20032For SaleMLS ID #DCDC2276200, Sharee Body, EXIT ESSENTIALS REALTY, LLC. Bright MLS
- $349,9994 bd2 ba1.3k sqft5320 Jay St NE, Washington, DC 20019For SaleMLS ID #DCDC2284550, Catherine Renner, TTR Sotheby's International Realty. Bright MLS
- $339,9003 bd2 ba2.1k sqft600 Goldleaf Ave, Capitol Heights, MD 20743For SaleMLS ID #MDPG2184202, Vinay Gulati, Dream Realty, Inc.. Bright MLS
- $405,0004 bd3 ba1.8k sqft3837 1st St SE, Washington, DC 20032For SaleMLS ID #DCDC2284564, Christine Jackson, CJ Real Estate Solutions, LLC. Bright MLS
- $449,0005 bd4 ba2.1k sqft9102 Loughran Rd, Fort Washington, MD 20744For SaleMLS ID #MDPG2219262, Shauniece Henderson, Samson Properties. Bright MLS
- $435,9005 bd3 ba2.6k sqft6107 Buckler Rd, Clinton, MD 20735For SaleMLS ID #MDPG2212606, Mercedes Rivera, Fairfax Realty Premier. Bright MLS
- $449,9003 bd3 ba1.3k sqft458 Burns St SE, Washington, DC 20019For SaleMLS ID #DCDC2281586, Cheryll March, Bennett Realty Solutions. Bright MLS
- $459,0004 bd3 ba2.1k sqft7013 Buchanan Rd, Temple Hills, MD 20748For SaleMLS ID #MDPG2217158, Yasmeen Durrani, Express Realty USA LLC. Bright MLS
- $450,0005 bd3 ba1.3k sqft6416 Roberts Dr, Temple Hills, MD 20748For SaleMLS ID #MDPG2207890, Jackie Boykin, Samson Properties. Bright MLS
- $458,9994 bd2 ba1.7k sqft1000 Owens Rd, Oxon Hill, MD 20745For SaleMLS ID #MDPG2210800, JUANITA DEVAUGHN COOPER, Bennett Realty Solutions. Bright MLS
- $319,0003 bd1 ba1.4k sqft5115 S Barnaby Rd, Temple Hills, MD 20748For SaleMLS ID #MDPG2216596, Teila Thorne, Goldmine Realty. Bright MLS
