Discover a rare opportunity on a quiet street in Washington, DC. This beautifully refreshed three‑bedroom, three‑full‑bath home offers the perfect blend of comfort, convenience, and modern updates in the heart of 20019. Step inside to a bright, inviting interior featuring brand‑new appliances and thoughtful modern touches throughout. The home’s layout provides exceptional open living concept living and with 3 bedrooms and 3 full bathrooms, it is an uncommon find in this neighborhood. Ideal for guests, multi‑generational living, or added privacy. Outside, enjoy the ease of abundant street parking along with the added benefit of a double parking pad in the rear. Whether you’re entertaining, commuting, or simply relaxing at home, this property delivers everyday practicality with elevated style. 458 Burns St SE is truly a standout in the community. Come see for yourself. You won't be disappointed.
For sale
Price cut: $10K (9/18)
$449,900
458 Burns St SE, Washington, DC 20019
3beds
1,360sqft
Single Family Residence
Built in 1948
3,631 Square Feet Lot
$-- Zestimate®
$331/sqft
$-- HOA
What's special
Thoughtful modern touches throughoutAbundant street parkingExceptional open living conceptBright inviting interior
- 39 days
- 98
- 4
Zillow last checked:
Listing updated:
Listed by:
Cheryll March 301-806-8117,
Bennett Realty Solutions
Source: Bright MLS,MLS#: DCDC2281586
Facts & features
Interior
Bedrooms & bathrooms
- Bedrooms: 3
- Bathrooms: 3
- Full bathrooms: 3
Rooms
- Room types: Living Room, Dining Room, Primary Bedroom, Bedroom 2, Bedroom 3, Kitchen, Laundry, Recreation Room, Bathroom 2, Bathroom 3, Primary Bathroom
Primary bedroom
- Features: Walk-In Closet(s), Attached Bathroom
- Level: Upper
Bedroom 2
- Level: Upper
Bedroom 3
- Level: Lower
Primary bathroom
- Level: Upper
Bathroom 2
- Level: Upper
Bathroom 3
- Level: Lower
Dining room
- Level: Main
Kitchen
- Level: Main
Laundry
- Level: Lower
Living room
- Level: Main
Recreation room
- Level: Lower
Heating
- Heat Pump, Electric
Cooling
- Central Air, Electric
Appliances
- Included: Dishwasher, Microwave, Disposal, Refrigerator, Cooktop, Gas Water Heater
- Laundry: In Basement, Laundry Room
Features
- Bathroom - Walk-In Shower, Bathroom - Tub Shower, Ceiling Fan(s), Open Floorplan, Primary Bath(s), Recessed Lighting, Upgraded Countertops, Walk-In Closet(s)
- Flooring: Ceramic Tile, Luxury Vinyl
- Basement: Partial,Finished
- Has fireplace: No
Interior area
- Total structure area: 1,360
- Total interior livable area: 1,360 sqft
- Finished area above ground: 986
- Finished area below ground: 374
Property
Parking
- Total spaces: 2
- Parking features: Concrete, Off Street, Driveway
- Uncovered spaces: 2
Accessibility
- Accessibility features: None
Features
- Levels: Three
- Stories: 3
- Patio & porch: Patio
- Pool features: None
Lot
- Size: 3,631 Square Feet
- Features: Unknown Soil Type
Details
- Additional structures: Above Grade, Below Grade
- Parcel number: 5398//0010
- Zoning: R-2
- Special conditions: Standard
Construction
Type & style
- Home type: SingleFamily
- Architectural style: Colonial
- Property subtype: Single Family Residence
- Attached to another structure: Yes
Materials
- Brick
- Foundation: Other
Condition
- Excellent
- New construction: No
- Year built: 1948
Utilities & green energy
- Sewer: Public Septic
- Water: Public
Community & HOA
Community
- Subdivision: Fort Dupont Park
HOA
- Has HOA: No
Location
- Region: Washington
Financial & listing details
- Price per square foot: $331/sqft
- Tax assessed value: $320,590
- Annual tax amount: $623
- Date on market: 9/4/2026
- Listing agreement: Exclusive Right To Sell
- Listing terms: Conventional,FHA,VA Loan,Cash
- Ownership: Fee Simple
Estimated market value
Not available
Estimated sales range
Not available
Not available
Price history
| Date | Event | Price |
|---|---|---|
| 9/18/2026 | Price change | $449,900-2.2%$331/sqft |
Source:  Bright MLS #DCDC2281586 Report a problem Bright MLS #DCDC2281586 Report a problem | ||
| 9/4/2026 | Listed for sale | $459,900+106.2%$338/sqft |
Source: Bright MLS #DCDC2281586 Report a problem | ||
| 7/31/2025 | Sold | $223,000-22.8%$164/sqft |
Source: Bright MLS #DCDC2170618 Report a problem | ||
| 3/31/2025 | Pending sale | $289,000$213/sqft |
Source: Bright MLS #DCDC2170618 Report a problem | ||
| 2/12/2025 | Price change | $289,000-3.3%$213/sqft |
Source: Bright MLS #DCDC2170618 Report a problem | ||
| 2/10/2025 | Pending sale | $299,000$220/sqft |
Source: Bright MLS #DCDC2170618 Report a problem | ||
| 1/14/2025 | Price change | $299,000-7.7%$220/sqft |
Source: Bright MLS #DCDC2170618 Report a problem | ||
| 12/3/2024 | Listed for sale | $324,000+243%$238/sqft |
Source: Bright MLS #DCDC2170618 Report a problem | ||
| 11/6/1996 | Sold | $94,450$69/sqft |
Source: Public Record Report a problem | ||
Public tax history
| Year | Property taxes | Tax assessment |
|---|---|---|
| 2026 | $16,761 +497.8% | $335,220 +1.6% |
| 2025 | $2,804 +1.7% | $329,860 +1.7% |
| 2024 | $2,757 +1.8% | $324,340 +1.8% |
| 2023 | $2,708 +56.8% | $318,590 +7.5% |
| 2022 | $1,727 +8.7% | $296,240 +7.1% |
| 2021 | $1,588 +9.6% | $276,520 +6.6% |
| 2020 | $1,449 +19.3% | $259,350 +11.7% |
| 2018 | $1,215 +9.3% | $232,240 +11.2% |
| 2017 | $1,111 +9.3% | $208,870 +9.2% |
| 2016 | $1,017 +7.9% | $191,320 +3.4% |
| 2015 | $943 +8.7% | $185,040 +7.4% |
| 2014 | $867 -8% | $172,220 -4.3% |
| 2013 | $942 -6.3% | $179,950 -8.5% |
| 2012 | $1,005 | $196,660 |
| 2011 | $1,005 +21% | $196,660 -17.2% |
| 2010 | $831 +10% | $237,640 -8.5% |
| 2009 | $755 +7.3% | $259,770 +34% |
| 2007 | $704 +5.2% | $193,870 +19% |
| 2006 | $669 -19.1% | $162,980 +24.1% |
| 2005 | $826 +12% | $131,320 +14.3% |
| 2004 | $738 +6.1% | $114,860 +12.1% |
| 2003 | $696 | $102,470 +0% |
| 2002 | -- | $102,468 +9% |
| 2001 | -- | $94,007 |
Find assessor info on the county website
Monthly payment
Est. payment
Payment breakdown
Explore the cost of this home by adjusting the details. Changes won't be saved.Climate risks
Neighborhood: Fort Dupont
Nearby schools
Schools provided by the listing agent
- District: District Of Columbia Public Schools
Source: Bright MLS. This data may not be complete. We recommend contacting the local school district to confirm school assignments for this home.

Similar homes
- $419,0003 bd2 ba1.3k sqft404 Burbank St SE, Washington, DC 20019For Sale
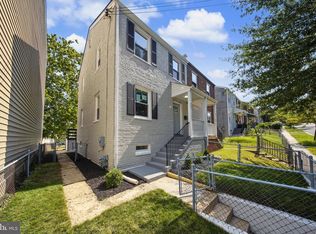
 MLS ID #DCDC2280674, Bertha Jaramillo, Home-Pro Realty, Inc.. Bright MLS
 - $449,0004 bd2 ba1.5k sqft3816 Blaine St NE, Washington, DC 20019For Sale
 MLS ID #DCDC2281230, Daniel Hailu, Taylor Properties. Bright MLS
 - $338,0002 bd1 ba1.1k sqft720 Burns St SE, Washington, DC 20019For Sale
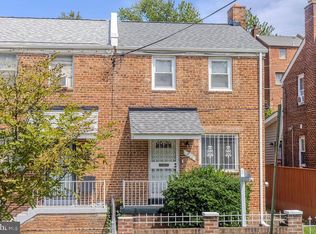 MLS ID #DCDC2280008, Tyria Nesmith, Keller Williams Preferred Properties. Bright MLS
 - $429,0003 bd3 ba1.6k sqft323 54th St NE, Washington, DC 20019For Sale
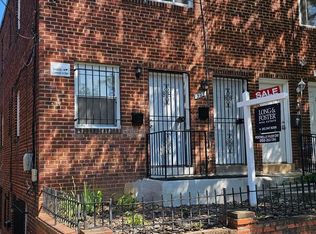 MLS ID #DCDC2272806, Rochelle Frazier Gray, Long & Foster Real Estate, Inc.. Bright MLS
 - $399,9003 bd2 ba1.2k sqft4542 Eads St NE, Washington, DC 20019For SaleMLS ID #DCDC2193060, Matt Spicer, RLAH @properties. Bright MLS
- $450,0005 bd3 ba1.3k sqft6416 Roberts Dr, Temple Hills, MD 20748For SaleMLS ID #MDPG2207890, Jackie Boykin, Samson Properties. Bright MLS
- $400,0003 bd1 ba1k sqft2842 30th St NE, Washington, DC 20018For SaleMLS ID #DCDC2283678, JR Ruzic, Keller Williams Realty. Bright MLS
- $440,0004 bd4 ba1.7k sqft7409 Kipling Pkwy, District Heights, MD 20747For SaleMLS ID #MDPG2213730, Tanavia Greer, Long & Foster Real Estate, Inc.. Bright MLS
- $449,9003 bd2 ba1.4k sqft1361 Downing St NE, Washington, DC 20018For SaleMLS ID #DCDC2268548, Jennifer Gregory, RE/MAX Realty Group. Bright MLS
- $479,9004 bd4 ba1.9k sqft5724 Middleton Ln, Temple Hills, MD 20748For SaleMLS ID #MDPG2215044, Lisa Rosser, Keller Williams Preferred Properties. Bright MLS
- $499,9003 bd3 ba1.3k sqft1358 Valley Pl SE, Washington, DC 20020For SaleMLS ID #DCDC2272810, Shawn Cathey, RE/MAX Advantage Realty. Bright MLS
- $458,9994 bd2 ba1.7k sqft1000 Owens Rd, Oxon Hill, MD 20745For SaleMLS ID #MDPG2210800, JUANITA DEVAUGHN COOPER, Bennett Realty Solutions. Bright MLS
- $439,9003 bd3 ba1.6k sqft1411 18th Pl SE, Washington, DC 20020For SaleMLS ID #DCDC2251780, Alex Burrell-Hodges, Cottage Street Realty LLC. Bright MLS
- $499,0005 bd2 ba1.4k sqft4404 54th Pl, Bladensburg, MD 20710For SaleMLS ID #MDPG2221248, Leif Eric Colon, Smart Realty, LLC. Bright MLS
- $369,9003 bd2 ba1.2k sqft5707 Davey St, Capitol Heights, MD 20743For SaleMLS ID #MDPG2217584, Samuel Cooper, Coachmen Properties, LLC. Bright MLS
- $432,9003 bd3 ba992 sqft79 Elmira St SW, Washington, DC 20032For SaleMLS ID #DCDC2240938, Phillip Graham, Graham Realty. Bright MLS
- $450,0002 bd2 ba940 sqft633 18th St NE, Washington, DC 20002For SaleMLS ID #DCDC2280608, James Nellis, EXP Realty, LLC. Bright MLS
- $425,0002 bd2 ba840 sqft1820 L St NE, Washington, DC 20002For SaleMLS ID #DCDC2285738, Sonya Abney, Cosmopolitan Properties Real Estate Brokerage. Bright MLS
- $319,9002 bd3 ba1k sqftDeanwood, Washington, DC 20019For SaleMLS ID #DCDC2277278, Ina Hayes-Igbozuruike, Coldwell Banker Realty - Washington. Bright MLS
- $475,0004 bd3 ba1.9k sqft600 Castlewood Pl, Upper Marlboro, MD 20774For SaleMLS ID #MDPG2199502, Babatunde Ogundijo, Haypex Realty Services. Bright MLS
