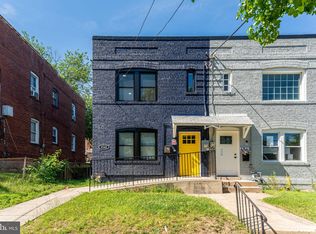
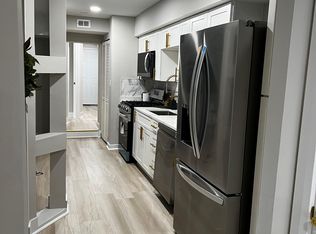
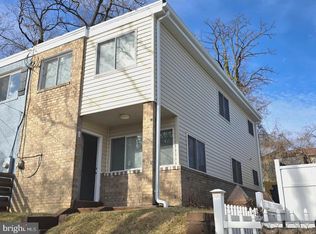
Welcome to 4542 Eads St NE, Washington, DC – a fantastic opportunity to own a beautifully renovated home with room for your personal touch! Currently undergoing updates, this property is perfect for Buyers looking to take advantage of HPAP funds and the chance to select some final finishes to suit their style. Inside, you'll find three spacious bedrooms, including two upstairs alongside a full bath, while the main level features a convenient bedroom and full bath, making it ideal for guests or a home office. The kitchen will be a chef's dream, outfitted with sleek quartz countertops and stainless steel appliances, offering modern elegance and functionality. Additional highlights include off-street parking, providing ease and convenience in the city. This home combines modern updates with classic charm, all in a prime DC location. Don't miss out on making 4542 Eads St NE your own!
For sale
$399,900
4542 Eads St NE, Washington, DC 20019
3beds
1,216sqft
Townhouse
Built in 1942
2,316 Square Feet Lot
$-- Zestimate®
$329/sqft
$-- HOA
What's special
- 554 days
- 60
- 8
Zillow last checked:
Listing updated:
Listed by:
Matt Spicer 202-641-3002,
RLAH @properties
Source: Bright MLS,MLS#: DCDC2193060
Facts & features
Interior
Bedrooms & bathrooms
- Bedrooms: 3
- Bathrooms: 2
- Full bathrooms: 2
- Main level bathrooms: 1
- Main level bedrooms: 1
Basement
- Area: 0
Heating
- Heat Pump, Electric
Cooling
- Central Air, Electric
Appliances
- Included: Electric Water Heater
Features
- Has basement: No
- Has fireplace: No
Interior area
- Total structure area: 1,216
- Total interior livable area: 1,216 sqft
- Finished area above ground: 1,216
- Finished area below ground: 0
Property
Parking
- Parking features: Driveway
- Has uncovered spaces: Yes
Accessibility
- Accessibility features: None
Features
- Levels: Two
- Stories: 2
- Pool features: None
Lot
- Size: 2,316 Square Feet
- Features: Unknown Soil Type
Details
- Additional structures: Above Grade, Below Grade
- Parcel number: 5133//0113
- Zoning: R-2
- Special conditions: Standard
Construction
Type & style
- Home type: Townhouse
- Architectural style: Federal
- Property subtype: Townhouse
Materials
- Brick
- Foundation: Block
Condition
- New construction: No
- Year built: 1942
Utilities & green energy
- Sewer: Public Sewer
- Water: Public
Community & HOA
Community
- Subdivision: Deanwood
HOA
- Has HOA: No
Location
- Region: Washington
Financial & listing details
- Price per square foot: $329/sqft
- Tax assessed value: $308,310
- Annual tax amount: $14,928
- Date on market: 3/31/2025
- Listing agreement: Exclusive Right To Sell
- Ownership: Fee Simple
Estimated market value
Not available
Estimated sales range
Not available
$2,958/mo
Price history
| Date | Event | Price |
|---|---|---|
| 5/29/2026 | Price change | $399,900-4.7%$329/sqft |
Source:  Bright MLS #DCDC2193060 Report a problem Bright MLS #DCDC2193060 Report a problem | ||
| 5/11/2026 | Price change | $419,500-2.3%$345/sqft |
Source: Bright MLS #DCDC2193060 Report a problem | ||
| 3/27/2026 | Price change | $429,500-1.2%$353/sqft |
Source: Bright MLS #DCDC2193060 Report a problem | ||
| 3/10/2026 | Listed for sale | $434,500+3.6%$357/sqft |
Source: Bright MLS #DCDC2193060 Report a problem | ||
| 1/12/2026 | Contingent | $419,500$345/sqft |
Source: Bright MLS #DCDC2193060 Report a problem | ||
| 12/31/2025 | Price change | $419,500-2.3%$345/sqft |
Source: Bright MLS #DCDC2193060 Report a problem | ||
| 10/29/2025 | Listed for sale | $429,500-4.4%$353/sqft |
Source: Bright MLS #DCDC2193060 Report a problem | ||
| 3/31/2025 | Listed for sale | $449,500+2.3%$370/sqft |
Source: Bright MLS #DCDC2193060 Report a problem | ||
| 12/6/2024 | Listing removed | $439,500$361/sqft |
Source: Bright MLS #DCDC2167090 Report a problem | ||
| 11/2/2024 | Listed for sale | $439,500+137.6%$361/sqft |
Source: Bright MLS #DCDC2167090 Report a problem | ||
| 6/2/2023 | Sold | $185,000$152/sqft |
Source: Public Record Report a problem | ||
Public tax history
| Year | Property taxes | Tax assessment |
|---|---|---|
| 2026 | $15,697 +1.8% | $313,930 +1.8% |
| 2025 | $15,416 +3.3% | $308,310 +3.3% |
| 2024 | $14,928 +2900.5% | $298,560 +2% |
| 2023 | $498 -2% | $292,660 +8.3% |
| 2022 | $507 +3% | $270,210 +5% |
| 2021 | $493 +4.4% | $257,400 +4.6% |
| 2020 | $472 +7.9% | $246,140 +12.2% |
| 2018 | $437 +9% | $219,280 +15.2% |
| 2017 | $401 +9.1% | $190,360 +4.6% |
| 2016 | $368 -26.9% | $181,920 +21% |
| 2015 | $503 -20.3% | $150,330 +4.1% |
| 2014 | $631 -7.7% | $144,470 -3.4% |
| 2013 | $684 -17.4% | $149,550 -9.3% |
| 2012 | $828 | $164,870 |
| 2011 | $828 +11.4% | $164,870 -24.6% |
| 2010 | $743 -60.8% | $218,540 -2.1% |
| 2009 | $1,897 +326.1% | $223,150 +33.9% |
| 2007 | $445 +5.2% | $166,650 +30.5% |
| 2006 | $423 -28.7% | $127,720 +24.6% |
| 2005 | $593 +12% | $102,500 +10% |
| 2004 | $530 +131.6% | $93,180 +20% |
| 2003 | $229 +3.3% | $77,653 +2% |
| 2002 | $221 +3.4% | $76,119 +2.1% |
| 2001 | $214 | $74,585 |
Find assessor info on the county website
Monthly payment
Est. payment
Payment breakdown
Explore the cost of this home by adjusting the details. Changes won't be saved.Climate risks
Neighborhood: Hillbrook
Nearby schools
Schools provided by the listing agent
- District: District Of Columbia Public Schools
Source: Bright MLS. This data may not be complete. We recommend contacting the local school district to confirm school assignments for this home.
Similar homes
- $449,0004 bd2 ba1.5k sqft3816 Blaine St NE, Washington, DC 20019For Sale

 MLS ID #DCDC2281230, Daniel Hailu, Taylor Properties. Bright MLS
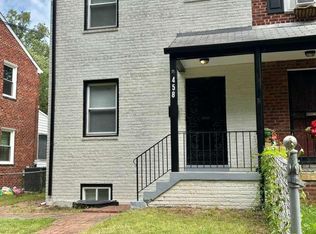
 - $449,9003 bd3 ba1.3k sqft458 Burns St SE, Washington, DC 20019For Sale
 MLS ID #DCDC2281586, Cheryll March, Bennett Realty Solutions. Bright MLS
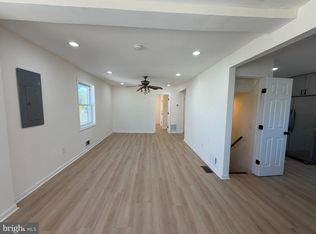
 - $400,0004 bd2 ba1.5k sqft1116 Larchmont Ave, Capitol Heights, MD 20743For Sale
 MLS ID #MDPG2221088, Tremayne Lord, CENTURY 21 Envision. Bright MLS
 - $349,9994 bd2 ba1.3k sqft5320 Jay St NE, Washington, DC 20019For Sale
 MLS ID #DCDC2284550, Catherine Renner, TTR Sotheby's International Realty. Bright MLS
 - $425,0002 bd2 ba840 sqft1820 L St NE, Washington, DC 20002For SaleMLS ID #DCDC2285738, Sonya Abney, Cosmopolitan Properties Real Estate Brokerage. Bright MLS
- $275,0002 bd1 ba1.1k sqft854 51st St NE, Washington, DC 20019For SaleMLS ID #DCDC2282020, Eboneese Thompson, Thompson Premier Homes Group.. Bright MLS
- $319,9002 bd3 ba1k sqftDeanwood, Washington, DC 20019For SaleMLS ID #DCDC2277278, Ina Hayes-Igbozuruike, Coldwell Banker Realty - Washington. Bright MLS
- $499,9954 bd2 ba1.3k sqft24 53rd Pl SE, Washington, DC 20019For SaleMLS ID #DCDC2279158, shataa whittle, Samson Properties. Bright MLS
- $439,9003 bd3 ba1.6k sqft1411 18th Pl SE, Washington, DC 20020For SaleMLS ID #DCDC2251780, Alex Burrell-Hodges, Cottage Street Realty LLC. Bright MLS
- $369,9003 bd2 ba1.2k sqft5707 Davey St, Capitol Heights, MD 20743For SaleMLS ID #MDPG2217584, Samuel Cooper, Coachmen Properties, LLC. Bright MLS
- $395,0004 bd2 ba1.1k sqft1126 Barnaby Ter SE, Washington, DC 20032For SaleMLS ID #DCDC2249512, Shane Brown, Long & Foster Real Estate, Inc.. Bright MLS
- $415,0003 bd2 ba1.3k sqftBrentwood, Washington, DC 20002For SaleMLS ID #DCDC2259626, Mrs. Susu Chen, Douglas Realty, LLC. Bright MLS
- $379,9003 bd3 ba1.2k sqft5807 Dade St, Capitol Heights, MD 20743For SaleMLS ID #MDPG2219622, Ruth Henriquez, Campos International Group. Bright MLS
- $300,0003 bd2 ba1.4k sqft2307 Wyngate Rd, Suitland, MD 20746For SaleMLS ID #MDPG2219630, Richard Arroyo-Montgomery, Own Real Estate. Bright MLS
- $410,0003 bd3 ba1.3k sqft15001 Wheatland Pl, Laurel, MD 20707For SaleMLS ID #MDPG2220820, Tutu Bosede, Taylor Properties. Bright MLS
- $328,0003 bd2 ba1.1k sqft6004 Madison St, Riverdale, MD 20737For SaleMLS ID #MDPG2202192, Jacob Manevich, NRD REALTY LLC. Bright MLS
- $539,9003 bd2 ba1.3k sqft1206 16th St NE, Washington, DC 20002For SaleMLS ID #DCDC2258112, Alex Burrell-Hodges, Cottage Street Realty LLC. Bright MLS
- $425,0003 bd2 ba1.6k sqft10607 Woodlawn Blvd, Upper Marlboro, MD 20774For SaleMLS ID #MDPG2199356, Alex Burrell-Hodges, Cottage Street Realty LLC. Bright MLS
- $387,9004 bd2 ba864 sqft4705 Heath St, Capitol Heights, MD 20743For SaleMLS ID #MDPG2192244, Jacqueline Budgen, EZ Realty, LLC.. Bright MLS
