Skip main navigation
Sold for $560,000
  • $560,000

    4540 Eads St NE, Washington, DC 20019

    4beds
    1,696sqft
    Single Family Residence
    Built in 1942
    2,316 Square Feet Lot
    $499,100 Zestimate®
    $330/sqft
    $1,988 Estimated rent

    Home value

    $499,100

    $464,000 - $529,000

    $1,988/mo

    Zestimate® history
    Loading
    Loading...

    Owner options

    List your home for rent

    $1,988/mo

    Rent Zestimate®

    Find your next renter with Zillow Rental Manager. Plus, with online applications, you can quickly screen prospective tenants – for free.

    Learn more

    $1,988/mo

    Rent Zestimate®

    Refinance and save

    $2,671/mo

    Est. payment

    Refinancing to a lower rate could help reduce your monthly payments and save thousands over the life of the loan.

    See today's rates

    $2,671/mo

    Est. payment

    Explore your selling options

    Work with a Zillow partner agent

    Leverage their expertise and Zillow's premium Showcase listings to get your home seen by more buyers.

    Get started

    List with your own agent

    Get your home in front of millions of buyers by listing it on Zillow.

    Learn how to do it

    Sell it yourself

    Take full control of how buyers see your home on Zillow by listing For Sale by Owner (FSBO).

    List your home

    What's special

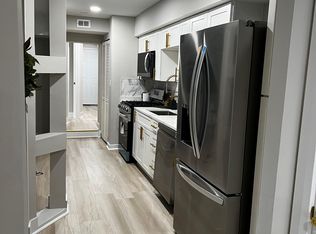
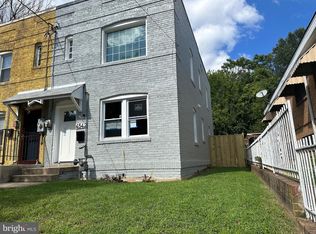
    SIGNIFICANT PRICE DROP!!!!! SELLER OPEN TO PROVIDING CLOSING COST HELP, OR HELP WITH A RATE BUY DOWN, AS WELL AS A GENEROUS VISA GIFT CARD AS A THANK YOU TO THE POTENTIAL BUYER. DON'T MISS THIS OPPORTUNITY TO OWN IN THE NATIONS CAPITAL. Welcome to 4540 Eads Street Northeast, a sophisticated and modern residence nestled in the heart of Washington, DC. This versatile property offers a spacious layout with 4 bedrooms, 2 bathrooms, and a generous 1696 square feet of living space, all situated on a 2316 square foot lot. It can be utilized as a single-family home or an income-generating duplex-style residence, featuring two separate spacious apartments. Step inside to discover two custom kitchens, one on the main level and another upstairs, complete with state-of-the-art LQ ThinQ smart appliances that elevate the culinary experience. Luxurious quartz countertops adorn the kitchens, adding a touch of elegance to the space. The newly installed custom black windows not only add a contemporary touch but also flood the home with natural light, creating an inviting ambiance throughout. Recessed lighting further enhances the modern aesthetic and provides ample illumination. A convenient storage nook in the hall is perfect for stowing everyday essentials. The first-floor kitchen features luxury vinyl floors, combining style and durability for easy maintenance. The first floor also holds a washer and dryer, with a second hookup on the upstairs level, providing practicality and convenience for modern living. The second floor accommodates three spacious rooms, while the first floor features an additional room, providing flexibility for various lifestyle needs. Outside, the expansive backyard provides ample space for summer cookouts and outdoor gatherings, making it an ideal setting for entertaining friends and family. The home also features solar panels, offering an eco-friendly and cost-effective energy solution. Street parking is always available on this quiet street making it convenient to park right in front of your home. This exceptional property is presented to you by the Yellow Door Homes project, representing a commitment to quality and excellence. Don't miss the opportunity to call this meticulously designed residence your own.

    Zillow last checked:

    Listing updated:

    Listed by:

    Ms. Sherese Teixeira 202-422-1223,

    Compass

    Bought with:

    Claudia Cornejo, WVS240303369

    Samson Properties

    Source: Bright MLS,MLS#: DCDC2144228MLS Logo

    Facts & features

    Interior

    Bedrooms & bathrooms
    • Bedrooms: 4
    • Bathrooms: 2
    • Full bathrooms: 2
    • Main level bathrooms: 1
    • Main level bedrooms: 1
    Basement
    • Area: 0
    Heating
    • Hot Water, Natural Gas
    Cooling
    • ENERGY STAR Qualified Equipment, Electric
    Appliances
    • Included: Gas Water Heater
    Features
    • Has basement: No
    • Has fireplace: No
    Interior area
    • Total structure area: 1,696
    • Total interior livable area: 1,696 sqft
    • Finished area above ground: 1,696
    • Finished area below ground: 0

    Property

    Parking
    • Parking features: On Street
    • Has uncovered spaces: Yes
    Accessibility
    • Accessibility features: Other
    Features
    • Levels: Two
    • Stories: 2
    • Pool features: None
    Lot
    • Size: 2,316 sqft
    • Features: Unknown Soil Type
    Details
    • Additional structures: Above Grade, Below Grade
    • Parcel number: 5133//0114
    • Zoning: NA
    • Special conditions: Standard

    Construction

    Type & style
    • Home type: SingleFamily
    • Architectural style: Traditional
    • Property subtype: Single Family Residence
    • Attached to another structure: Yes
    Materials
    • Brick
    • Foundation: Brick/Mortar
    Condition
    • New construction: No
    • Year built: 1942

    Utilities & green energy

    • Sewer: Public Sewer
    • Water: Public

    Community & neighborhood

    Location
    • Region: Washington
    • Subdivision: Deanwood

    Other

    Other facts
    • Listing agreement: Exclusive Agency
    • Ownership: Fee Simple

    Price history

    DateEventPrice
    9/19/2024Sold$560,000-4.3%$330/sqft
    Source: Bright MLS #DCDC2144228 Report a problem
    7/1/2024Contingent$585,000+1.7%$345/sqft
    Source: Bright MLS #DCDC2147748 Report a problem
    6/24/2024Price change$575,000+5.5%$339/sqft
    Source: Bright MLS #DCDC2147748 Report a problem
    6/7/2024Price change$545,000-4.4%$321/sqft
    Source: Bright MLS #DCDC2144228 Report a problem
    5/31/2024Listed for sale$570,000+65.2%$336/sqft
    Source: Bright MLS #DCDC2144228 Report a problem
    4/15/2024Sold$345,000-13.7%$203/sqft
    Source: Bright MLS #DCDC2127290 Report a problem
    3/29/2024Pending sale$399,900$236/sqft
    Source: Bright MLS #DCDC2127290 Report a problem
    2/8/2024Listed for sale$399,900$236/sqft
    Source: Bright MLS #DCDC2127290 Report a problem

    Public tax history

    YearProperty taxesTax assessment
    2025$2,982 +75.4%$350,870 +3.4%
    2024$1,701 +8.3%$339,370 +2.1%
    2023$1,570 +6.9%$332,370 +8.9%
    2022$1,468 +8.5%$305,070 +5.4%
    2021$1,353 +9.6%$289,410 +5.1%
    2020$1,235 +19%$275,310 +13.5%
    2018$1,038 +9.2%$242,460 +15.9%
    2017$951 +9.3%$209,140 +5%
    2016$870 +9.6%$199,140 +20.9%
    2015$793 +7.7%$164,740 +5%
    2014$737 -6.5%$156,860 -3%
    2013$788 -15.9%$161,770 -8.9%
    2012$936 $177,630
    2011$936 +15.9%$177,630 -25.2%
    2010$808 +33.8%$237,510 -2.7%
    2009$604 +5.2%$244,220 +47.2%
    2007$574 +5.2%$165,890 +13.4%
    2006$545 -23.1%$146,230 +24.6%
    2005$709 +12%$117,360 +10%
    2004$633 +12%$106,690 +20%
    2003$566 +5.2%$88,906 +3.4%
    2002$538 +5.4%$86,017 +3.5%
    2001$510 $83,129

    Find assessor info on the county website

    Neighborhood: Hillbrook

    Nearby schools

    GreatSchools rating
    Schools provided by the listing agent
    • District: District Of Columbia Public Schools

    Source: Bright MLS. This data may not be complete. We recommend contacting the local school district to confirm school assignments for this home.

    Get pre-qualified for a loan
    At Zillow Home Loans, we can pre-qualify you in as little as 5 minutes with no impact to your credit score.

    An equal housing lender. NMLS #10287.