OPEN HOUSE - Saturday, 10/25 - 12-2:00 PM. Nestled in the charming Brentwood neighborhood, this delightful 1929 Federal-style townhouse offers a perfect blend of classic character and modern convenience. With three spacious bedrooms and a full bathroom, this home is designed for comfort and functionality. The inviting brick façade hints at the warmth that awaits inside. Step into a cozy living space that beckons you to unwind after a long day. The layout is thoughtfully designed, providing ample room for both relaxation and entertaining. Outside, the property features off-street parking with a fenced driveway, ensuring your vehicles are secure and easily accessible. The low-maintenance lot allows you to spend more time enjoying your home and less time on upkeep. Conveniently located less than a mile from a bus stop, commuting and exploring the area is a breeze. The vibrant Brentwood community is known for its friendly atmosphere and proximity to local amenities, making it an ideal place to call home. This townhouse is not just a property; it's a place where memories are made. Whether you're looking to create a cozy retreat or a lively gathering spot, this home is ready to embrace your vision. Located just off New York Avenue, the gateway to downtown. Near Union Market, Gallaudet University, Home Depot, Ross Store, Target, Moms and Giant Grocers. Don't miss the opportunity to make this charming residence your own!
For sale
$490,000
1818 Corcoran St NE, Washington, DC 20002
3beds
952sqft
Townhouse
Built in 1929
1,700 Square Feet Lot
$482,000 Zestimate®
$515/sqft
$-- HOA
What's special
Off-street parkingThree spacious bedroomsFenced drivewayCozy living spaceLow-maintenance lot
- --
- on Zillow
- 154
- views
- 17
- saves
Likely to sell faster than
Zillow last checked:
Listing updated:
Listed by:
Jamila Jones 202-714-6041,
Bennett Realty Solutions
Source: Bright MLS,MLS#: DCDC2286874
Facts & features
Interior
Bedrooms & bathrooms
- Bedrooms: 3
- Bathrooms: 1
- Full bathrooms: 1
- Main level bathrooms: 1
- Main level bedrooms: 3
Heating
- Central, Electric
Cooling
- Central Air, Electric
Appliances
- Included: Dishwasher, Dryer, Microwave, Oven/Range - Electric, Refrigerator, Washer, Water Heater, Electric Water Heater
- Laundry: Main Level, Washer In Unit, Dryer In Unit
Features
- Has basement: No
- Has fireplace: No
Interior area
- Total structure area: 952
- Total interior livable area: 952 sqft
- Finished area above ground: 952
Video & virtual tour
Property
Parking
- Total spaces: 1
- Parking features: Enclosed, Off Street, Driveway, On Street
- Uncovered spaces: 1
Accessibility
- Accessibility features: None
Features
- Levels: Two
- Stories: 2
- Patio & porch: Patio, Porch
- Pool features: None
- Fencing: Full,Back Yard,Wood
Lot
- Size: 1,700 Square Feet
- Features: Urban Land-Sassafras-Chillum
Details
- Additional structures: Above Grade
- Parcel number: 4049//0019
- Zoning: RESIDENTIAL
- Special conditions: Standard
Construction
Type & style
- Home type: Townhouse
- Architectural style: Federal
- Property subtype: Townhouse
Materials
- Brick
- Foundation: Slab
Condition
- New construction: No
- Year built: 1929
Utilities & green energy
- Sewer: Public Sewer
- Water: None
Community & HOA
Community
- Subdivision: Brentwood
HOA
- Has HOA: No
Location
- Region: Washington
Financial & listing details
- Price per square foot: $515/sqft
- Tax assessed value: $471,220
- Annual tax amount: $4,039
- Date on market: 10/8/2026
- Listing agreement: Exclusive Agency
- Listing terms: Cash,Conventional,FHA,VA Loan
- Ownership: Fee Simple
Estimated market value
$482,000
$458,000 - $506,000
$2,865/mo
Price history
| Date | Event | Price |
|---|---|---|
| 12/10/2018 | Listing removed | $1,800$2/sqft |
Source: Bennett Realty Solutions #1002775212 Report a problem | ||
| 10/29/2018 | Price change | $1,800-5.3%$2/sqft |
Source: Bennett Realty Solutions #1002775212 Report a problem | ||
| 9/8/2018 | Listed for rent | $1,900+35.7%$2/sqft |
Source: Bennett Realty Solutions #1002775212 Report a problem | ||
| 12/30/2012 | Listing removed | $1,400$1/sqft |
Source: Exit Bennett Realty #DC7962277 Report a problem | ||
| 11/11/2012 | Listed for rent | $1,400$1/sqft |
Source: Exit Bennett Realty #DC7962277 Report a problem | ||
| 4/23/2002 | Sold | $91,000$96/sqft |
Source: Public Record Report a problem | ||
Public tax history
| Year | Property taxes | Tax assessment |
|---|---|---|
| 2026 | $4,039 +2.7% | $475,170 +2.7% |
| 2025 | $3,932 +2.1% | $462,550 +2.1% |
| 2024 | $3,850 +3.4% | $452,930 +3.4% |
| 2023 | $3,724 +6.8% | $438,160 +6.8% |
| 2022 | $3,487 +6.9% | $410,230 +6.9% |
| 2021 | $3,262 +2.9% | $383,720 +2.9% |
| 2020 | $3,170 +15.8% | $372,950 +15.8% |
| 2018 | $2,738 +10.7% | $322,160 +10.7% |
| 2017 | $2,474 +23.4% | $291,000 +23.4% |
| 2016 | $2,005 +12.5% | $235,830 +12.5% |
| 2015 | $1,782 +3.9% | $209,680 +3.9% |
| 2014 | $1,715 -7.5% | $201,810 -7.5% |
| 2013 | $1,854 -0.3% | $218,080 -0.3% |
| 2012 | $1,860 | $218,820 |
| 2011 | $1,860 -8.8% | $218,820 -8.8% |
| 2010 | $2,039 -8.1% | $239,910 -8.1% |
| 2009 | $2,220 +20.6% | $261,170 +24.8% |
| 2007 | $1,841 +53.3% | $209,260 +60.3% |
| 2006 | $1,201 +25.5% | $130,550 +31% |
| 2005 | $957 +9.3% | $99,650 +9.3% |
| 2004 | $875 +32.9% | $91,140 +32.9% |
| 2003 | $658 +4% | $68,570 +4% |
| 2002 | $633 +309.5% | $65,932 +6% |
| 2001 | $155 | $62,200 |
Find assessor info on the county website
Monthly payment
Est. payment
Payment breakdown
Explore the cost of this home by adjusting the details. Changes won't be saved.Climate risks
Neighborhood: Ivy City
Nearby schools
Schools provided by the listing agent
- High: Mckinley Technology
- District: District Of Columbia Public Schools
Source: Bright MLS. This data may not be complete. We recommend contacting the local school district to confirm school assignments for this home.
- $465,9003 bd1 ba952 sqft1816 Corcoran St NE, Washington, DC 20002Off Market
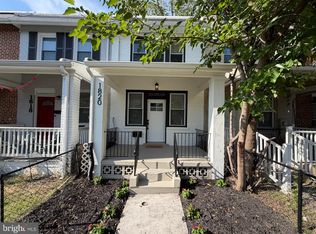
- $387,1003 bd2 ba952 sqft1820 Corcoran St NE, Washington, DC 20002Off Market

- $554,3003 bd3 ba1.5k sqft1814 Corcoran St NE, Washington, DC 20002Off Market

- $391,6003 bd1 ba952 sqft1812 Corcoran St NE, Washington, DC 20002Off Market
Similar homes
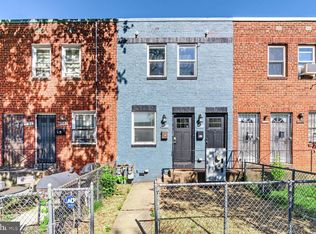
- $425,0002 bd2 ba840 sqft1820 L St NE, Washington, DC 20002For Sale
 MLS ID #DCDC2285738, Sonya Abney, Cosmopolitan Properties Real Estate Brokerage. Bright MLS
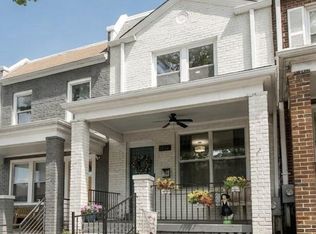
- $579,0004 bd4 ba1.1k sqft1268 16th St NE, Washington, DC 20002For Sale
 MLS ID #DCDC2262158, Andrew Pariser, Long & Foster Real Estate, Inc.. Bright MLS
- $574,9002 bd2 ba1.2k sqft1702 Lang Pl NE, Washington, DC 20002For Sale
 MLS ID #DCDC2271308, Gerda Gaetjen, CENTURY 21 New Millennium. Bright MLS
- $600,0004 bd3 ba1.1k sqft1720 H St NE, Washington, DC 20002For Sale
 MLS ID #DCDC2286392, Alana Faustina, Compass. Bright MLS
- $465,0002 bd2 ba1.2k sqft309 35th St NE, Washington, DC 20019For SaleMLS ID #DCDC2287026, Melinda Hines, RE/MAX Realty Services. Bright MLS
- $550,0001 bd2 ba955 sqftKalorama, Washington, DC 20009For SaleMLS ID #DCDC2289446, Anthony Salinas, TTR Sotheby's International Realty. Bright MLS
- $315,0002 bd2 ba700 sqftBrentwood, Washington, DC 20002For SaleMLS ID #DCDC2185898, Summer Davis, Keller Williams Capital Properties. Bright MLS
- $350,0002 bd2 ba940 sqft633 18th St NE, Washington, DC 20002For SaleMLS ID #DCDC2280608, James Nellis, EXP Realty, LLC. Bright MLS
- $615,0003 bd2 ba1.2k sqft5018 8th St NE, Washington, DC 20017For SaleMLS ID #DCDC2289956, Charles Cornell, Compass. Bright MLS
- $730,0003 bd1 ba1.3k sqft903 K St NE, Washington, DC 20002For SaleMLS ID #DCDC2262088, Deidre Paige, Keller Williams Capital Properties. Bright MLS
- $389,9002 bd2 ba697 sqftOld City 1, Washington, DC 20002For SaleMLS ID #DCDC2280418, Donnell Williams JR., DMV Prime Properties. Bright MLS
- $499,9003 bd3 ba1.3k sqft1358 Valley Pl SE, Washington, DC 20020For SaleMLS ID #DCDC2272810, Shawn Cathey, RE/MAX Advantage Realty. Bright MLS
- $559,9902 bd2 ba728 sqft546 Hobart Pl NW, Washington, DC 20001For SaleMLS ID #DCDC2254124, April White, RE/MAX Realty Group. Bright MLS
- $370,0003 bd3 ba1.1k sqft5037 Just St NE, Washington, DC 20019For SaleMLS ID #DCDC2286742, Shaquia Peace, Samson Properties. Bright MLS
- $365,0003 bd3 ba1.4k sqft618 Chesapeake St SE, Washington, DC 20032For SaleMLS ID #DCDC2287812, Brad Pitt, Keller Williams Flagship. Bright MLS
- $415,0003 bd3 ba1k sqft906 Blakney Ln SE, Washington, DC 20032For SaleMLS ID #DCDC2281782, Parisa Nouri, Classic Realty LTD. Bright MLS
- $469,9992 bd2 ba1.1k sqft3107 Hawthorne Dr NE, Washington, DC 20017For SaleMLS ID #DCDC2273062, Ms. Mattie Cox, Bennett Realty Solutions. Bright MLS
- $539,9005 bd3 ba816 sqft9743 Wichita Ave, College Park, MD 20740For SaleMLS ID #MDPG2223946, Marlon Deausen, Deausen Realty. Bright MLS
- $650,0002 bd4 ba1.4k sqft509 Montana Ave NE, Washington, DC 20017For SaleMLS ID #DCDC2283372, Blake Price, Keller Williams Capital Properties. Bright MLS
- $415,0003 bd4 ba1.4k sqft121 Danbury St SW, Washington, DC 20032For SaleMLS ID #DCDC2268724, Sven Skarie, Real Broker, LLC - Annapolis. Bright MLS
