Live in one, rent the other on the H Street NE corridor. This two-unit flat offers approximately 1,152 sq ft across two separate 2-bedroom units, renovated in 2017 and well maintained. The vacant upper unit (2 bed / 2 bath) is ready for an owner-occupant or a new tenant. The lower unit (2 bed / 1 bath) is leased at $1,500 per month through May 2027, with the lease conveying, so rental income can help cover the mortgage from day one. Both kitchens feature gas cooking, stainless steel appliances, and granite countertops, with LVP flooring and walk-in showers throughout. Gas and electric are separately metered and paid by tenants. Projected gross rent with both units leased is approximately $39,540 per year. Two-unit properties may qualify for owner-occupied financing, and eligible buyers may benefit from DC programs such as HPAP or DC Open Doors. Steps from H Street’s restaurants, nightlife, and the Atlas Performing Arts Center, with the D20 bus running the length of H Street to Union Station and downtown. Stadium-Armory Metro is about 1.1 miles away. Photos include: Unit-B before and after staging, note that the unit is now empty. Unit-A photos are from before Tenant's occupancy.
For sale
$600,000
1720 H St NE, Washington, DC 20002
4beds
3baths
1,152sqft
Townhouse
Built in 1941
-- sqft lot
$-- Zestimate®
$521/sqft
$-- HOA
What's special
Granite countertopsLvp flooringStainless steel appliancesWalk-in showers
- 18 days
- 244
- 19
Zillow last checked:
Listing updated:
Listed by:
Alana Faustina 202-427-2897,
Compass
Source: Bright MLS,MLS#: DCDC2286392
Facts & features
Interior
Bedrooms & bathrooms
- Bedrooms: 4
- Bathrooms: 3
Basement
- Area: 0
Heating
- Forced Air, Electric
Cooling
- Central Air, Ceiling Fan(s), Electric
Appliances
- Included: Microwave, Dishwasher, Disposal, Oven/Range - Gas, Refrigerator, Stainless Steel Appliance(s), Washer/Dryer Stacked, Tankless Water Heater, Gas Water Heater
- Laundry: Dryer In Unit, Washer In Unit
Features
- Bathroom - Walk-In Shower, Ceiling Fan(s), Combination Kitchen/Living, Efficiency, Open Floorplan, Kitchen - Efficiency, Kitchen Island, Recessed Lighting
- Flooring: Luxury Vinyl
- Windows: Window Treatments
- Basement: Other
- Has fireplace: No
Interior area
- Total structure area: 1,152
- Total interior livable area: 1,152 sqft
Property
Parking
- Parking features: Off Street, On Street
- Has uncovered spaces: Yes
Accessibility
- Accessibility features: None
Features
- Pool features: None
Lot
- Size: 1,307 Square Feet
- Features: Urban Land Not Rated
Details
- Additional structures: Above Grade, Below Grade
- Parcel number: 4494//0142
- Zoning: RF-1
- Zoning description: Res Flat - Less Than 5 Units
- Special conditions: Standard
Construction
Type & style
- Home type: MultiFamily
- Property subtype: Townhouse
Materials
- Brick
- Foundation: Crawl Space
- Roof: Built-Up
Condition
- Good
- New construction: No
- Year built: 1941
- Major remodel year: 2017
Utilities & green energy
- Sewer: Public Sewer
- Water: Public
- Utilities for property: Fiber Optic
Community & HOA
Community
- Security: Carbon Monoxide Detector(s), Smoke Detector(s)
- Subdivision: H Street Corridor
Location
- Region: Washington
Financial & listing details
- Price per square foot: $521/sqft
- Tax assessed value: $622,550
- Annual tax amount: $4,709
- Date on market: 10/14/2026
- Listing agreement: Exclusive Right To Sell
- Listing terms: Cash,Conventional,FHA
- Ownership: Fee Simple
- Total actual rent: 18000
- Income includes: Apartment Rentals
Estimated market value
Not available
Estimated sales range
Not available
$4,950/mo
Price history
| Date | Event | Price |
|---|---|---|
| 10/14/2026 | Listed for sale | $600,000-7.7%$521/sqft |
Source:  Bright MLS #DCDC2286392 Report a problem | ||
| 11/22/2022 | Listing removed | $650,000$564/sqft |
Source: Bright MLS #DCDC2066712 Report a problem | ||
| 11/11/2022 | Price change | $650,000-4.4%$564/sqft |
Source: Bright MLS #DCDC2066712 Report a problem | ||
| 9/23/2022 | Listed for sale | $680,000+11.5%$590/sqft |
Source: Bright MLS #DCDC2066712 Report a problem | ||
| 4/20/2020 | Listing removed | $609,900$529/sqft |
Source: Redfin Corp #DCDC458122 Report a problem | ||
| 4/9/2020 | Price change | $609,900-2.4%$529/sqft |
Source: Redfin Corp #DCDC458122 Report a problem | ||
| 2/27/2020 | Price change | $624,900-1.6%$542/sqft |
Source: Redfin Corp #DCDC458122 Report a problem | ||
| 2/13/2020 | Listed for sale | $635,000+23.3%$551/sqft |
Source: Redfin Corp #DCDC458122 Report a problem | ||
| 5/3/2017 | Listing removed | $1,900$2/sqft |
Source: EXIT BENNETT REALTY #DC9897845 Report a problem | ||
| 5/1/2017 | Listed for rent | $1,900$2/sqft |
Source: EXIT BENNETT REALTY #DC9897845 Report a problem | ||
| 3/6/2017 | Sold | $515,000$447/sqft |
Source: Public Record Report a problem | ||
| 2/1/2017 | Pending sale | $515,000$447/sqft |
Source: EXIT BENNETT REALTY #DC9846619 Report a problem | ||
| 2/1/2017 | Listed for sale | $515,000+1.2%$447/sqft |
Source: EXIT BENNETT REALTY #DC9846619 Report a problem | ||
| 12/16/2016 | Listing removed | $509,000$442/sqft |
Source: EXIT BENNETT REALTY #DC9774236 Report a problem | ||
| 12/13/2016 | Price change | $509,000-5.6%$442/sqft |
Source: EXIT BENNETT REALTY #DC9774236 Report a problem | ||
| 12/1/2016 | Pending sale | $539,000$468/sqft |
Source: EXIT BENNETT REALTY #DC9774236 Report a problem | ||
| 10/15/2016 | Price change | $539,000-2.9%$468/sqft |
Source: EXIT BENNETT REALTY #DC9774236 Report a problem | ||
| 10/13/2016 | Listed for sale | $555,000+109.4%$482/sqft |
Source: EXIT BENNETT REALTY #DC9774236 Report a problem | ||
| 7/25/2016 | Sold | $265,000+410.5%$230/sqft |
Source: Public Record Report a problem | ||
| 1/8/1999 | Sold | $51,909$45/sqft |
Source: Public Record Report a problem | ||
Public tax history
| Year | Property taxes | Tax assessment |
|---|---|---|
| 2026 | $4,709 -4.1% | $645,970 -3.2% |
| 2025 | $4,909 +0.1% | $667,390 -1.8% |
| 2024 | $4,907 +9.4% | $679,670 +5.1% |
| 2023 | $4,484 +8.9% | $646,500 +3.7% |
| 2022 | $4,117 +9.5% | $623,140 +10.6% |
| 2021 | $3,761 +9.8% | $563,570 +7% |
| 2020 | $3,424 +42.5% | $526,650 +28.9% |
| 2018 | $2,403 +48.5% | $408,500 +48.7% |
| 2017 | $1,619 -22.5% | $274,730 +11.9% |
| 2016 | $2,087 +17.4% | $245,570 +17.4% |
| 2015 | $1,778 +32.9% | $209,120 +32.9% |
| 2014 | $1,338 +6.1% | $157,410 +6.1% |
| 2013 | $1,261 -7.6% | $148,350 -7.6% |
| 2012 | $1,365 | $160,580 |
| 2011 | $1,365 -24.4% | $160,580 -24.4% |
| 2010 | $1,805 -6.6% | $212,400 -6.6% |
| 2009 | $1,932 +15.8% | $227,350 +19.9% |
| 2007 | $1,669 +54.5% | $189,660 +61.5% |
| 2006 | $1,080 +28.9% | $117,430 +34.5% |
| 2005 | $838 +18.6% | $87,330 +18.6% |
| 2004 | $707 +29.8% | $73,650 +29.8% |
| 2003 | $545 +3% | $56,730 +3% |
| 2002 | $529 -21.5% | $55,082 -6% |
| 2001 | $674 | $58,598 |
Find assessor info on the county website
Monthly payment
Est. payment
Payment breakdown
Explore the cost of this home by adjusting the details. Changes won't be saved.Climate risks
Neighborhood: Langston
Nearby schools
Schools provided by the listing agent
- Elementary: Browne
- Middle: Browne
- High: Eastern
- District: District Of Columbia Public Schools
Source: Bright MLS. This data may not be complete. We recommend contacting the local school district to confirm school assignments for this home.


Similar homes
- $590,0004 bd2 ba1.4k sqft2005 Benning Rd NE, Washington, DC 20002For Sale
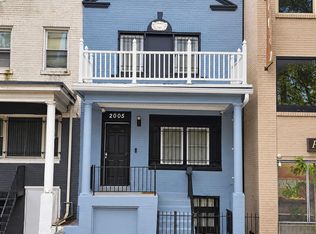
 MLS ID #DCDC2275904, Diego Rodriguez, Spring Hill Real Estate, LLC.. Bright MLS
- $675,0002 bd2 ba1.1k sqft834 19th St NE, Washington, DC 20002For Sale
 MLS ID #DCDC2275210, Shawn Slade II, Allfirst Realty, Inc.. Bright MLS
- $579,0004 bd4 ba1.1k sqft1268 16th St NE, Washington, DC 20002For Sale
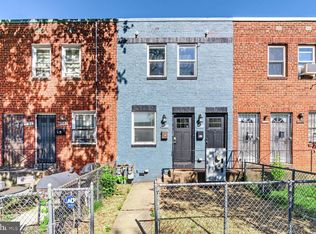 MLS ID #DCDC2262158, Andrew Pariser, Long & Foster Real Estate, Inc.. Bright MLS
- $574,9002 bd2 ba1.2k sqft1702 Lang Pl NE, Washington, DC 20002For Sale
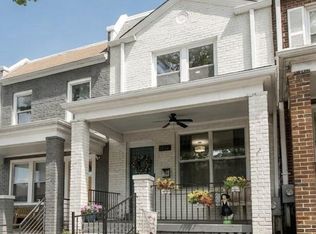 MLS ID #DCDC2271308, Gerda Gaetjen, CENTURY 21 New Millennium. Bright MLS
- $470,0002 bd2 ba1.1k sqft1720 Gales St NE #1722, Washington, DC 20002For SaleMLS ID #DCDC2273550, Avery Boyce, Compass. Bright MLS
- $615,0003 bd2 ba1.2k sqft5018 8th St NE, Washington, DC 20017For SaleMLS ID #DCDC2289956, Charles Cornell, Compass. Bright MLS
- $549,0003 bd2 ba1.5k sqft1722 Lang Pl NE, Washington, DC 20002For SaleMLS ID #DCDC2250942, Katie Geffken, TTR Sotheby's International Realty. Bright MLS
- $450,0003 bd1 ba992 sqft430 19th St NE, Washington, DC 20002For SaleMLS ID #DCDC2283738, Harshal Acharya, Signature Realtors Inc. Bright MLS
- $490,0003 bd1 ba952 sqft1818 Corcoran St NE, Washington, DC 20002For SaleMLS ID #DCDC2286874, Jamila Jones, Bennett Realty Solutions. Bright MLS
- $575,0004 bd3 ba1.2k sqft1538 Levis St NE, Washington, DC 20002New ConstructionMLS ID #DCDC2285948, TSION MOLLALGNE, Samson Properties. Bright MLS
- $749,0004 bd2 ba1.7k sqft2015 4th St NE, Washington, DC 20002For SaleMLS ID #DCDC2273314, Alleyah Miner, Samson Properties. Bright MLS
- $350,0002 bd2 ba940 sqft633 18th St NE, Washington, DC 20002For SaleMLS ID #DCDC2280608, James Nellis, EXP Realty, LLC. Bright MLS
- $775,0002 bd2 ba1k sqft119 15th St NE, Washington, DC 20002For SaleMLS ID #DCDC2279986, Avery Boyce, Compass. Bright MLS
- $639,9005 bd3 ba1.6k sqft4225 Meade St NE, Washington, DC 20019For SaleMLS ID #DCDC2271914, Ms. Karen D Smith, Compass. Bright MLS
- $389,9002 bd2 ba697 sqftOld City 1, Washington, DC 20002For SaleMLS ID #DCDC2280418, Donnell Williams JR., DMV Prime Properties. Bright MLS
- $675,0003 bd3 ba1.4k sqftEckington, Washington, DC 20002For SaleMLS ID #DCDC2258586, Marlena McWilliams, Keller Williams Capital Properties. Bright MLS
- $619,9002 bd2 ba1k sqftOld City 2, Washington, DC 20009For SaleMLS ID #DCDC2282598, Laura McClung Adams, Cranford & Associates. Bright MLS
- $465,0002 bd2 ba1.2k sqft309 35th St NE, Washington, DC 20019For SaleMLS ID #DCDC2287026, Melinda Hines, RE/MAX Realty Services. Bright MLS
