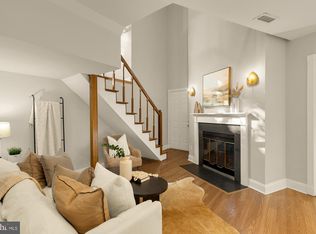
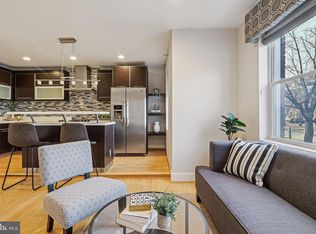
Welcome to 629 Morton Place NE, Unit 1, a beautifully maintained 2-bedroom, 2.5-bath residence that offers the rare opportunity to enjoy the comforts of a house with the ease and convenience of condo living. Tucked away on a charming, quiet one-way street in the heart of the Atlas District, this inviting two-level home feels worlds away from the bustle of the city while placing some of Washington's most celebrated destinations just minutes from your front door. In fact, the current owners loved the location so much that when it came time to move, they didn't leave the block-they simply bought the house next door. Inside, the home lives far larger than a typical condo. The main level is designed for everyday comfort and effortless entertaining, featuring a spacious living area, dedicated dining space, a convenient powder room, and an open kitchen that serves as the heart of the home. Thoughtfully designed with abundant cabinetry, generous counter space, and a large peninsula perfect for gathering with friends or enjoying a casual meal, the kitchen is as functional as it is inviting. Large windows and an open layout fill the space with natural light, creating a warm and welcoming atmosphere throughout. Downstairs, the private bedroom level offers exceptional separation between living and sleeping spaces. The spacious primary suite serves as a peaceful retreat complete with an ensuite bath and abundant natural light. Unlike many lower-level bedrooms found throughout the city, the rear primary bedroom features three full-sized windows overlooking the outdoor space, creating a bright and airy environment that feels decidedly above grade. A thoughtfully positioned second bedroom offers tremendous flexibility as a guest room, home office, nursery, or additional bedroom, while the distance between the two rooms provides a level of privacy rarely found in comparable homes. A second full bath on this level adds convenience and functionality for guests, roommates, or evolving lifestyle needs. Outside, the home's rear outdoor space offers a unique degree of flexibility. Whether envisioned as a private courtyard for outdoor dining, entertaining, gardening, or evenings around a fire pit, or utilized as a secure off-street parking space, the area can easily adapt to your lifestyle. The dedicated parking area comfortably accommodates virtually any vehicle while still providing room for bicycles, strollers, storage, or planters. The location is simply exceptional. Nestled between Union Market, NoMa, and the H Street Corridor, the home offers unparalleled access to some of the city's best dining, shopping, and entertainment. Union Market, La Cosecha, Trader Joe's, Yellow, St. Anselm, Stellina, Whole Foods, Solid State Books, and countless neighborhood favorites are all just a short stroll away. The NoMa-Gallaudet Metro station is less than a ten-minute walk from your door, making commuting and exploring the city remarkably convenient. Yet despite being so close to it all, Morton Place remains one of those rare streets that feels quiet, residential, and removed from the energy around it. Warm, bright, inviting, and exceptionally livable, 629 Morton Place NE, Unit 1 offers a rare combination of walkability, flexibility, and house-like comfort in one of Washington's most dynamic neighborhoods. For buyers seeking a place that feels like home from the moment they walk through the door, this is an opportunity not to be missed. Room dimensions not available. Listing agent and seller make no guarantee on room dimensions or square footage.
Active
$549,000
629 Morton Pl NE #1, Washington, DC 20002
2beds
1,000sqft
Condominium, Single Family Residence
Built in 1924
-- sqft lot
$-- Zestimate®
$549/sqft
$-- HOA
What's special
- --
- 605
- views
- 52
- saves
Zillow last checked:
Listing updated:
Listed by:
Kurt Matsa (301)512-6841,
Compass
Source: MRED as distributed by MLS GRID,MLS#: 12772011
Facts & features
Interior
Bedrooms & bathrooms
- Bedrooms: 2
- Bathrooms: 3
- Full bathrooms: 2
- 1/2 bathrooms: 1
Rooms
- Room types: No additional rooms
Primary bedroom
- Features: Bathroom (Full)
- Level: Main
- Area: 100 Square Feet
- Dimensions: 10X10
Bedroom 2
- Level: Main
- Area: 91 Square Feet
- Dimensions: 7X13
Dining room
- Level: Second
- Area: 100 Square Feet
- Dimensions: 10X10
Kitchen
- Level: Second
- Area: 154 Square Feet
- Dimensions: 14X11
Living room
- Level: Second
- Area: 150 Square Feet
- Dimensions: 10X15
Heating
- Natural Gas
Cooling
- Central Air
Features
- Basement: Other,Full
Interior area
- Total structure area: 0
- Total interior livable area: 1,000 sqft
Property
Parking
- Total spaces: 1
- Parking features: Off Site
Accessibility
- Accessibility features: No Disability Access
Details
- Parcel number: 0855 2025
- Special conditions: None
Construction
Type & style
- Home type: Condo
- Property subtype: Condominium, Single Family Residence
Materials
- Brick
Condition
- New construction: No
- Year built: 1924
Utilities & green energy
- Sewer: Public Sewer
- Water: Public
Community & HOA
HOA
- Services included: None
Location
- Region: Washington
Financial & listing details
- Price per square foot: $549/sqft
- Tax assessed value: $628,560
- Annual tax amount: $4,652
- Date on market: 9/29/2026
- Ownership: Condo
Estimated market value
Not available
Estimated sales range
Not available
Not available
Price history
| Date | Event | Price |
|---|---|---|
| 7/3/2025 | Listing removed | $599,000$599/sqft |
Source:  Bright MLS #DCDC2205670 Report a problem | ||
| 6/26/2025 | Price change | $3,400-5.6%$3/sqft |
Source: Bright MLS #DCDC2194512 Report a problem | ||
| 6/12/2025 | Listed for sale | $599,000-1.8%$599/sqft |
Source: Bright MLS #DCDC2205670 Report a problem | ||
| 6/1/2025 | Listing removed | $609,900$610/sqft |
Source: Bright MLS #DCDC2192426 Report a problem | ||
| 4/10/2025 | Listed for rent | $3,600$4/sqft |
Source: Bright MLS #DCDC2194512 Report a problem | ||
| 4/4/2025 | Price change | $609,900-2.4%$610/sqft |
Source: Bright MLS #DCDC2192426 Report a problem | ||
| 3/27/2025 | Listed for sale | $624,900$625/sqft |
Source: Bright MLS #DCDC2192426 Report a problem | ||
| 3/27/2025 | Listing removed | $624,900$625/sqft |
Source: Bright MLS #DCDC2173866 Report a problem | ||
| 3/20/2025 | Price change | $624,900-3.8%$625/sqft |
Source: Bright MLS #DCDC2173866 Report a problem | ||
| 2/26/2025 | Listed for sale | $649,900+31.3%$650/sqft |
Source: Bright MLS #DCDC2173866 Report a problem | ||
| 7/5/2016 | Sold | $495,000$495/sqft |
Source: Public Record Report a problem | ||
Public tax history
| Year | Property taxes | Tax assessment |
|---|---|---|
| 2026 | $5,207 +21.9% | $628,560 +3.4% |
| 2025 | $4,271 +3.5% | $607,910 +3.5% |
| 2024 | $4,125 +5.3% | $587,510 +4.5% |
| 2023 | $3,918 +8.7% | $561,950 +8.8% |
| 2022 | $3,603 -11.5% | $516,370 -10.1% |
| 2021 | $4,073 +6.9% | $574,300 +5.9% |
| 2020 | $3,810 +20.3% | $542,140 +21.6% |
| 2018 | $3,168 -0.2% | $446,000 |
| 2017 | $3,175 +99.6% | $446,000 |
| 2016 | $1,591 | $446,000 |
Find assessor info on the county website
Monthly payment
Est. payment
Payment breakdown
Explore the cost of this home by adjusting the details. Changes won't be saved.Climate risks
Neighborhood: Near Northeast


Similar homes
- $599,0002 bd2 ba1k sqftOld City 1, Washington, DC 20002For Sale

 MLS ID #DCDC2284506, David Abrams, Compass. Bright MLS
- $599,9002 bd2 ba1k sqftOld City 1, Washington, DC 20003For Sale
 MLS ID #DCDC2289864, Elvin Merlo, Compass. Bright MLS
- $579,5003 bd3 ba1.4k sqft1409 G St NE APT 2, Washington, DC 20002For Sale
 MLS ID #DCDC2213834, KATERYNA SENIUK, Samson Properties. Bright MLS
- $509,9002 bd2 ba924 sqft813 12th St NE, Washington, DC 20002For Sale
 MLS ID #DCDC2284846, Taylor McNeal, Samson Properties. Bright MLS
- $479,9992 bd2 ba920 sqftEckington, Washington, DC 20002For SaleMLS ID #DCDC2280202, Anthony Mokabber, Compass. Bright MLS
- $499,9002 bd1 ba750 sqft1116 C St NE APT 202, Washington, DC 20002For SaleMLS ID #DCDC2260040, Ned Kraemer, Compass. Bright MLS
- $534,9003 bd2 ba1.1k sqft1658 F St NE, Washington, DC 20002For SaleMLS ID #DCDC2273290, Aaron Nichols, Real Broker, LLC. Bright MLS
- $525,0003 bd2 ba1k sqft649 16th St NE, Washington, DC 20002For SaleMLS ID #DCDC2269254, Joel Nelson, Keller Williams Capital Properties. Bright MLS
- $499,5002 bd2 ba840 sqft611 18th St NE, Washington, DC 20002For SaleMLS ID #DCDC2283620, Don Denton, Coldwell Banker Realty - Washington. Bright MLS
- $579,0004 bd4 ba1.1k sqft1268 16th St NE, Washington, DC 20002For SaleMLS ID #DCDC2262158, Andrew Pariser, Long & Foster Real Estate, Inc.. Bright MLS
- $470,0002 bd2 ba1.1k sqft1720 Gales St NE #1722, Washington, DC 20002For SaleMLS ID #DCDC2273550, Avery Boyce, Compass. Bright MLS
- $535,0003 bd3 ba1.4k sqft2001 Gales St NE, Washington, DC 20002For SaleMLS ID #DCDC2283638, Justin Tanner, RE/MAX Allegiance. Bright MLS
- $779,0002 bd2 ba1.1k sqftKalorama, Washington, DC 20008For SaleMLS ID #DCDC2290256, Mary Ashley Zimmermann, Compass. Bright MLS
- $549,9002 bd3 ba1k sqft1705 D St SE #1, Washington, DC 20003For SaleMLS ID #DCDC2276458, Ty Voyles, Keller Williams Capital Properties. Bright MLS
- $549,0003 bd3 ba1.3k sqftBrookland, Washington, DC 20017For SaleMLS ID #DCDC2289800, Jacob Abbott, Berkshire Hathaway HomeServices PenFed Realty. Bright MLS
- $319,0002 bd1 ba850 sqftTrinidad, Washington, DC 20002For SaleMLS ID #DCDC2285966, Mr. Timothy Robinson, KW United. Bright MLS
- $499,9002 bd3 ba1.3k sqft1834 Providence St NE, Washington, DC 20002For SaleMLS ID #DCDC2225096, Kenneth Lewis, Realty Advantage of Maryland LLC. Bright MLS
- $550,0001 bd2 ba955 sqftKalorama, Washington, DC 20009For SaleMLS ID #DCDC2289446, Anthony Salinas, TTR Sotheby's International Realty. Bright MLS
- $580,0002 bd2 ba1k sqftOld City 2, Washington, DC 20009For SaleMLS ID #DCDC2274242, Thomas Kolker, TTR Sotheby's International Realty. Bright MLS
- $679,0002 bd2 ba1.3k sqftNone Available, Washington, DC 20002For SaleMLS ID #DCDC2281070, Drew Carpenter, Compass. Bright MLS
