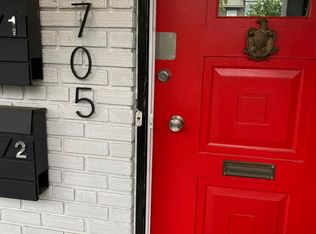
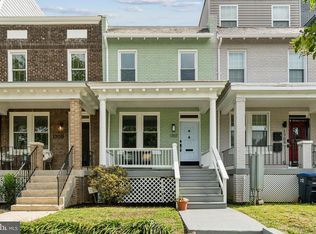
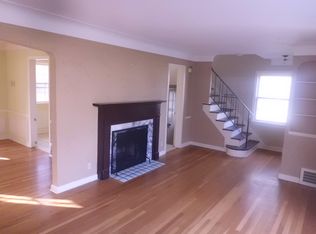
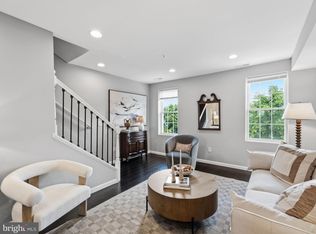
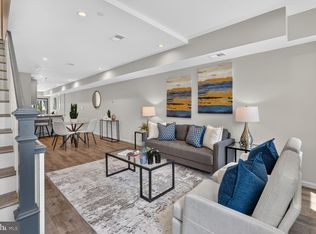
Modern Design. Boutique Living. Prime Hill East Location. Welcome to this exceptional residence in an intimate boutique condominium with just two exclusive homes, offering the privacy of a row home with the convenience of low-maintenance condo living. Inside, elevated ceilings, rich wide-plank floors, and sun-filled spaces create a warm, contemporary atmosphere. The open-concept floor plan seamlessly connects the living, dining, and kitchen areas, making everyday living and entertaining equally effortless. Anchoring the home is a beautifully appointed kitchen featuring quartz countertops, crisp white cabinetry, stainless steel appliances, and a central island that's perfect for meal prep or gathering with family and friends. The upper level is thoughtfully designed with two generously sized bedrooms, two well appointed full baths, and a conveniently located laundry area. Designed with clean lines, quality finishes, and abundant natural light, every room strikes the perfect balance of sophistication and comfort. Step outside and experience one of Washington's most vibrant and well-connected neighborhoods, where daily conveniences and beloved local destinations are always within easy reach. Pick up fresh ingredients at Eastern Market, meet friends for dinner at Caruso's Grocery or Hill East Burger, grab coffee around the corner at Mott's Market, or enjoy a peaceful stroll through historic Congressional Cemetery. Grocery stores, pharmacies, hardware stores, parks, and neighborhood cafés make everyday living effortlessly convenient. When the weekend arrives, explore the acclaimed restaurants and boutiques of Barracks Row, cheer on the Nationals, or bike the scenic Anacostia Riverwalk Trail to Kingman Island, Kenilworth Aquatic Gardens, Navy Yard, and beyond. With Lincoln Park, The Roost, the Potomac Avenue Metro, and easy access to I-295, I-395, I-495, and I-695 just minutes away, you'll enjoy exceptional connectivity whether you're commuting across the city or heading out for a weekend getaway. This is city living at its best—stylish, connected, and perfectly positioned to enjoy everything Capitol Hill has to offer. *Photos and video are of unit 2. Unit 1 and 2 have the same layout.
For sale
$549,900
1705 D St SE #1, Washington, DC 20003
2beds
1,040sqft
Townhouse
Built in 1925
-- sqft lot
$-- Zestimate®
$529/sqft
$380/mo HOA
What's special
Two generously sized bedroomsConveniently located laundry areaOpen-concept floor planBeautifully appointed kitchenSun-filled spacesRich wide-plank floorsCrisp white cabinetry
- 48 days
- 591
- 71
Zillow last checked:
Listing updated:
Listed by:
Ty Voyles 202-725-8983,
Keller Williams Capital Properties,
Listing Team: Fulcrum Properties Group
Source: Bright MLS,MLS#: DCDC2276458
Facts & features
Interior
Bedrooms & bathrooms
- Bedrooms: 2
- Bathrooms: 3
- Full bathrooms: 2
- 1/2 bathrooms: 1
- Main level bathrooms: 1
Basement
- Area: 0
Heating
- Hot Water, Electric
Cooling
- Central Air, Electric
Appliances
- Included: Stainless Steel Appliance(s), Microwave, Dishwasher, Disposal, Oven/Range - Electric, Electric Water Heater
- Laundry: Has Laundry, Washer In Unit, Dryer In Unit
Features
- Combination Kitchen/Living, Open Floorplan, Kitchen Island, Recessed Lighting, Bathroom - Walk-In Shower, Bathroom - Tub Shower
- Has basement: No
- Has fireplace: No
Interior area
- Total structure area: 1,040
- Total interior livable area: 1,040 sqft
- Finished area above ground: 1,040
- Finished area below ground: 0
Video & virtual tour
Property
Parking
- Total spaces: 1
- Parking features: On-site - Sale, Surface, On Street, Off Street
- Has uncovered spaces: Yes
Accessibility
- Accessibility features: None
Features
- Levels: Two
- Stories: 2
- Patio & porch: Deck
- Exterior features: Sidewalks, Street Lights
- Pool features: None
- Fencing: Back Yard
- Has view: Yes
- View description: City, Garden, Street
Lot
- Features: Urban, Urban Land-Beltsville-Chillum
Details
- Additional structures: Above Grade, Below Grade
- Parcel number: NO TAX RECORD
- Zoning: RF-1
- Special conditions: Standard
- Other equipment: None
Construction
Type & style
- Home type: Townhouse
- Architectural style: Traditional
- Property subtype: Townhouse
Materials
- Brick, Combination
- Foundation: Slab
Condition
- Very Good
- New construction: No
- Year built: 1925
- Major remodel year: 2020
Utilities & green energy
- Electric: 150 Amps, 200+ Amp Service
- Sewer: Public Sewer
- Water: Public
- Utilities for property: Electricity Available, Natural Gas Available, Phone Available, Sewer Available, Water Available
Community & HOA
Community
- Condo and coop fee: $380 monthly
- Subdivision: Old City #1
HOA
- Has HOA: No
- Amenities included: Common Grounds
- Services included: Sewer, Water, Gas
- HOA name: 1705 D St Condominium
Location
- Region: Washington
Financial & listing details
- Price per square foot: $529/sqft
- Date on market: 7/30/2026
- Listing agreement: Exclusive Agency
- Listing terms: Conventional,Cash,FHA,VA Loan
- Ownership: Condominium
Estimated market value
Not available
Estimated sales range
Not available
Not available
Price history
| Date | Event | Price |
|---|---|---|
| 7/30/2026 | Listed for sale | $549,900$529/sqft |
Source:  Bright MLS #DCDC2276458 Report a problem Bright MLS #DCDC2276458 Report a problem | ||
Public tax history
Tax history is unavailable.
Monthly payment
Est. payment
Payment breakdown
Explore the cost of this home by adjusting the details. Changes won't be saved.Climate risks
Neighborhood: Barney Circle
Nearby schools
Schools provided by the listing agent
- Elementary: Watkins
- Middle: Stuart-hobson
- High: Eastern Senior
- District: District Of Columbia Public Schools
Source: Bright MLS. This data may not be complete. We recommend contacting the local school district to confirm school assignments for this home.
Similar homes
- $599,9002 bd3 ba1k sqft1705 D St SE Unit 2, Washington, DC 20003For Sale
 MLS ID #DCDC2271620, Ty Voyles, Keller Williams Capital Properties. Bright MLS
 - $549,9002 bd3 ba1.1k sqftEckington, Washington, DC 20002For Sale
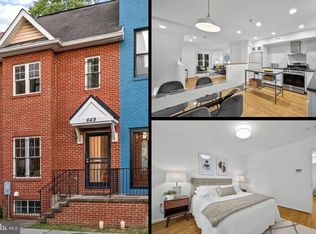
 MLS ID #DCDC2283056, Sean Vann, Compass. Bright MLS
 - $575,0003 bd2 ba1k sqft649 16th St NE, Washington, DC 20002For Sale
 MLS ID #DCDC2269254, Joel Nelson, Keller Williams Capital Properties. Bright MLS
 - $550,0002 bd3 ba1.4k sqftOld City 1, Washington, DC 20002For Sale
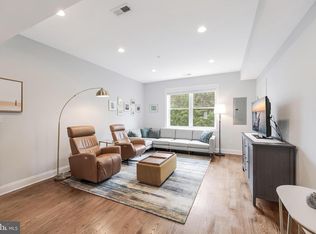 MLS ID #DCDC2267444, Erin Johnson, Compass. Bright MLS
 - $819,0002 bd2 ba1.4k sqft108 14th St SE, Washington, DC 20003For SaleMLS ID #DCDC2281610, Nathan Julian Guggenheim, Washington Fine Properties, LLC. Bright MLS
- $535,0003 bd3 ba1.4k sqft1910 T Pl SE, Washington, DC 20020For SaleMLS ID #DCDC2282834, Yo-G Gozner, Compass. Bright MLS
- $450,0002 bd2 ba940 sqft633 18th St NE, Washington, DC 20002For SaleMLS ID #DCDC2280608, James Nellis, EXP Realty, LLC. Bright MLS
- $575,0003 bd3 ba1.3k sqft1512 F St NE APT 2, Washington, DC 20002For SaleMLS ID #DCDC2277076, Jason Townsend, Real Broker, LLC. Bright MLS
- $575,0003 bd3 ba1.3k sqftBrookland, Washington, DC 20017For SaleMLS ID #DCDC2282376, Jacob Abbott, Berkshire Hathaway HomeServices PenFed Realty. Bright MLS
- $475,0002 bd2 ba1.2k sqft309 35th St NE, Washington, DC 20019For SaleMLS ID #DCDC2280292, Melinda Hines, RE/MAX Realty Services. Bright MLS
- $399,9002 bd2 ba792 sqft635 20th St NE, Washington, DC 20002For SaleMLS ID #DCDC2282582, Amir Tabatabai, TTR Sotheby's International Realty. Bright MLS
- $525,0003 bd3 ba1k sqft1712 U St SE, Washington, DC 20020For SaleMLS ID #DCDC2279102, Shane Brownell, RE/MAX Executives. Bright MLS
- $599,0002 bd2 ba986 sqft3612 Park Pl NW #3, Washington, DC 20010For SaleMLS ID #DCDC2280222, Taylor Carney, Compass. Bright MLS
- $530,0003 bd2 ba1k sqft1527 Montana Ave NE, Washington, DC 20018For SaleMLS ID #DCDC2259214, James Chase, Long & Foster Real Estate, Inc.. Bright MLS
- $464,9002 bd2 ba780 sqft1652 Kramer St NE, Washington, DC 20002For SaleMLS ID #DCDC2266494, Amy Levin, Long & Foster Real Estate, Inc.. Bright MLS
- $539,9002 bd2 ba1k sqftBrookland, Washington, DC 20017For SaleMLS ID #DCDC2272142, Chris Brown, Corcoran McEnearney. Bright MLS
- $600,0002 bd2 ba1.1k sqft1525 1st St SW, Washington, DC 20024For SaleMLS ID #DCDC2253330, Lea Hartonyan, Samson Properties. Bright MLS
- $489,0002 bd2 ba900 sqft1917 2nd St NE APT 301, Washington, DC 20002For SaleMLS ID #DCDC2282330, Parker McCarthy, Compass. Bright MLS
- $470,0003 bd3 ba1k sqft1621 Lyman Pl NE, Washington, DC 20002For SaleMLS ID #DCDC2246266, Christine Gray, Fathom Realty MD, LLC. Bright MLS
- $450,0002 bd3 ba1k sqft824 18th St NE #302, Washington, DC 20002New ConstructionMLS ID #DCDC2282732, Dave Park, TTR Sotheby's International Realty. Bright MLS
