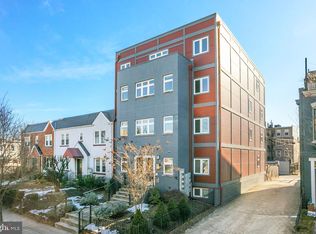
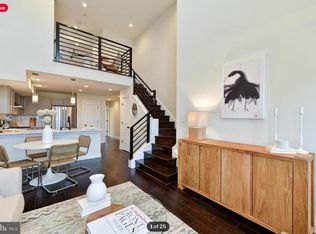
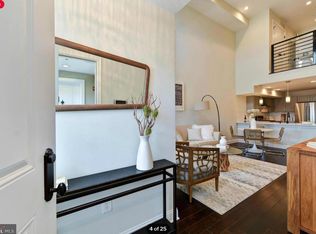
Welcome to 1433 K Street SE, Unit 101, a modern boutique condominium in the heart of Capitol Hill. This spacious 2-bedroom, 2.5-bath loft-style condo spans over 1,300 sq ft and offers 20+ foot ceilings, hardwood floors, and abundant natural light. The main level features an open kitchen with KitchenAid stainless steel appliances, shaker-style cabinetry, and bar seating, along with a powder room for guests. The living area flows to a private patio, while a main-level bedroom includes its own en-suite bath. Upstairs, the loft area is ideal for an office or flex space and leads to the primary suite with two custom walk-in closets, dual vanities, and a glass-enclosed shower. Additional highlights include secure garage parking, in-unit laundry, and smart home features with Amazon Key and ADT access. Built in 2016, this well-managed community is just blocks to the metro, The Roost, Eastern Market, dining, shopping, parks, and Nationals Park.
For sale
$749,000
1433 K St SE #101, Washington, DC 20003
2beds
1,313sqft
Condominium
Built in 2016
-- sqft lot
$735,500 Zestimate®
$570/sqft
$411/mo HOA
What's special
Powder room for guestsOpen kitchenIn-unit laundryBar seatingKitchenaid stainless steel appliancesShaker-style cabinetryAbundant natural light
- 9 days
- 133
- 10
Likely to sell faster than
Zillow last checked:
Listing updated:
Listed by:
Jeff Chreky 301-455-1441,
Compass,
Listing Team: Mollaan Babbington Group, Co-Listing Agent: Margaret M. Babbington 240-460-4007,
Compass
Source: Bright MLS,MLS#: DCDC2283184
Facts & features
Interior
Bedrooms & bathrooms
- Bedrooms: 2
- Bathrooms: 3
- Full bathrooms: 2
- 1/2 bathrooms: 1
- Main level bathrooms: 2
- Main level bedrooms: 1
Heating
- Heat Pump, Electric
Cooling
- Ceiling Fan(s), Central Air, Electric
Appliances
- Included: Electric Water Heater
- Laundry: In Unit
Features
- Has basement: No
- Has fireplace: No
Interior area
- Total structure area: 1,313
- Total interior livable area: 1,313 sqft
- Finished area above ground: 1,313
Property
Parking
- Total spaces: 1
- Parking features: Assigned, Secured, Enclosed, Concrete, Off Street
- Has uncovered spaces: Yes
- Details: Assigned Parking
Accessibility
- Accessibility features: None
Features
- Levels: Two
- Stories: 2
- Pool features: None
Lot
- Features: Urban Land-Sassafras-Chillum
Details
- Additional structures: Above Grade
- Parcel number: 1066//2017
- Zoning: RA-2
- Special conditions: Standard
Construction
Type & style
- Home type: Condo
- Architectural style: Contemporary,Loft
- Property subtype: Condominium
- Attached to another structure: Yes
Materials
- Brick, Combination
Condition
- New construction: No
- Year built: 2016
Utilities & green energy
- Sewer: Public Sewer
- Water: Public
Community & HOA
Community
- Condo and coop fee: $411 monthly
- Subdivision: Capitol Hill
HOA
- Has HOA: No
- Amenities included: Common Grounds, Security
- Services included: Common Area Maintenance, Maintenance Structure, Gas, Lawn Care Front, Management, Reserve Funds, Parking Fee, Sewer, Snow Removal, Trash, Water
Location
- Region: Washington
Financial & listing details
- Price per square foot: $570/sqft
- Tax assessed value: $5,998
- Annual tax amount: $5,998
- Date on market: 9/24/2026
- Listing agreement: Exclusive Right To Sell
- Ownership: Condominium
Estimated market value
$735,500
$699,000 - $772,000
$4,339/mo
Price history
| Date | Event | Price |
|---|---|---|
| 9/24/2026 | Listed for sale | $749,000+3.3%$570/sqft |
Source:  Bright MLS #DCDC2283184 Report a problem Bright MLS #DCDC2283184 Report a problem | ||
| 4/15/2022 | Sold | $725,000+0.7%$552/sqft |
Source: Bright MLS #DCDC2037556 Report a problem | ||
| 2/27/2022 | Pending sale | $719,900$548/sqft |
Source: Bright MLS #DCDC2037556 Report a problem | ||
| 2/24/2022 | Listed for sale | $719,900+14.5%$548/sqft |
Source: Bright MLS #DCDC2037556 Report a problem | ||
| 3/17/2017 | Sold | $629,000$479/sqft |
Source: Public Record Report a problem | ||
Public tax history
| Year | Property taxes | Tax assessment |
|---|---|---|
| 2026 | $5,998 -1.5% | $721,620 -1.4% |
| 2025 | $6,091 +3.8% | $732,220 +3.8% |
| 2024 | $5,866 +5% | $705,260 +4.9% |
| 2023 | $5,588 -14.1% | $672,140 -13.7% |
| 2022 | $6,502 +23.1% | $778,740 +22.7% |
| 2021 | $5,281 -0.6% | $634,530 +1.5% |
| 2020 | $5,312 +2.8% | $624,990 +2.8% |
| 2018 | $5,168 | $608,000 |
| 2017 | $5,168 | $608,000 |
Find assessor info on the county website
Monthly payment
Est. payment
Payment breakdown
Explore the cost of this home by adjusting the details. Changes won't be saved.Climate risks
Neighborhood: Capitol Hill
Nearby schools
Schools provided by the listing agent
- District: District Of Columbia Public Schools
Source: Bright MLS. This data may not be complete. We recommend contacting the local school district to confirm school assignments for this home.
- $457,5002 bd2 ba805 sqft1433 K St SE #202, Washington, DC 20003Sold
- $727,6002 bd2 ba1.3k sqft1433 K St SE #PENTHOUSE 301, Washington, DC 20003Off Market
- $713,9003 bd3 ba1.1k sqft1433 K St SE #PENTHOUSE 302, Washington, DC 20003Off Market
- $739,8602 bd2 ba1.3k sqft1433 K St SE, Washington, DC 20003Off Market
Similar homes
- $748,5002 bd2 ba1.4k sqft561 15th St SE, Washington, DC 20003For Sale

 MLS ID #DCDC2280060, Tim Barley, Barley & Barley Real Estate. Bright MLS
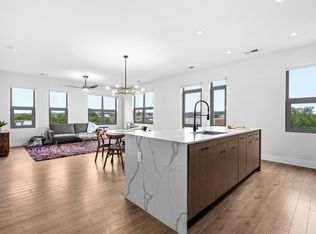
 - $775,0002 bd2 ba1.2k sqft900 11th St SE Unit 410, Washington, DC 20003For Sale
 MLS ID #DCDC2257340, Chris Junior, Redfin Corp. Bright MLS
 - $785,0002 bd2 ba1k sqft203 17th St SE, Washington, DC 20003For Sale
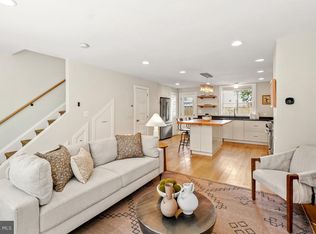 MLS ID #DCDC2284742, Peter Grimm, Berkshire Hathaway HomeServices PenFed Realty. Bright MLS
 - $719,9002 bd2 ba1.1k sqftSteuart Square Condominium, Washington, DC 20002For Sale
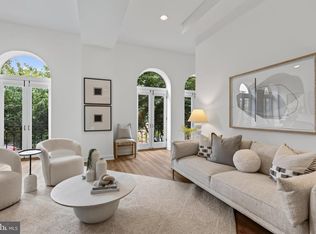 MLS ID #DCDC2285794, Andrew Glasow, Coldwell Banker Realty - Washington. Bright MLS
 - $680,0002 bd3 ba1.4k sqftOld City 1, Washington, DC 20003For SaleMLS ID #DCDC2252812, Eunice Chu, Northrop Realty. Bright MLS
- $679,0002 bd2 ba990 sqftStone Flats, Washington, DC 20003For SaleMLS ID #DCDC2255732, Mr. James O'Connor, NHT Real Estate LLC. Bright MLS
- $799,9002 bd2 ba1.3k sqft1332 G St SE #3, Washington, DC 20003New ConstructionMLS ID #DCDC2285184, Andrew Nelson, Compass. Bright MLS
- $750,0003 bd2 ba1.2k sqft1407 E St SE, Washington, DC 20003For SaleMLS ID #DCDC2276972, Connie McKinnon, Weichert Realtors - Blue Ribbon. Bright MLS
- $775,0003 bd2 ba1k sqft807 A St NE #101, Washington, DC 20002For SaleMLS ID #DCDC2285604, Joel Nelson, Keller Williams Capital Properties. Bright MLS
- $599,9002 bd2 ba900 sqft1527 K St SE, Washington, DC 20003For SaleMLS ID #DCDC2284836, ivory frimpong, Samson Properties. Bright MLS
- $698,0002 bd2 ba1k sqftLaundry Lofts Condominium, Washington, DC 20003For SaleMLS ID #DCDC2268172, Yuliia Kryshen, EXP Realty, LLC. Bright MLS
- $624,9002 bd2 ba940 sqft1300 4th St SE Unit 308, Washington, DC 20003For SaleMLS ID #DCDC2284892, Nathan Julian Guggenheim, Washington Fine Properties, LLC. Bright MLS
- $464,9002 bd1 ba737 sqftOld City 1, Washington, DC 20003For SaleMLS ID #DCDC2286070, Joanna Banks, Realty ONE Group Capital. Bright MLS
- $700,0003 bd2 ba1.7k sqft1206 Pennsylvania Ave SE, Washington, DC 20003For SaleMLS ID #DCDC2284406, Al Elliott, Long & Foster Real Estate, Inc.. Bright MLS
- $775,0002 bd2 ba840 sqft1360 L St SE, Washington, DC 20003For SaleMLS ID #DCDC2276866, Brittanie DeChino, TTR Sotheby's International Realty. Bright MLS
- $665,0002 bd1 ba842 sqft1373 K St SE, Washington, DC 20003For SaleMLS ID #DCDC2284532, James Podoley, EXP Realty, LLC. Bright MLS
- $489,9002 bd2 ba890 sqftJenkins Row, Washington, DC 20003For SaleMLS ID #DCDC2284798, Todd Litchfield, Coldwell Banker Realty - Washington. Bright MLS
- $665,0002 bd2 ba959 sqftCapitol Hill, Washington, DC 20003For SaleMLS ID #DCDC2282194, Nicole Arslanagic, Compass. Bright MLS
- $775,0002 bd2 ba1k sqft119 15th St NE, Washington, DC 20002For SaleMLS ID #DCDC2279986, Avery Boyce, Compass. Bright MLS
- $550,0002 bd2 ba870 sqftOld City 1, Washington, DC 20003For SaleMLS ID #DCDC2277224, Annie Richardson, Compass. Bright MLS
