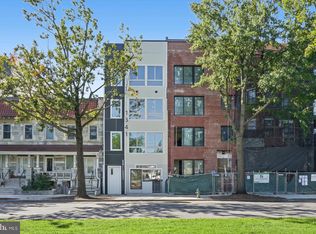
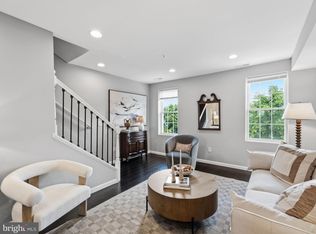
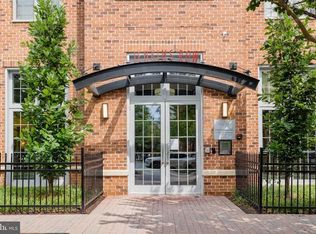
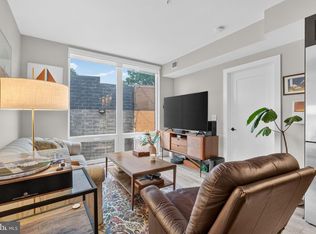
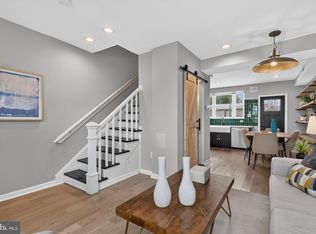
Welcome to The George, an intimate six-unit boutique condominium ideally situated in the vibrant Hill East neighborhood. This stylish 2-bedroom, 2-bath residence combines contemporary design, a thoughtful layout, outdoor space, and an exceptional location—all with a low condo fee. The open kitchen features white marble countertops, stainless steel appliances, recessed lighting, and sleek contemporary finishes. The spacious primary suite offers two closets and an en-suite bath with a marble-topped vanity and spa-inspired shower. The second bedroom provides flexibility for guests, a home office, or both, and features direct access to the outdoor courtyard. Residents also enjoy a shared backyard, offering even more outdoor space in the heart of the city. The current owners have made several notable updates, including a recently replaced HVAC system, washer/dryer, range, and dishwasher—providing added comfort and convenience for the next owner. And then there’s the location. The George is just half a block from the Potomac Ave Metro and steps from Safeway and The Roost Food Hall. Eastern Market and the dining, shopping, and neighborhood favorites along 8th Street SE are also within easy reach, as are Lincoln Park, the Anacostia Riverwalk Trail, and the evolving RFK Campus. With two bedrooms, two full baths, outdoor space, thoughtful updates, a low condo fee, and Metro just half a block away, The George offers an appealing combination of style, convenience, and quintessential Capitol Hill living.
For sale
$490,000
1345 Pennsylvania Ave SE Unit 2, Washington, DC 20003
2beds
738sqft
Townhouse
Built in 1900
-- sqft lot
$-- Zestimate®
$664/sqft
$181/mo HOA
What's special
Contemporary designSleek contemporary finishesWhite marble countertopsOpen kitchenSpacious primary suiteSpa-inspired showerRecessed lighting
- 18 days
- 465
- 34
Likely to sell faster than
Zillow last checked:
Listing updated:
Listed by:
Kathryn Frazier 202-297-2417,
TTR Sotheby's International Realty,
Co-Listing Agent: Mansour F Abu-Rahmeh 202-423-8332,
TTR Sotheby's International Realty
Source: Bright MLS,MLS#: DCDC2286260
Facts & features
Interior
Bedrooms & bathrooms
- Bedrooms: 2
- Bathrooms: 2
- Full bathrooms: 2
- Main level bathrooms: 2
- Main level bedrooms: 2
Basement
- Area: 0
Heating
- Central, Electric
Cooling
- Central Air, Electric
Appliances
- Included: Electric Water Heater
Features
- Basement: Other
- Has fireplace: No
Interior area
- Total structure area: 738
- Total interior livable area: 738 sqft
- Finished area above ground: 738
- Finished area below ground: 0
Property
Parking
- Parking features: On Street
- Has uncovered spaces: Yes
Accessibility
- Accessibility features: None
Features
- Levels: One
- Stories: 1
- Pool features: None
Lot
- Features: Urban Land-Sassafras-Chillum
Details
- Additional structures: Above Grade, Below Grade
- Parcel number: 1045//2249
- Zoning: XYZ
- Special conditions: Standard
Construction
Type & style
- Home type: Townhouse
- Architectural style: Mediterranean
- Property subtype: Townhouse
Materials
- Brick, Stone
- Foundation: Concrete Perimeter, Other
Condition
- New construction: No
- Year built: 1900
- Major remodel year: 2013
Utilities & green energy
- Sewer: Public Sewer
- Water: Public
Community & HOA
Community
- Condo and coop fee: $181 monthly
- Subdivision: Capitol Hill East
HOA
- Has HOA: No
- Amenities included: Common Grounds
- Services included: Water, Sewer, Trash, Maintenance Structure, Insurance
Location
- Region: Washington
Financial & listing details
- Price per square foot: $664/sqft
- Tax assessed value: $453,410
- Annual tax amount: $3,194
- Date on market: 10/5/2026
- Listing agreement: Exclusive Right To Sell
- Ownership: Condominium
Estimated market value
Not available
Estimated sales range
Not available
Not available
Price history
| Date | Event | Price |
|---|---|---|
| 10/5/2026 | Listed for sale | $490,000-1.4%$664/sqft |
Source:  Bright MLS #DCDC2286260 Report a problem Bright MLS #DCDC2286260 Report a problem | ||
| 8/5/2020 | Sold | $497,000-2.5%$673/sqft |
Source: Public Record Report a problem | ||
| 5/20/2020 | Price change | $510,000+4.3%$691/sqft |
Source: Keller Williams Realty #DCDC465666 Report a problem | ||
| 5/5/2020 | Price change | $489,000-3.2%$663/sqft |
Source: Keller Williams Realty #DCDC465666 Report a problem | ||
| 5/2/2020 | Price change | $505,000-1%$684/sqft |
Source: Keller Williams Realty #DCDC465666 Report a problem | ||
| 4/27/2020 | Price change | $510,000-1%$691/sqft |
Source: Keller Williams Realty #DCDC465666 Report a problem | ||
| 4/16/2020 | Price change | $515,000-1.9%$698/sqft |
Source: Keller Williams Realty #DCDC465666 Report a problem | ||
| 4/4/2020 | Price change | $525,000-2.1%$711/sqft |
Source: Keller Williams Realty #DCDC465666 Report a problem | ||
| 4/1/2020 | Price change | $536,000-0.2%$726/sqft |
Source: Keller Williams Realty #DCDC465666 Report a problem | ||
| 3/19/2020 | Price change | $537,000-0.2%$728/sqft |
Source: Keller Williams Realty #DCDC456940 Report a problem | ||
| 2/25/2020 | Price change | $538,000-0.2%$729/sqft |
Source: Keller Williams Realty #DCDC456940 Report a problem | ||
| 2/10/2020 | Listing removed | $2,500$3/sqft |
Source: Keller Williams Realty Alliance Group Reston #DCDC456942 Report a problem | ||
| 2/7/2020 | Price change | $2,500-3.8%$3/sqft |
Source: Keller Williams Realty Alliance Group Reston #DCDC456942 Report a problem | ||
| 1/31/2020 | Listed for rent | $2,600$4/sqft |
Source: Keller Williams Realty #DCDC446356 Report a problem | ||
| 1/31/2020 | Price change | $539,000-1.8%$730/sqft |
Source: Keller Williams Realty Alliance Group Reston #DCDC456940 Report a problem | ||
| 12/18/2019 | Listing removed | $2,600$4/sqft |
Source: Keller Williams Realty Alliance Group Loudoun Gateway #DCDC446356 Report a problem | ||
| 12/15/2019 | Listed for sale | $549,000+55.6%$744/sqft |
Source: Keller Williams Realty #DCDC452726 Report a problem | ||
| 10/12/2019 | Listed for rent | $2,600-1.9%$4/sqft |
Source: Zillow Rental Manager Report a problem | ||
| 10/26/2017 | Listing removed | $2,650$4/sqft |
Source: Sonia Ahmed Report a problem | ||
| 10/10/2017 | Price change | $2,650-5.4%$4/sqft |
Source: Sonia Ahmed Report a problem | ||
| 10/2/2017 | Price change | $2,800-3.4%$4/sqft |
Source: Sonia Ahmed Report a problem | ||
| 9/22/2017 | Listed for rent | $2,900$4/sqft |
Source: Sonia Ahmed Report a problem | ||
| 12/16/2013 | Sold | $352,786$478/sqft |
Source: Public Record Report a problem | ||
Public tax history
| Year | Property taxes | Tax assessment |
|---|---|---|
| 2026 | $3,194 -3.8% | $483,770 -2.5% |
| 2025 | $3,321 -3.1% | $496,210 -1.8% |
| 2024 | $3,426 +2.7% | $505,330 +2.9% |
| 2023 | $3,336 +5.2% | $491,230 +5.5% |
| 2022 | $3,171 +7.6% | $465,470 +6.7% |
| 2021 | $2,948 -23.1% | $436,420 -3.3% |
| 2020 | $3,835 +17.5% | $451,120 +17.5% |
| 2018 | $3,264 +11% | $384,010 +11% |
| 2017 | $2,941 | $346,000 |
| 2016 | $2,941 | $346,000 |
| 2015 | $2,941 +100% | $346,000 |
| 2014 | $1,471 | $346,000 |
Find assessor info on the county website
Monthly payment
Est. payment
Payment breakdown
Explore the cost of this home by adjusting the details. Changes won't be saved.Climate risks
Neighborhood: Capitol Hill
Nearby schools
Schools provided by the listing agent
- District: District Of Columbia Public Schools
Source: Bright MLS. This data may not be complete. We recommend contacting the local school district to confirm school assignments for this home.
- $1,638,320-- bd-- ba6.9k sqft1343 Pennsylvania Ave SE, Washington, DC 20003Off Market
- $450,0001 bd1 ba752 sqft1341 Pennsylvania Ave SE UNIT 3A, Washington, DC 20003New Construction
- $450,0001 bd1 ba732 sqft1341 Pennsylvania Ave SE #4A, Washington, DC 20003New Construction

- $595,0002 bd2 ba860 sqft1341 Pennsylvania Ave SE #4B, Washington, DC 20003New Construction

Similar homes
- $549,9002 bd3 ba1k sqft1705 D St SE #1, Washington, DC 20003For Sale
 MLS ID #DCDC2276458, Ty Voyles, Keller Williams Capital Properties. Bright MLS
 - $530,0002 bd2 ba832 sqft1391 Pennsylvania Ave SE Unit 425, Washington, DC 20003For Sale
 MLS ID #DCDC2261104, Brian Wilson, Redfin Corporation. Bright MLS
 - $525,0002 bd1 ba818 sqft801 Virginia Ave SE Unit 206, Washington, DC 20003For Sale
 MLS ID #DCDC2282540, Allison Goodhart, Compass. Bright MLS
 - $499,5002 bd2 ba840 sqft611 18th St NE, Washington, DC 20002For Sale
 MLS ID #DCDC2283620, Don Denton, Coldwell Banker Realty - Washington. Bright MLS
 - $599,9002 bd3 ba1k sqft1705 D St SE Unit 2, Washington, DC 20003For SaleMLS ID #DCDC2271620, Ty Voyles, Keller Williams Capital Properties. Bright MLS
- $535,9002 bd2 ba924 sqft813 12th St NE, Washington, DC 20002For SaleMLS ID #DCDC2284846, Taylor McNeal, Samson Properties. Bright MLS
- $450,0002 bd2 ba940 sqft633 18th St NE, Washington, DC 20002For SaleMLS ID #DCDC2280608, James Nellis, EXP Realty, LLC. Bright MLS
- $635,0002 bd1 ba1k sqft914 15th St SE, Washington, DC 20003For SaleMLS ID #DCDC2266482, Joel Nelson, Keller Williams Capital Properties. Bright MLS
- $399,5002 bd1 ba693 sqftOld City 1, Washington, DC 20003For SaleMLS ID #DCDC2278166, Sarah Brown, Compass. Bright MLS
- $525,0003 bd2 ba1k sqft649 16th St NE, Washington, DC 20002For SaleMLS ID #DCDC2269254, Joel Nelson, Keller Williams Capital Properties. Bright MLS
- $399,0002 bd2 ba1k sqftTrinidad, Washington, DC 20002For SaleMLS ID #DCDC2283402, Anthony Salinas, TTR Sotheby's International Realty. Bright MLS
- $479,9992 bd2 ba920 sqftEckington, Washington, DC 20002For SaleMLS ID #DCDC2280202, Anthony Mokabber, Compass. Bright MLS
- $380,0002 bd2 ba1k sqft1648 Kramer St NE, Washington, DC 20002For SaleMLS ID #DCDC2281386, Emily Jackson, Northrop Realty. Bright MLS
- $565,0002 bd2 ba960 sqft1638 Kramer St NE, Washington, DC 20002For SaleMLS ID #DCDC2259960, Andre Margutti, Redfin Corp. Bright MLS
- $449,9002 bd2 ba990 sqftOld City 2, Washington, DC 20001For SaleMLS ID #DCDC2282786, Barak Sky, Serhant. Bright MLS
- $449,5003 bd3 ba1k sqft1621 Lyman Pl NE, Washington, DC 20002For SaleMLS ID #DCDC2246266, Christine Gray, Fathom Realty MD, LLC. Bright MLS
- $525,0003 bd3 ba1k sqft1712 U St SE, Washington, DC 20020For SaleMLS ID #DCDC2279102, Shane Brownell, RE/MAX Executives. Bright MLS
- $460,0001 bd2 ba910 sqftOld City 1, Washington, DC 20002For SaleMLS ID #DCDC2273990, Sobeida Scherif, Argent Realty, LLC. Bright MLS
- $449,0002 bd2 ba887 sqft77 U St NW #2, Washington, DC 20001For SaleMLS ID #DCDC2136088, David Bediz, RLAH @properties. Bright MLS
